
526 1477 Lower Water Street Halifax, NS B3J 3Z2
Listing Courtesy of: NOVA SCOTIA - IDX / Listed By: Re/Max Nova (halifax)

  526 1477 Lower Water Street Halifax, NS B3J 3Z2

Active (0 Days)
$315,831 (USD)

1
BED
1
BATH
565
SQFT

Description

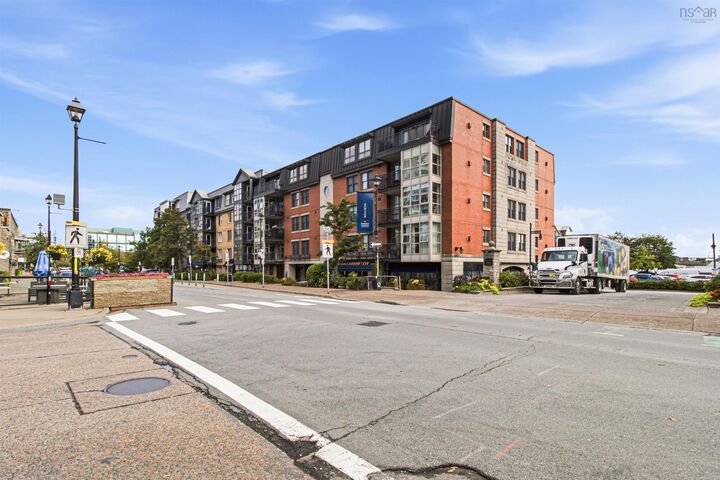
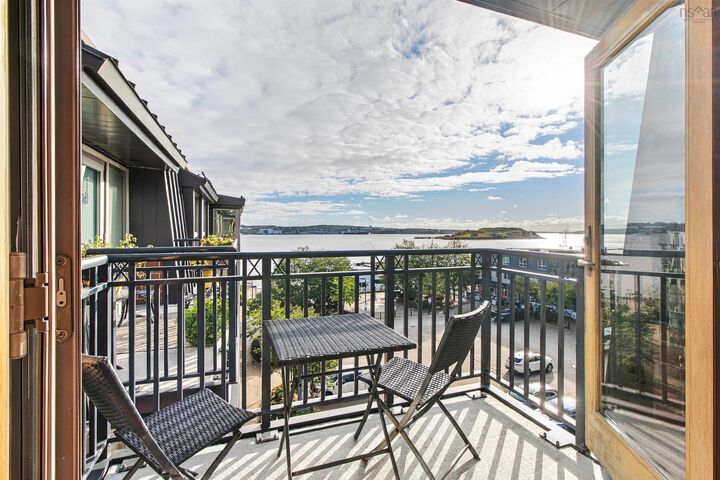
Welcome to 526-1477 Lower Water Street, where TOP-FLOOR living meets one of the most incredible locations on the Halifax waterfront! With unobstructed waterfront views, this studio-style condo puts you in the heart of Bishops Landing and one of the citys most vibrant and sought-after neighbourhoods. When we say everything is at your doorstep, we mean it. Step outside and in less than 10 seconds, you can be at some of Halifaxs most well-known waterfront restaurants, including The Bicycle Thief, Sea Smoke and Amano, with local shops, cafs and the Halifax Waterfront Boardwalk right outside your door. Beyond its exceptional location, Bishops Landing offers amenities that make waterfront living even more enjoyable. Take a dip in the heated pool, unwind in the hot tub, enjoy a workout in the on-site gym or relax in the landscaped gardens overlooking Halifax Harbour. Its a combination of downtown convenience and inviting spaces to recharge. Inside, the open-concept layout maximizes comfort and functionality. The kitchen features sleek stainless steel appliances, stone countertops and a convenient breakfast bar offering additional prep space and casual seating, all seamlessly connected to the main living area. Beautiful hardwood flooring adds warmth throughout, while a dedicated laundry room provides everyday convenience. Whether youre enjoying the unobstructed waterfront views from your TOP-FLOOR home, relaxing by the pool or stepping outside to experience some of Halifaxs best dining, shopping, and entertainment, this is downtown waterfront living at its finest. An incredible opportunity to own at Bishops Landing.

MLS®:
202625393
Type
Condo
Year Built
2002
Style
1 Level
Views
No
County
Halifax Regional Municipality

Listed By

Jonathan Lander, Re/Max Nova (halifax)
Source
NOVA SCOTIA - IDX
Last checked Oct 8 2026 at 7:52 PM GMT+0000
Bathroom Details
  • Full Bathroom: 1
Interior Features
  • Appliances : Dishwasher
  • Appliances : Washer
  • Appliances : Refrigerator
  • Appliances : Stove
  • Appliances : Dryer
  • Appliances : Microwave Rng Hd Combo
Subdivision
  • 2-A
Lot Information
  • Level
  • View: Ocean
  • Landscaped
  • View: Harbour
  • Access: Harbour
  • Access: Restr Wtrfrnt
Property Features
  • Foundation: Poured Concrete
  • Foundation: Block Concrete
Heating and Cooling
  • Baseboard
  • Hot Water
Flooring
  • Ceramic
  • Hardwood
  • Porcelain
  • Tile
Exterior Features
  • Brick
  • Steel
  • Concrete
  • Roof: Other
Utility Information
  • Utilities: Electricity, Telephone, Cable, High Speed Internet
  • Sewer: Municipal
  • Fuel: Natural Gas
School Information
  • Middle School: Gorsebrook Junior High School
  • High School: Citadel High School
Garage
  • Underground
  • Parking Garage for the Building.
Parking
  • Spaces : 0
  • Paved
  • None
  • See Instructions to Members.
Stories
  • 1
Living Area
  • 565 sqft
Location
   
Calculate drive times to this property
 
Powered by INRIX® Drive Time

Powered by Walk Score®
Disclaimer: Square footage is based on information available to agent, including County records. Information has not been verified by agent and should be verified by buyer.

