

Listing Courtesy of:  CREA / Listed By: Exit Realty Metro
 CREA / Listed By: Exit Realty Metro
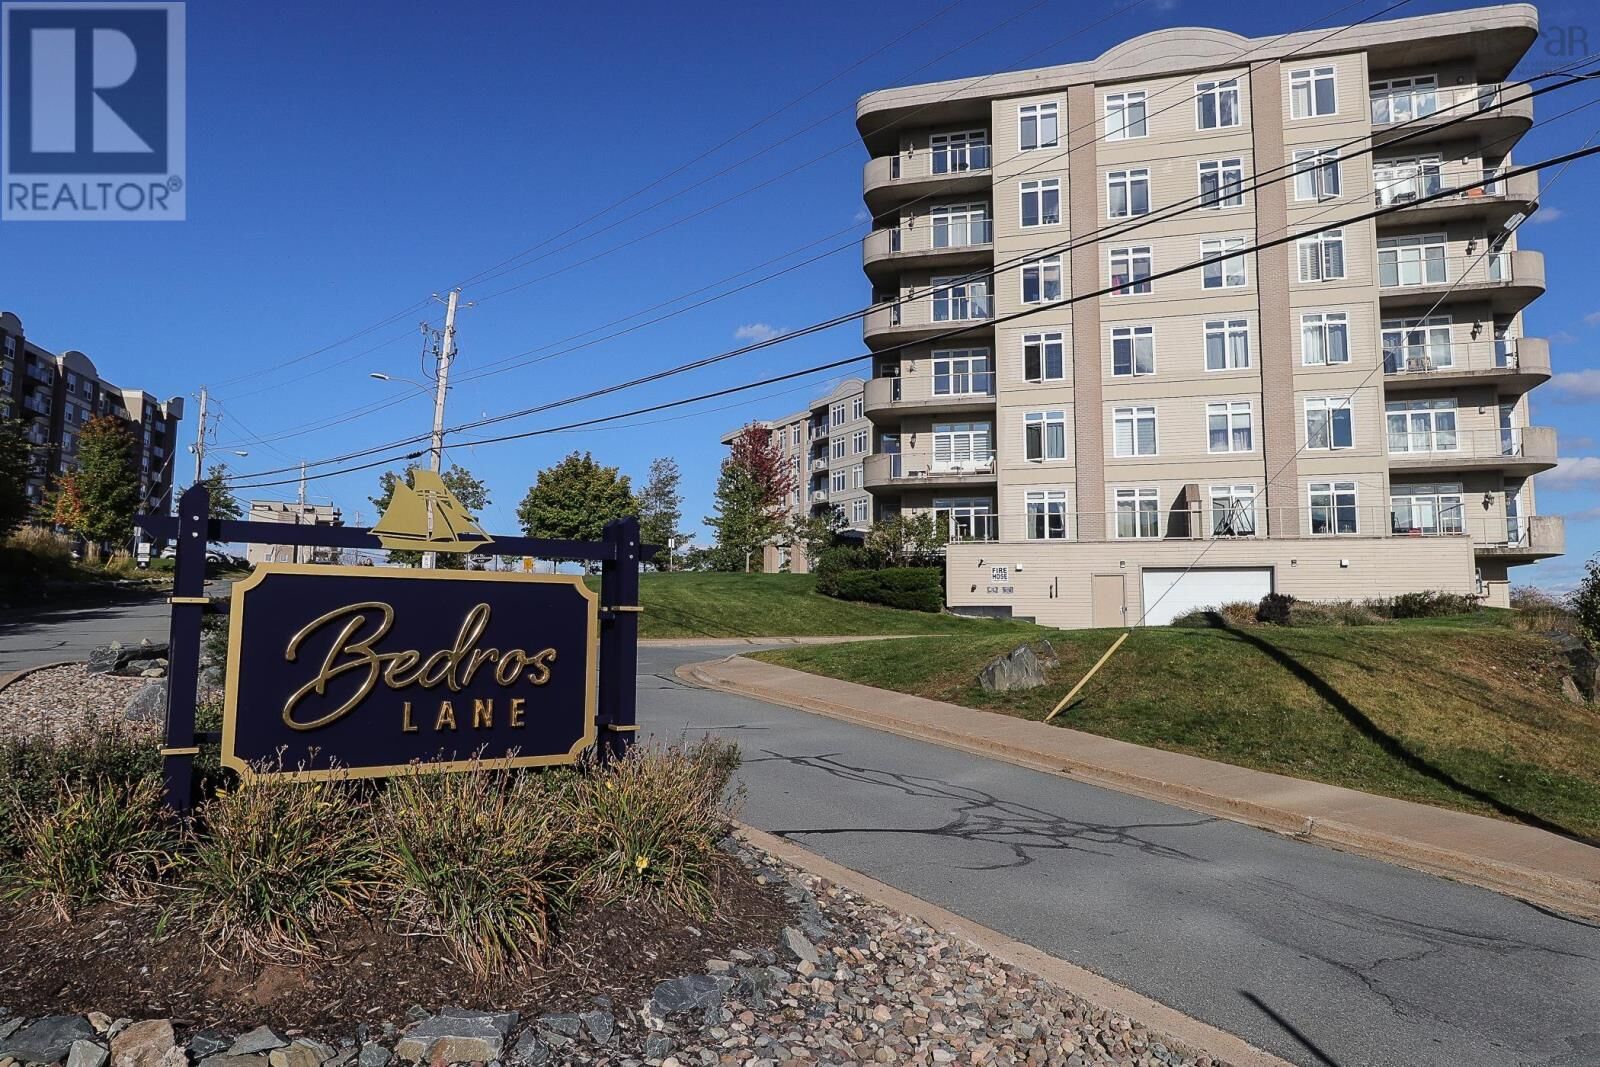
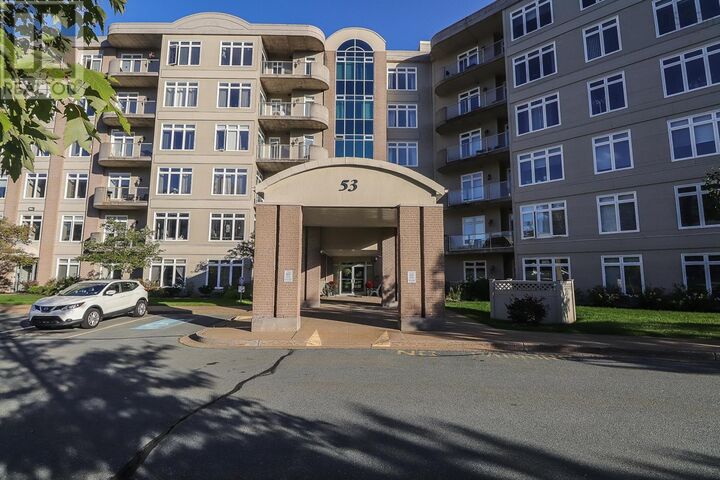
 53 Bedros Lane 206 Halifax, NS B3M 4X4
Active (0 Days)
$371,322 (USD)
MLS®:
202625231
202625231
Type
Condo
Condo
Year Built
2006
2006
Views
Ocean View, View of Water, Harbour
Ocean View, View of Water, Harbour
County
Halifax Regional Municipality
Halifax Regional Municipality
Listed By
David Bathurst, Exit Realty Metro
Source
CREA
Last checked Oct 7 2026 at 3:05 AM GMT+0000
CREA
Last checked Oct 7 2026 at 3:05 AM GMT+0000
Bathroom Details
- Full Bathrooms: 2
Interior Features
- Washer
- Dryer - Electric
- Refrigerator
- Dishwasher
- Microwave
- Stove
- Intercom
Lot Information
- Balcony
- Walk-In Closet
Property Features
- Foundation: Poured Concrete
Heating and Cooling
- Baseboard Heaters
- Hot Water
- Natural Gas
- Electric
Basement Information
- Unknown
Condo Information
- Fees: $475
Flooring
- Laminate
- Ceramic Tile
- Carpeted
Exterior Features
- Brick
- Vinyl
- Other
Utility Information
- Sewer: Municipal Sewage System
Parking
- Underground
- Garage
- Heated Garage
- Parking Space(s)
- Paved Yard
Stories
- 1
Living Area
- 1,408 sqft
Location
Disclaimer: The trademarks REALTOR®, REALTORS®, and the REALTOR® logo are controlled
by The Canadian Real Estate Association (CREA) and identify real estate professionals who are members of CREA. Listing Data Last Updated: 10/6/26 20:05
The trademarks REALTOR®, REALTORS®, and the REALTOR® logo are controlledby The Canadian Real Estate Association (CREA) and identify real estate professionals who are members of CREA. Listing Data Last Updated: 10/6/26 20:05


Description