

Listing Courtesy of:  CREA / Listed By: Re/Max Nova (halifax)
 CREA / Listed By: Re/Max Nova (halifax)
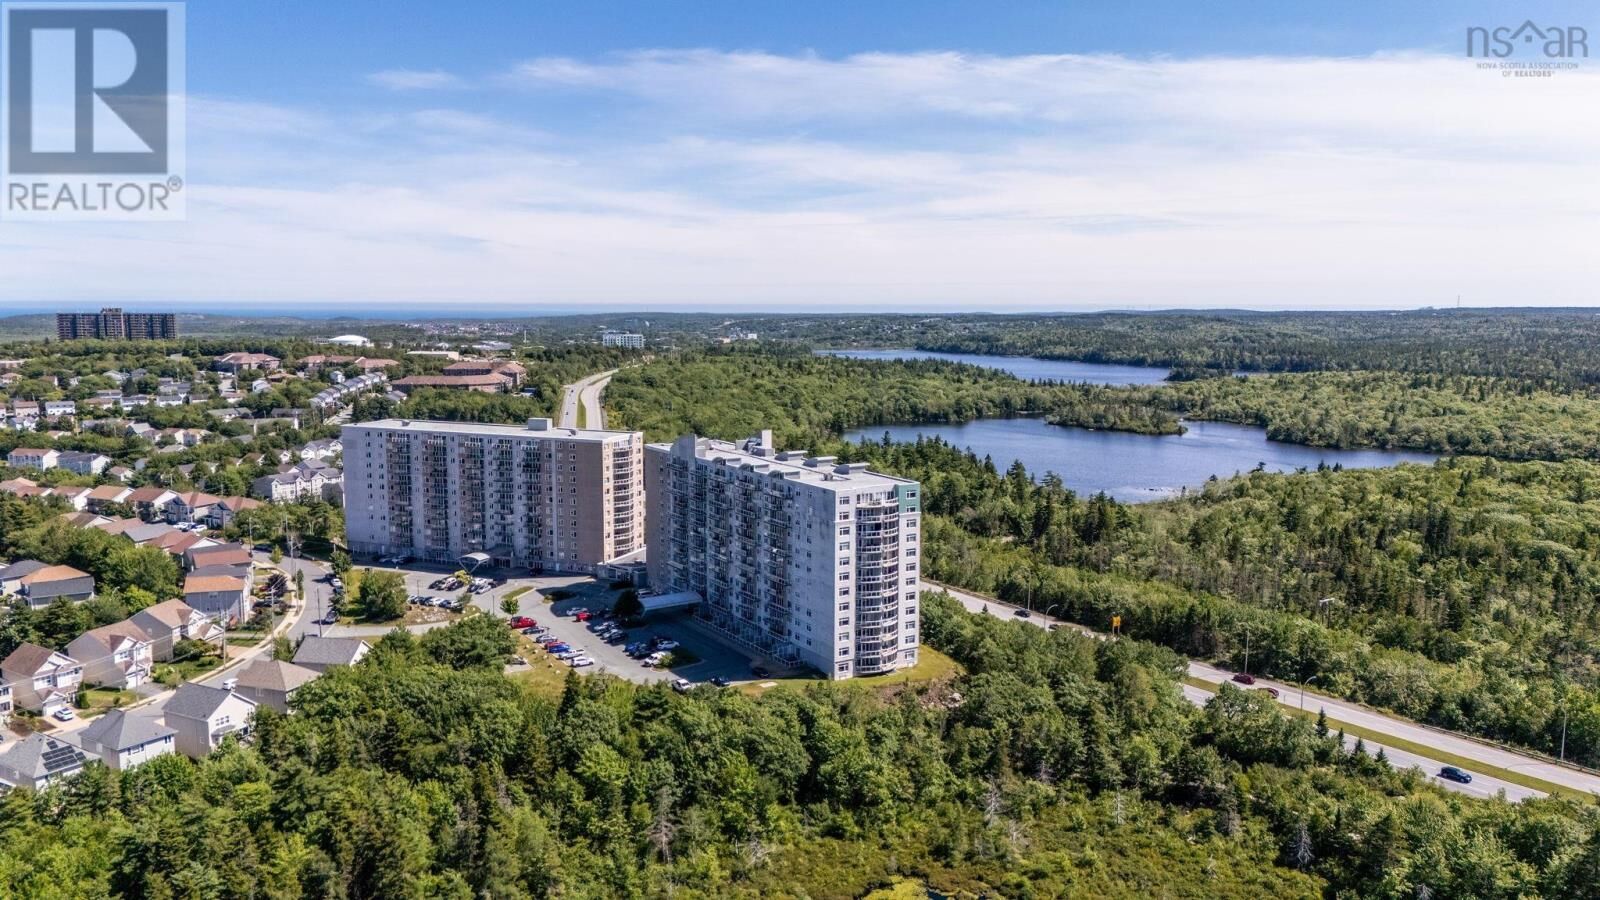
 60 Walter Havill Drive 811 Halifax, NS B3N 0A9
Active
$479,000 (CAD)
MLS®:
202618996
202618996
Type
Condo
Condo
Year Built
2010
2010
Views
Lake View, View of Water
Lake View, View of Water
County
Halifax Regional Municipality
Halifax Regional Municipality
Listed By
Hailey Millesse, Re/Max Nova (halifax)
Source
CREA
Last checked Jul 30 2026 at 1:55 AM GMT+0000
CREA
Last checked Jul 30 2026 at 1:55 AM GMT+0000
Bathroom Details
- Full Bathrooms: 2
Interior Features
- Washer
- Refrigerator
- Dishwasher
- Stove
- Dryer
- Intercom
- Microwave Range Hood Combo
Lot Information
- Walk-In Closet
Property Features
- Foundation: Poured Concrete
Heating and Cooling
- Heat Pump
- Geo Thermal
Condo Information
- Fees: $582/Monthly
Flooring
- Laminate
- Ceramic Tile
Exterior Features
- Concrete
Utility Information
- Sewer: Municipal Sewage System
Parking
- Underground
- Garage
- Heated Garage
Stories
- 1
Living Area
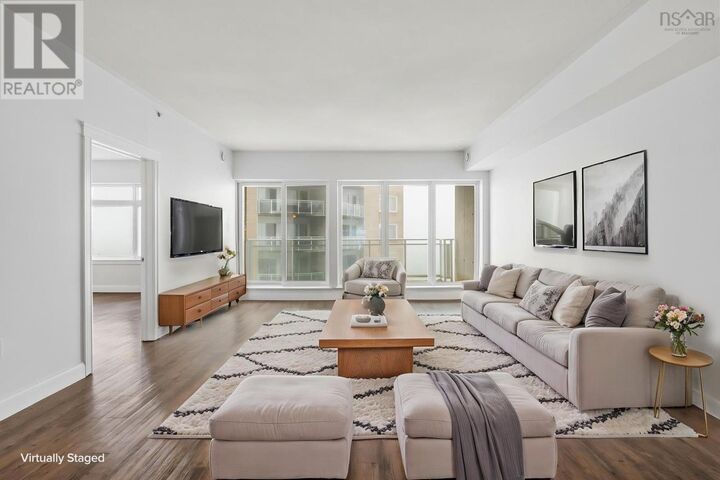
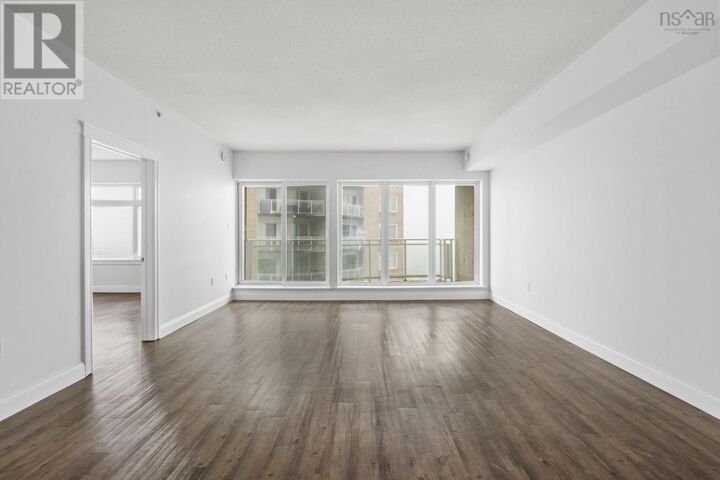
- 1,255 sqft
Location
Disclaimer: The trademarks REALTOR®, REALTORS®, and the REALTOR® logo are controlled
by The Canadian Real Estate Association (CREA) and identify real estate professionals who are members of CREA. Listing Data Last Updated: 7/29/26 18:55
The trademarks REALTOR®, REALTORS®, and the REALTOR® logo are controlledby The Canadian Real Estate Association (CREA) and identify real estate professionals who are members of CREA. Listing Data Last Updated: 7/29/26 18:55


Description