

Listing Courtesy of: NOVA SCOTIA - IDX / Press Realty Inc.
6477 Roslyn Road Halifax, NS B3L 2M6
Active (1 Days)
$549,900 (CAD)
OPEN HOUSE TIMES
-
OPENSat, May 302:00 pm - 4:00 pm
-
OPENSun, May 312:00 pm - 4:00 pm
Description
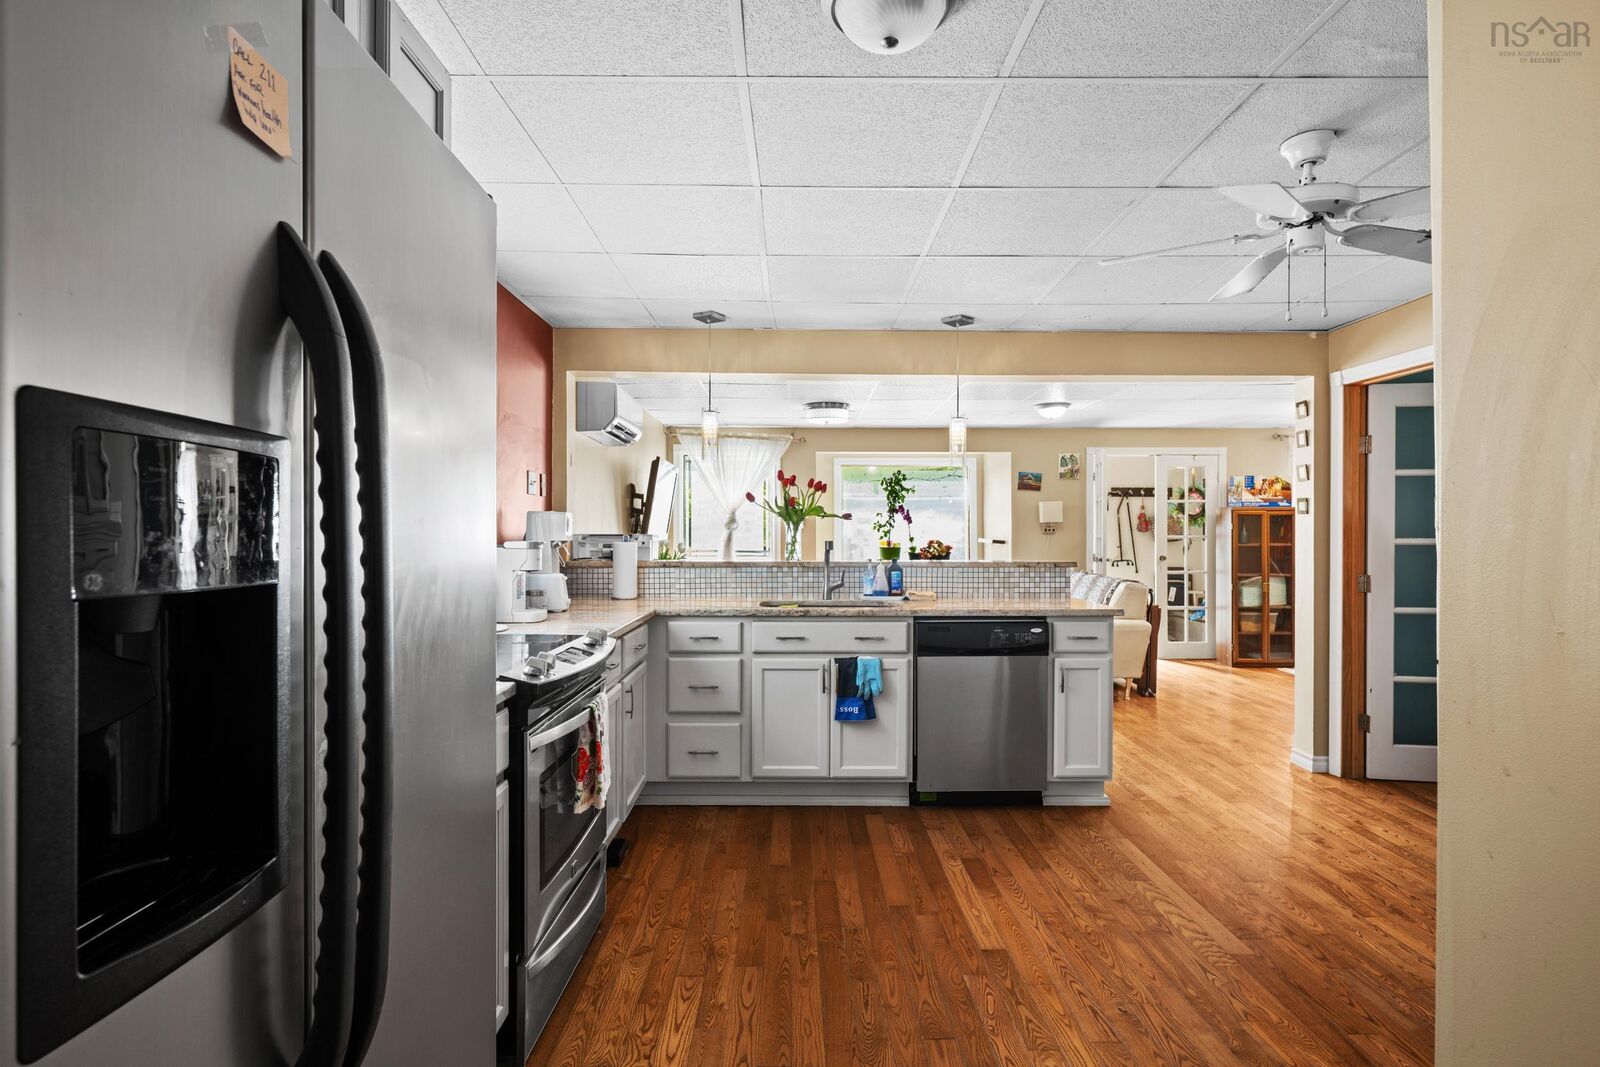
Welcome to 6477 Roslyn Road, a West End property full of opportunity for buyers looking to build equity and make a home their own. Whether you are searching for mortgage-helping rental income or a property with long-term upside in a sought-after neighbourhood this home offers plenty of potential. The main unit features 2 bedrooms, 1 full bathroom, a charming half-storey loft and a large custom kitchen with marble countertops and a breakfast bar that creates a functional and inviting space for everyday living. The lower level includes a 1-bedroom, 1-bathroom basement unit offering excellent rental potential to help offset your mortgage. Outside, the large fenced backyard provides plenty of room for kids, pets, gardening and entertaining, while the single-car garage adds valuable convenience and storage. Located close to St. Catherines Elementary School and everyday amenities. 6477 Roslyn Road is a smart option for buyers who want flexibility, value, and the chance to make a property their own.
MLS®:
202612468
202612468
Lot Size
5,118 SQFT
5,118 SQFT
Type
Single-Family Home
Single-Family Home
Year Built
1941
1941
Style
1.5 Storey
1.5 Storey
Views
No
No
County
Halifax Regional Municipality
Halifax Regional Municipality
Listed By
Nick Ogden, Press Realty Inc.
Source
NOVA SCOTIA - IDX
Last checked May 28 2026 at 7:51 PM GMT+0000
NOVA SCOTIA - IDX
Last checked May 28 2026 at 7:51 PM GMT+0000
Bathroom Details
- Full Bathrooms: 2
Interior Features
- Appliances : Dishwasher
- Appliances : Washer
- Appliances : Refrigerator
- Appliances : Stove
- Appliances : Dryer
- Appliances : Oven
Subdivision
- 4-B
Lot Information
- Level
- Cleared
- Landscaped
Property Features
- Foundation: Poured Concrete
Heating and Cooling
- Heat Pump -Ductless
- Hot Water
- Radiator
Flooring
- Laminate
- Ceramic
- Hardwood
Exterior Features
- Vinyl
- Roof: Asphalt Shingle
Utility Information
- Utilities: Electricity, Telephone, Cable, High Speed Internet
- Sewer: Municipal
- Fuel: Electric, Oil
School Information
- Elementary School: St Catherine's Elementary School
- Middle School: Oxford School
- High School: Citadel High School
Garage
- Attached
- Single
- Attached Single
Parking
- Spaces : 0
- Concrete
Stories
- 2
Living Area
- 1,603 sqft
Location
Disclaimer: Square footage is based on information available to agent, including County records. Information has not been verified by agent and should be verified by buyer.

