


Listing Courtesy of:  CREA / Engel & Volkers (wolfville)
 CREA / Engel & Volkers (wolfville)
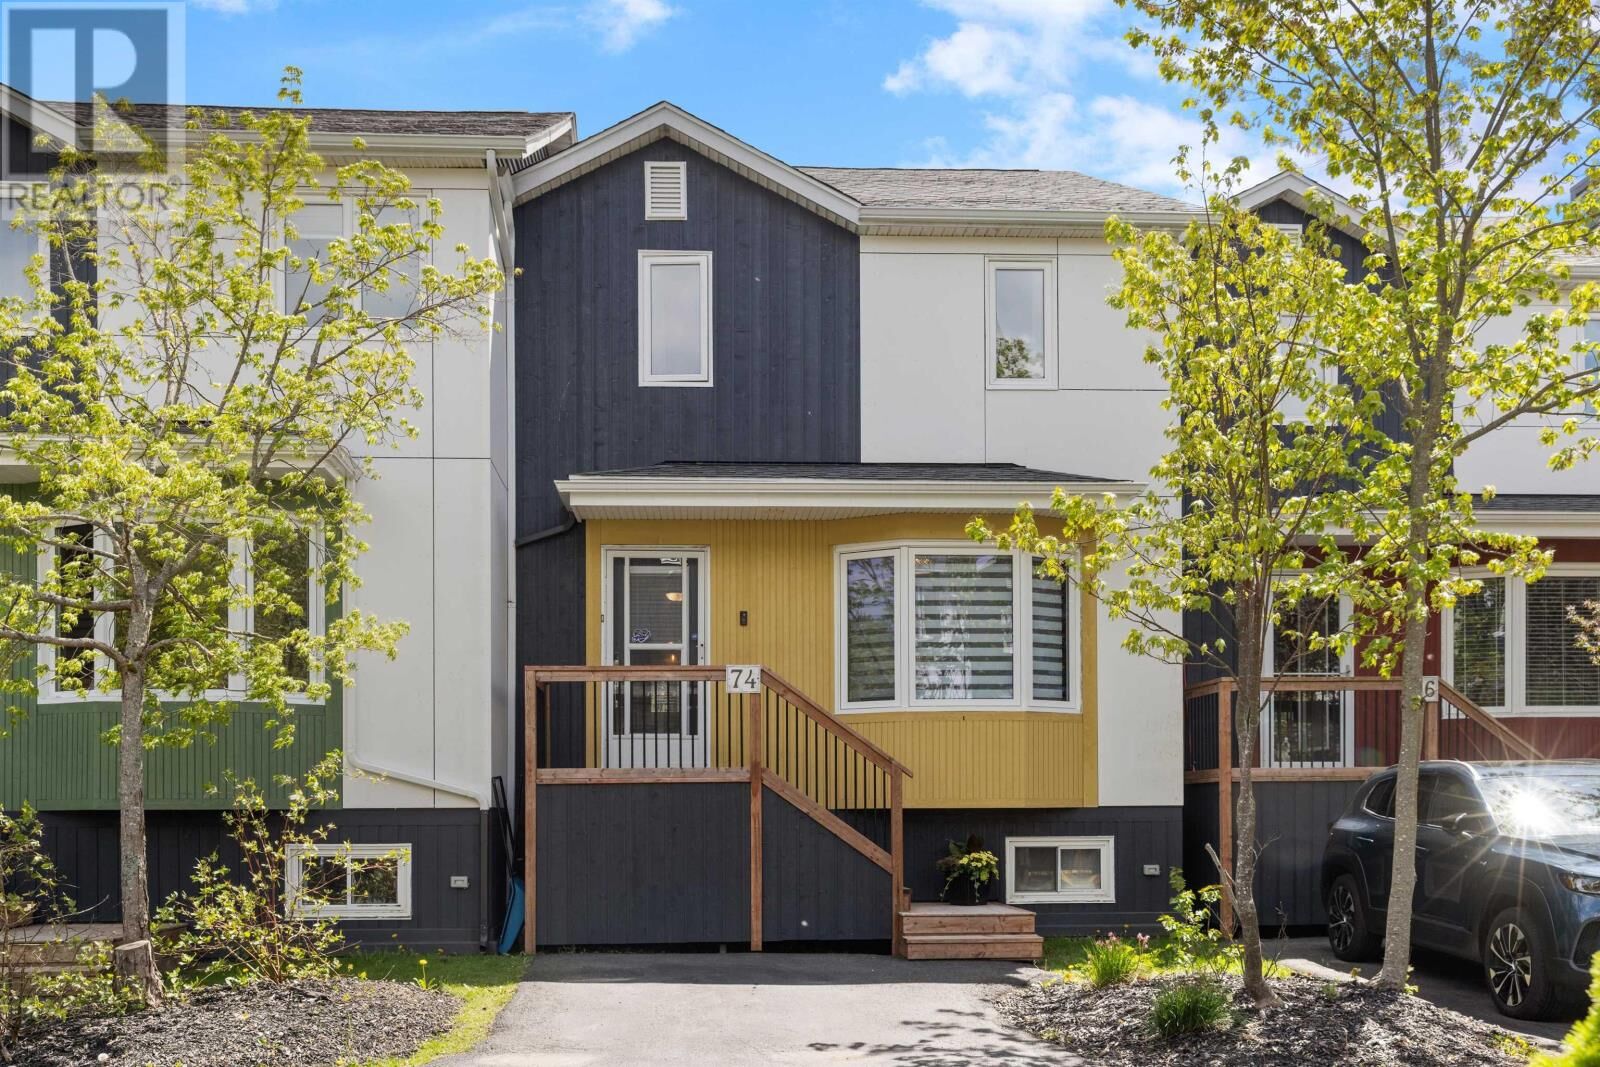
 74 Attenborough Court Halifax, NS B3M 4C2
Active
$479,900 (CAD)
MLS®:
202612628
202612628
Type
Townhouse
Townhouse
Style
3 Level
3 Level
County
Halifax Regional Municipality
Halifax Regional Municipality
Listed By
Cameron Samson, Engel & Volkers (wolfville)
Source
CREA
Last checked May 29 2026 at 6:11 PM GMT+0000
CREA
Last checked May 29 2026 at 6:11 PM GMT+0000
Bathroom Details
- Full Bathrooms: 3
- Partial Bathroom: 1
Interior Features
- Washer
- Refrigerator
- Dishwasher
- Stove
- Dryer
Lot Information
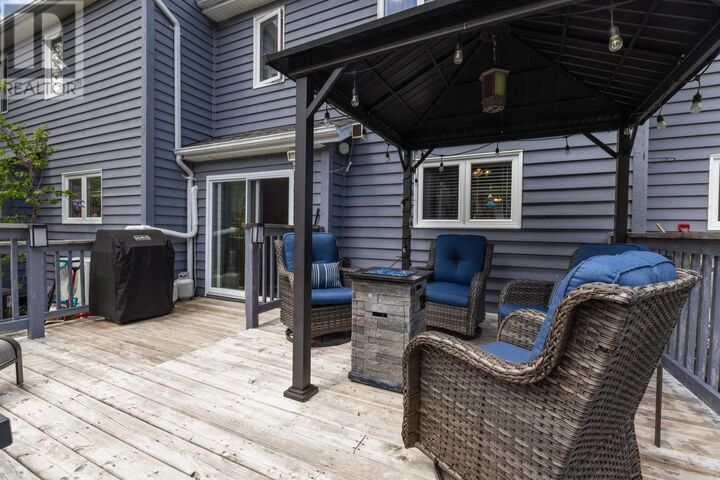
- Gazebo
Property Features
- Foundation: Poured Concrete
Heating and Cooling
- Heat Pump
Condo Information
- Fees: $660/Monthly
Flooring
- Laminate
- Tile
- Engineered Hardwood
Exterior Features
- Wood Siding
Utility Information
- Sewer: Municipal Sewage System
Parking
- Paved Yard
Stories
- 2
Living Area
- 1,305 sqft
Location
Disclaimer: The trademarks REALTOR®, REALTORS®, and the REALTOR® logo are controlled
by The Canadian Real Estate Association (CREA) and identify real estate professionals who are members of CREA. Listing Data Last Updated: 5/29/26 11:11
The trademarks REALTOR®, REALTORS®, and the REALTOR® logo are controlledby The Canadian Real Estate Association (CREA) and identify real estate professionals who are members of CREA. Listing Data Last Updated: 5/29/26 11:11


Description