

Listing Courtesy of: NOVA SCOTIA - IDX / Listed By: Re/Max Nova (halifax)
125 Carnoustie Drive Hammonds Plains, NS B4B 0E5
Active (1 Days)
$352,490 (USD)
OPEN HOUSE TIMES
-
OPENSat, Oct 32:00 pm - 4:00 pm
-
OPENSun, Oct 42:00 pm - 4:00 pm
Description
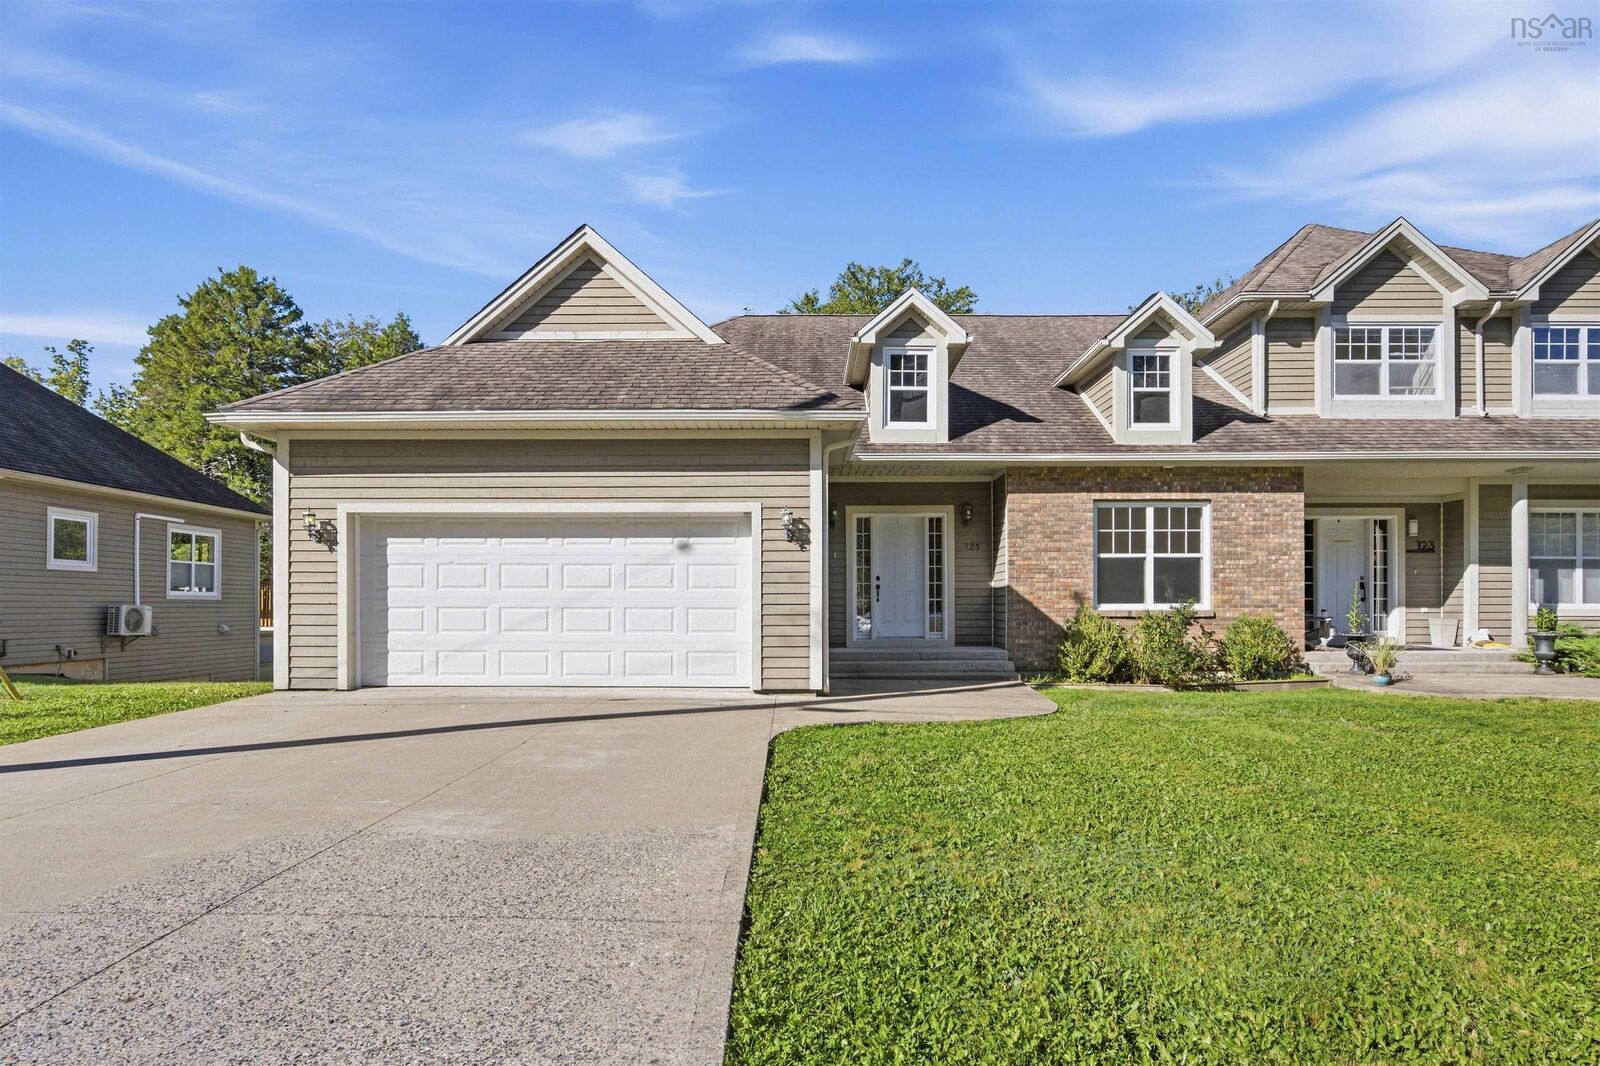
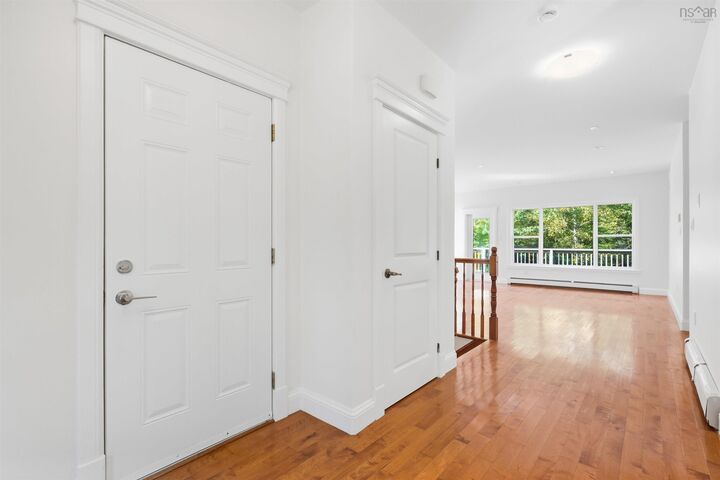
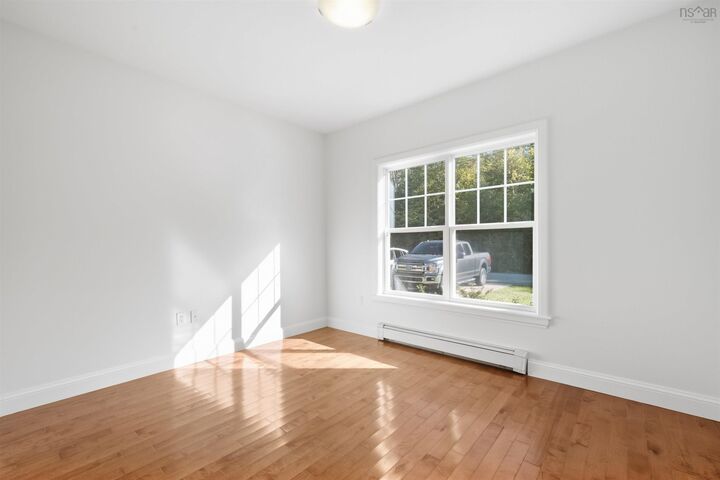
Welcome to life in the Knolls of Glen Arbour! This beautiful end-unit bungalow offers the perfect blend of comfort, style, and peaceful surroundings. Enjoy your morning coffee or unwind in the evening sun on your own spacious, private balcony, surrounded by nature. Inside, you'll find a bright, open-concept main floor with a beautiful kitchen that flows seamlessly into the dining and living areas, ideal for entertaining or simply relaxing at home. The main level features two bedrooms, including a generous primary bedroom with a walk-in closet and full ensuite. A second bedroom is conveniently located next to the main bath. This unit has a fully finished walk-out basement with bedrooms and a spacious rec room!
MLS®:
202624670
202624670
Type
Condo
Condo
Year Built
2009
2009
Style
Bungalow
Bungalow
Views
No
No
County
Halifax Regional Municipality
Halifax Regional Municipality
Listed By
Nousha Saberi, Re/Max Nova (halifax)
Source
NOVA SCOTIA - IDX
Last checked Oct 1 2026 at 7:22 AM GMT+0000
NOVA SCOTIA - IDX
Last checked Oct 1 2026 at 7:22 AM GMT+0000
Bathroom Details
- Full Bathrooms: 3
Interior Features
- Appliances : Dishwasher
- Appliances : Refrigerator
- Appliances : Stove
- Appliances : Dryer
- Appliances : Microwave Rng Hd Combo
Subdivision
- 21-A
Lot Information
- Partially Cleared
Property Features
- Foundation: Poured Concrete
Heating and Cooling
- Baseboard
- Hot Water
Flooring
- Vinyl
- Hardwood
- Tile
Exterior Features
- Roof: Asphalt Shingle
Utility Information
- Utilities: Electricity, Cable, High Speed Internet
- Sewer: Septic, Community
- Fuel: Oil
Garage
- Attached
Parking
- Spaces : 0
- Concrete
- Driveway
Living Area
- 2,958 sqft
Location
Disclaimer: Square footage is based on information available to agent, including County records. Information has not been verified by agent and should be verified by buyer.

