

Listing Courtesy of: NOVA SCOTIA - IDX / Listed By: Royal Lepage Atlantic
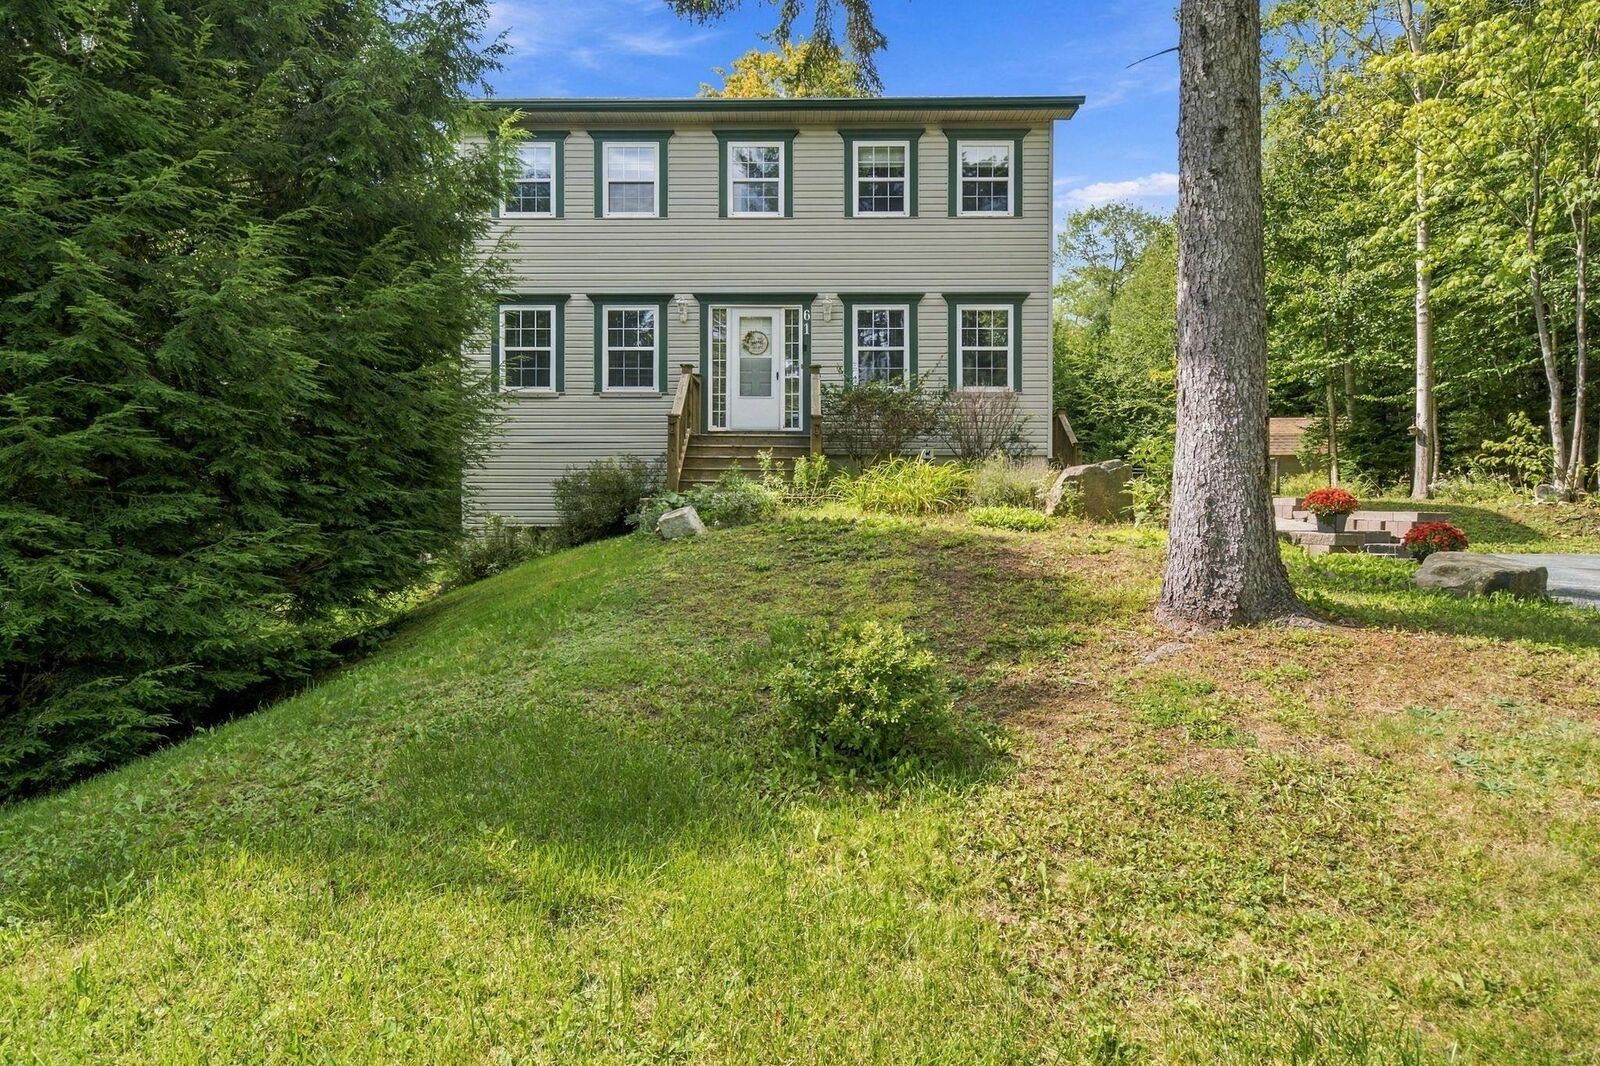
61 Terradore Lane Hammonds Plains, NS B4B 1S7
Active (0 Days)
$589,900 (CAD)
OPEN HOUSE TIMES
-
OPENSat, Sep 192:00 pm - 4:00 pm
-
OPENSun, Sep 202:00 pm - 4:00 pm
Description
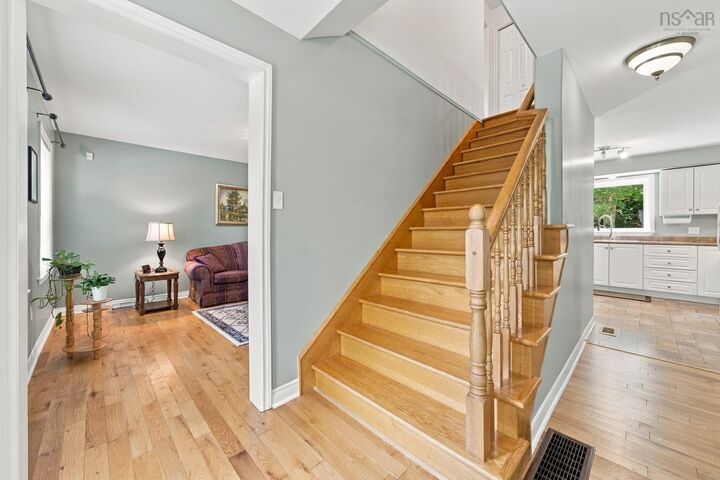
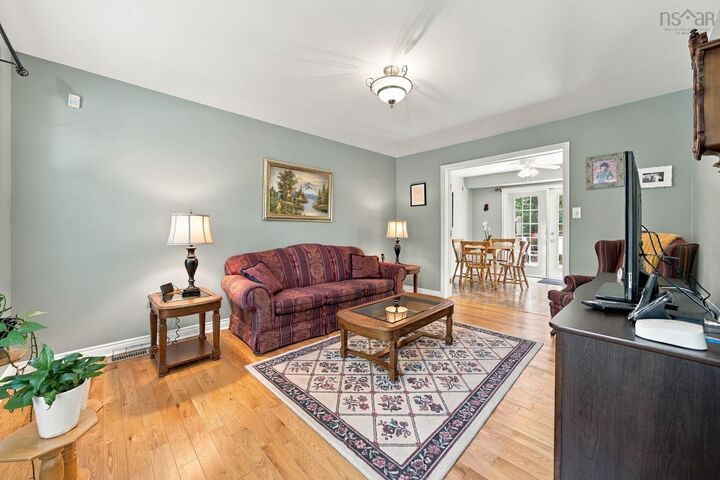
Pride of ownership has never been so evident! Nestled on the desirable border of Hammonds Plains and West Bedford, 61 Terradore Lane is the ultimate move-in-ready sanctuary for growing families, combining modern efficiency with incredible outdoor living. Boasting beautiful hardwood floors throughout the home, this immaculate residence features a central heat pump for energy-efficient heating and cooling with no oil, central vacuum, an alarm system, and city water. The functional layout boasts a spacious eat-in kitchen and powder room with laundry on the main level, with a living room and flex room that could be used as a dining room, office or play room. The upper level features three bedroomshighlighted by a primary suite with a walk-in closet and a 5-piece Jacuzzi ensuiteand a bright, finished walkout basement with a roughed-in bath that offers ideal potential for a guest suite, playroom, or rental unit. Outside, the meticulously maintained grounds truly shine, offering freshly stained decks with solar lighting, a brick firepit, two fenced vegetable gardens, a large shed, and a custom backyard trail leading straight to a walking path. Located on a bus route just minutes from two top-rated schools, 10 minutes to local shops and restaurants, and 15 minutes to Bayers Lakewith select furniture packages availablethis pristine property is ready to welcome its next loving family.
MLS®:
202623475
202623475
Lot Size
1.4 acres
1.4 acres
Type
Single-Family Home
Single-Family Home
Year Built
1997
1997
Style
2 Storey
2 Storey
Views
No
No
County
Halifax Regional Municipality
Halifax Regional Municipality
Listed By
Tamuno Cookey, Royal Lepage Atlantic
Source
NOVA SCOTIA - IDX
Last checked Sep 16 2026 at 9:59 PM GMT+0000
NOVA SCOTIA - IDX
Last checked Sep 16 2026 at 9:59 PM GMT+0000
Bathroom Details
- Full Bathrooms: 2
- Half Bathroom: 1
Interior Features
- Appliances : Washer
- Appliances : Refrigerator
- Appliances : Stove
- Appliances : Dryer
Subdivision
- 21-A
Lot Information
- Landscaped
Property Features
- Foundation: Poured Concrete
Heating and Cooling
- Heat Pump -Ducted
Flooring
- Laminate
- Vinyl
- Hardwood
Exterior Features
- Vinyl
- Roof: Asphalt Shingle
Utility Information
- Utilities: Electricity, Telephone, Cable, High Speed Internet
- Sewer: Septic, Municipal
- Fuel: Electric
School Information
- Elementary School: Kingswood Elementary School
- Middle School: Madeline Symonds Middle School
- High School: Charles P Allen High School
Parking
- Spaces : 0
- Paved
Stories
- 2
Living Area
- 1,814 sqft
Location
Disclaimer: Square footage is based on information available to agent, including County records. Information has not been verified by agent and should be verified by buyer.

