

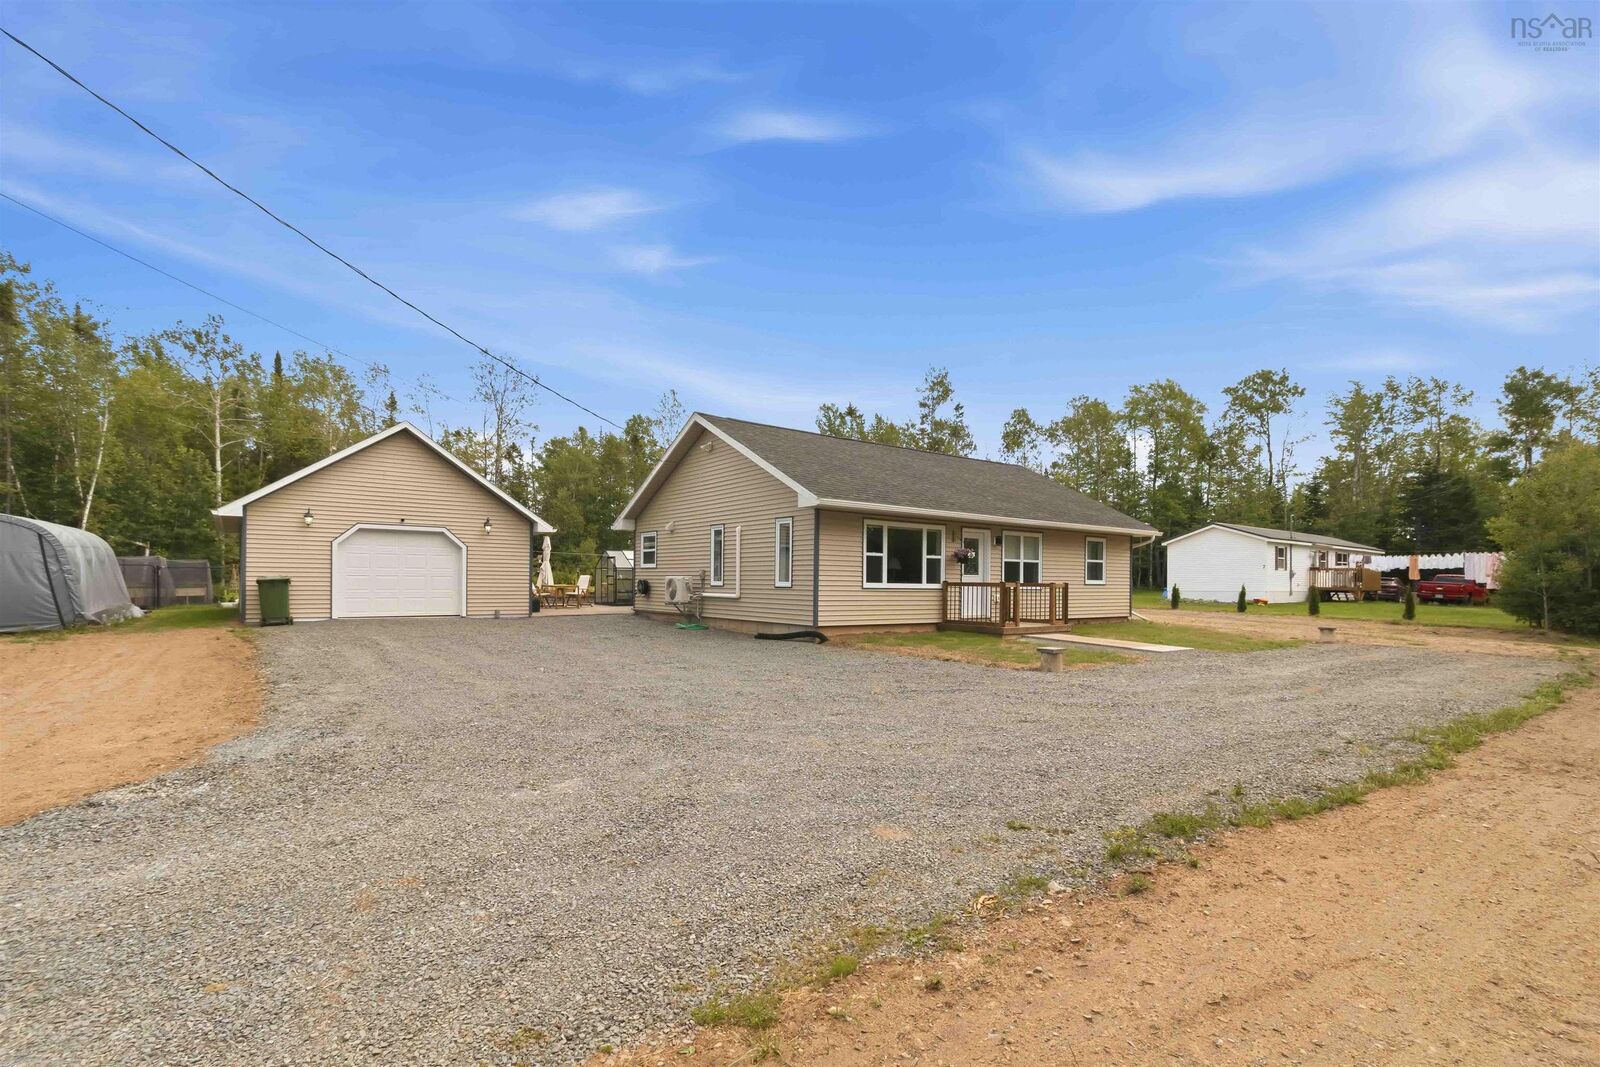
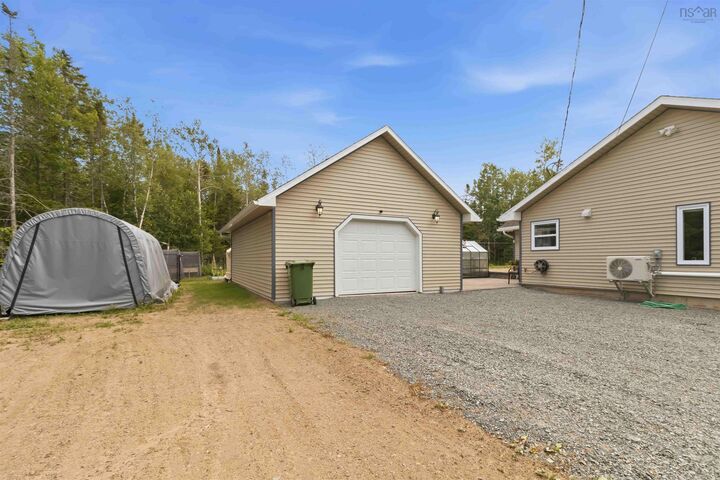
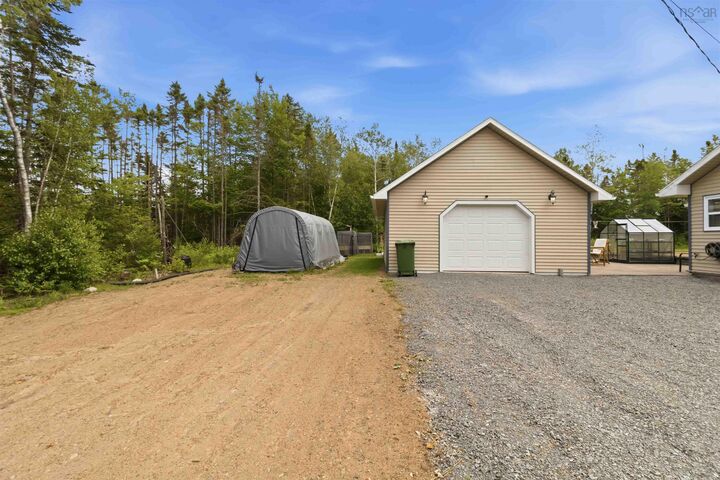
Listing Courtesy of: NOVA SCOTIA - IDX / Listed By: Re/Max Nova
19 Robyn Drive Drive Hants, NS B2S 2T3
Active (2 Days)
$440,202 (USD)

MLS®:
202617288
202617288
Lot Size
1.69 acres
1.69 acres
Type
Single-Family Home
Single-Family Home
Year Built
2022
2022
Style
Bungalow
Bungalow
Views
No
No
County
East Hants
East Hants
Listed By
Nancy Skinner, Re/Max Nova
Source
NOVA SCOTIA - IDX
Last checked Jul 15 2026 at 3:30 AM GMT+0000
NOVA SCOTIA - IDX
Last checked Jul 15 2026 at 3:30 AM GMT+0000
Bathroom Details
- Full Bathroom: 1
- Half Bathroom: 1
Interior Features
- Appliances : Dishwasher
- Appliances : Dryer - Electric
- Appliances : Washer
- Appliances : Refrigerator
- Appliances : Microwave
- Appliances : Water Softener
- Appliances : Oven - Electric
- Appliances : Cooktop Propane
- Appliances : Water Purifier
Subdivision
- 105-B
Lot Information
- Partially Cleared
- Wooded/Treed
- Partial Landscaped
- Level
- Year Round Road
- Fenced
Property Features
- Foundation: Slab
Heating and Cooling
- Heat Pump -Ductless
- In Floor
Flooring
- Vinyl Plank
Exterior Features
- Vinyl
- Roof: Asphalt Shingle
Utility Information
- Utilities: Electricity, Telephone, Cable, High Speed Internet
- Sewer: Septic, Dug
- Fuel: Electric, Propane
School Information
- Elementary School: Elmsdale District Elementary Sch
Garage
- Detached
- 1.5
- 26' X 20'
Parking
- Spaces : 0
- Gravel
- Multiple Driveways
- Parking Spaces(s)
- Multi Parking Space
Living Area
- 1,164 sqft
Location
Disclaimer: Square footage is based on information available to agent, including County records. Information has not been verified by agent and should be verified by buyer.


Description