16 School Street Hantsport, NS B0P 1P0
Listing Courtesy of:  CREA

  16 School Street Hantsport, NS B0P 1P0

Active (1 Days)
$273,172 (USD)
4
BED
2
BATH
1,755
SQFT

Description

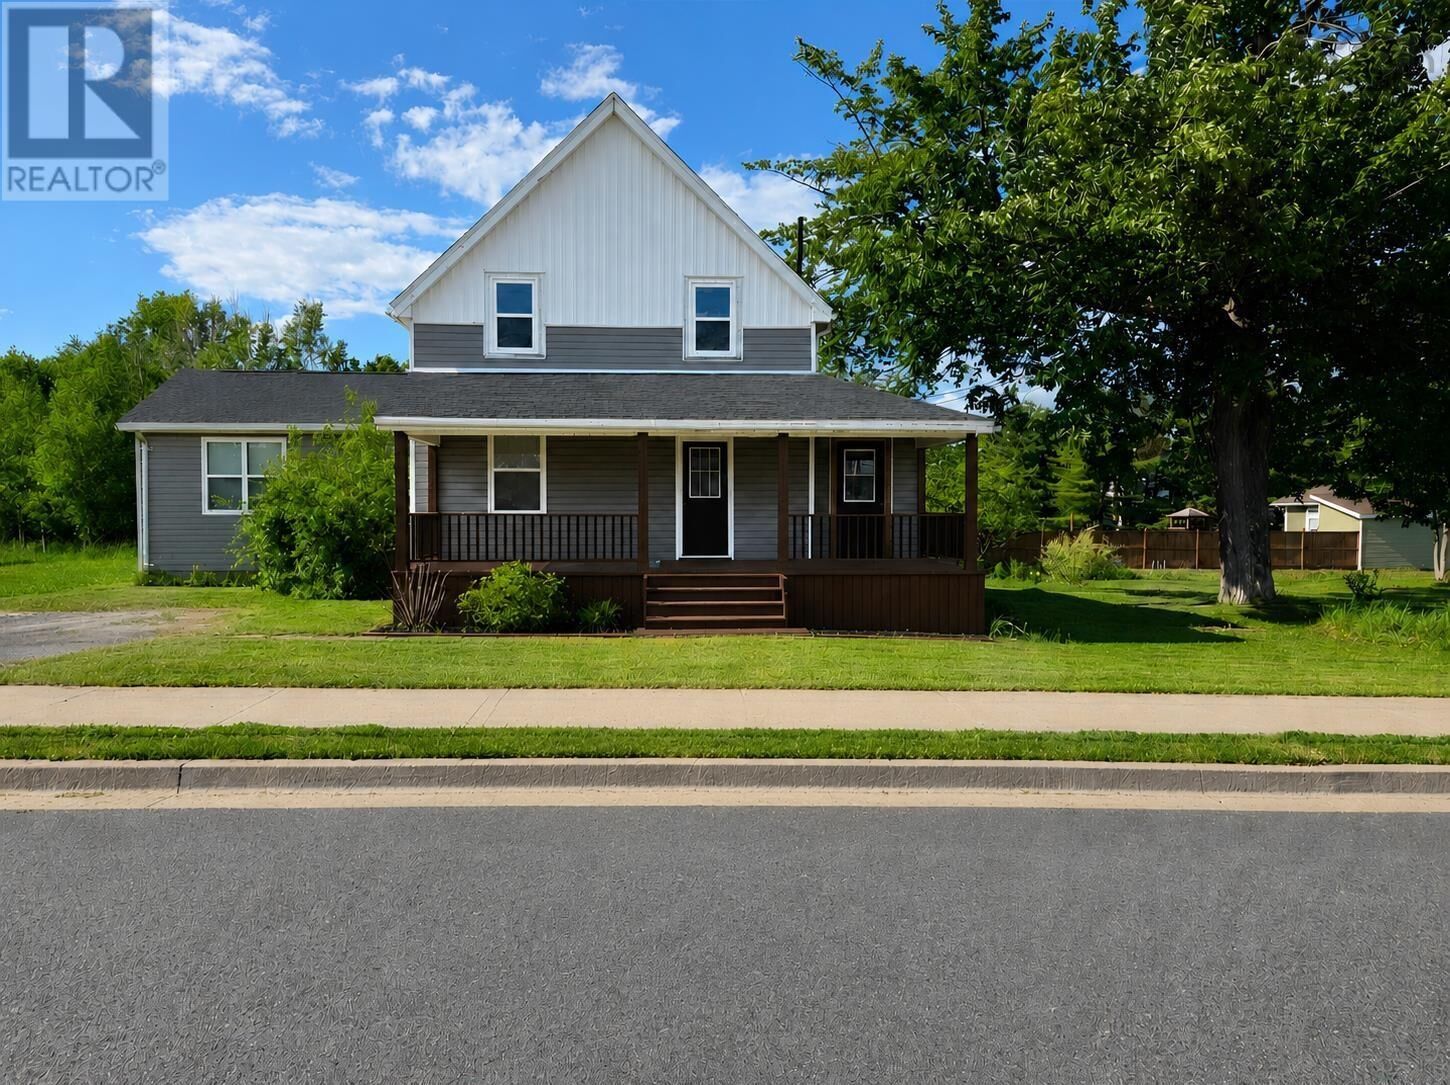
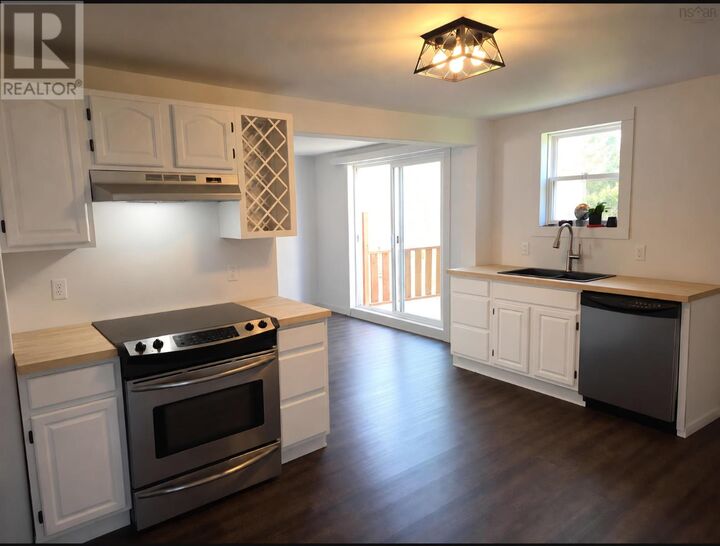
For more information, please click the More Information button. Step into a home where character, convenience, and comfort come together beautifully. This charming 100-year-old home has all the warmth and personality youd expect from a century property, paired with the upgrades todays homeowners want most. With 4 bedrooms, 2 bathrooms, and an open-concept flow through the kitchen, dining, and living room, this home was made for both family living and entertaining. Cozy winters are made easy with a 5-year-old oil furnace and a 1-year-old ducted heat pump, keeping the home warm in the colder months and cool through the summer with built-in energy savings Worried about power outages? Worry no more with the whole-home Generac generator. Major exterior upgrades were completed just a year ago, including a new roof, ice shield, chimney flashing, and shingles, along with additional blown-in insulation inside the basement and attic for added comfort and efficiency. The partially fenced backyard offers peace of mind for kids and dogs. The covered front porch is perfect for morning coffee, evening chats, watching baseball games, or enjoying parade days. The hard work on many of the major updates has already been done, while still leaving room for the next owners to add their own personal touches and truly make it their own. And the location? Its the perfect balance of small-town living and city convenience. Everything you need is right in town! (id:41440)

MLS®:
202616948
Lot Size
7,183 SQFT
Type
Single-Family Home
Year Built
1926
County
West Hants

Listed By

Source
CREA
Last checked Jul 9 2026 at 1:11 PM GMT+0000
Bathroom Details
  • Full Bathrooms: 2
Interior Features
  • Refrigerator
  • Dishwasher
  • Microwave
  • Washer/Dryer Combo
  • Range
Lot Information
  • Sump Pump
Property Features
  • Foundation: Stone
Heating and Cooling
  • Furnace
  • Forced Air
  • Heat Pump
  • Electric
  • Oil
Flooring
  • Hardwood
  • Vinyl
  • Vinyl Plank
Exterior Features
  • Vinyl
Utility Information
  • Sewer: Municipal Sewage System
Stories
  • 2
Living Area
  • 1,755 sqft
Location
   
Calculate drive times to this property
 
Powered by INRIX® Drive Time

Powered by Walk Score®
Disclaimer: REALTOR.CA The trademarks REALTOR®, REALTORS®, and the REALTOR® logo are controlled
by The Canadian Real Estate Association (CREA) and identify real estate professionals who are members of CREA. Listing Data Last Updated: 7/9/26 06:11

