2539 Prospect Road Hatchet Lake, NS B3T 1V3
Listing Courtesy of: NOVA SCOTIA - IDX / Listed By: Re/Max Nova (halifax)

  2539 Prospect Road Hatchet Lake, NS B3T 1V3

Active (1 Days)
$426,729 (USD)

Description

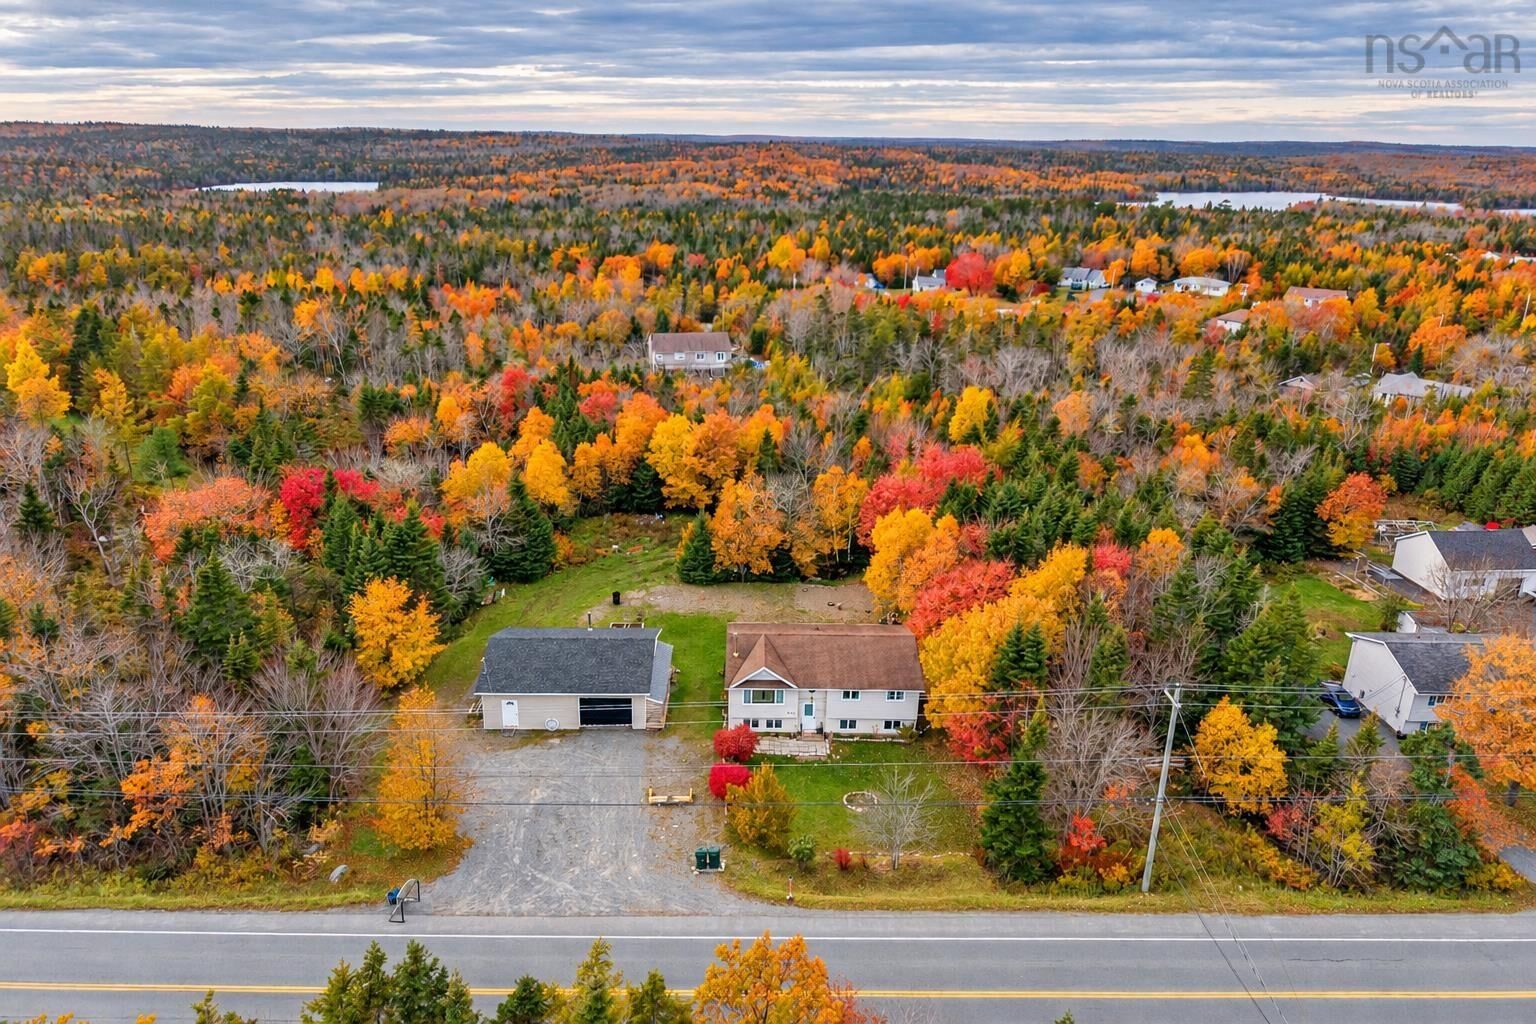
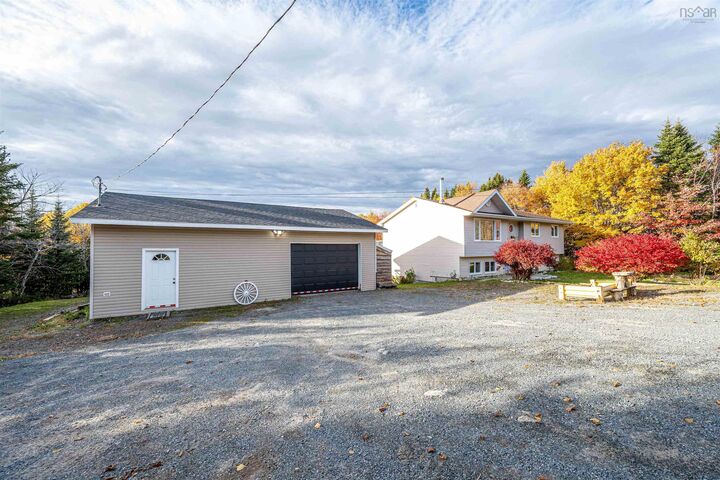
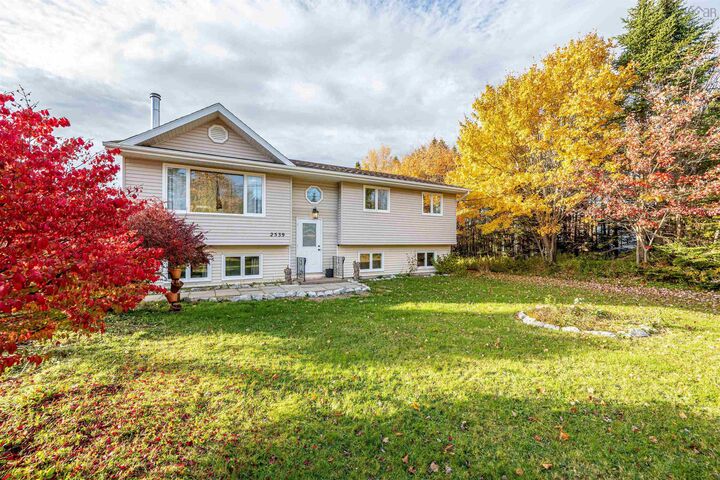
Room to live, room to work, and room for possibilities! Welcome to 2539 Prospect Road, a spacious, well-maintained split-entry home set on 1.54 acres. With two completely separate units and a two-car garage workshop, this property offers an appealing combination of space, flexibility, and coastal convenience. The upper unit features four bedrooms, a beautifully renovated kitchen, and an efficient wood stove that adds warmth and comfort while helping offset electric heating costs. The self-contained lower unit offers two bedrooms, its own laundry, and a separate power meter. And then theres the garage! The generous two-car garage workshop, complete with a car hoist, is a standout feature for vehicle enthusiasts, hobbyists, or anyone who needs dedicated space for tools and projects. The expansive property provides plenty of room to enjoy the outdoors, garden, or simply appreciate a little breathing space. Approximately 25 minutes from the city and just minutes from the ocean, you can enjoy the coastal lifestyle while keeping everyday conveniences within reach. Two separate living spaces, a workshop thats ready for your next project, and 1.54 acres to call your own, all just minutes from the ocean. Theres a lot to love about life on Prospect Road.

MLS®:
202626794
Lot Size
1.54 acres
Type
Multifamily
Year Built
1987
Views
No
County
Halifax Regional Municipality

Listed By

Candice Blaney, Re/Max Nova (halifax)
Source
NOVA SCOTIA - IDX
Last checked Oct 28 2026 at 8:14 PM GMT+0000
Bathroom Details
Interior Features
  • Appliances : Range - Electric
  • Appliances : Dryer - Electric
  • Appliances : Washer
  • Appliances : Refrigerator
  • Appliances : Oven - Electric
Subdivision
  • 40-B
Property Features
  • Foundation: Concrete
Heating and Cooling
  • Baseboard
  • Stove
Flooring
  • Laminate
  • Vinyl
  • Hardwood
Exterior Features
  • Vinyl
  • Roof: Asphalt Shingle
Utility Information
  • Sewer: Septic, Drilled Well
  • Fuel: Electric, Wood
Garage
  • Detached Double
  • Yes
Parking
  • Gravel
  • Multiple Driveways
  • Parking Spaces(s)
  • Lots of Parking
Stories
  • 1
Location
   
Calculate drive times to this property
 
Powered by INRIX® Drive Time

Powered by Walk Score®
Disclaimer: Square footage is based on information available to agent, including County records. Information has not been verified by agent and should be verified by buyer.

