

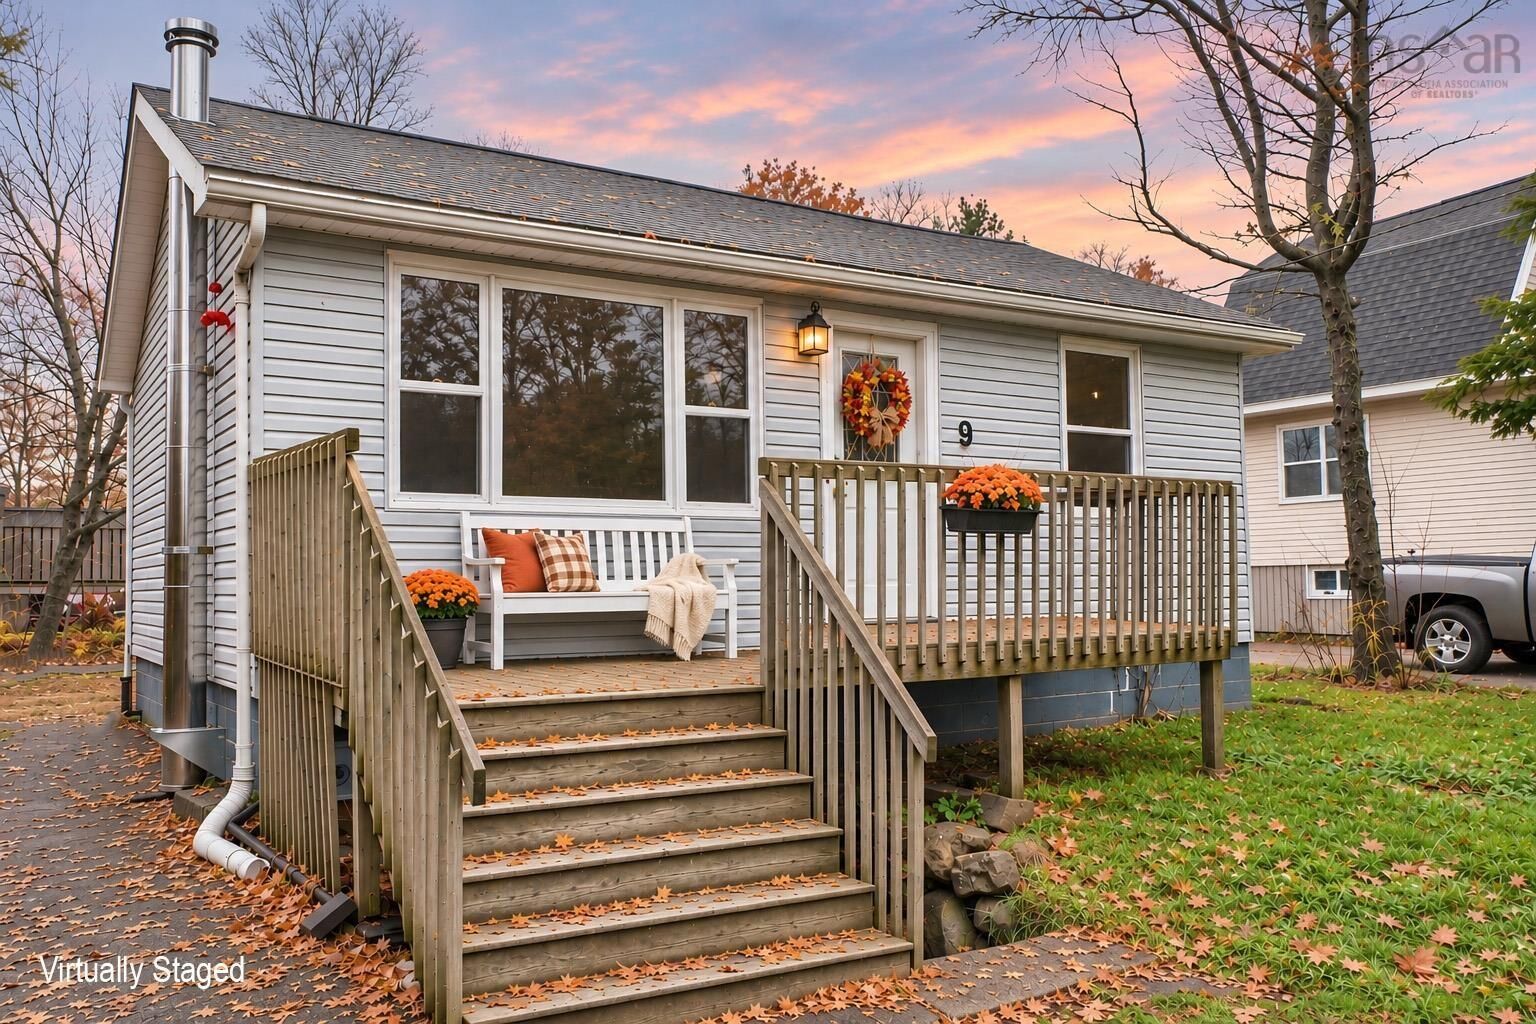
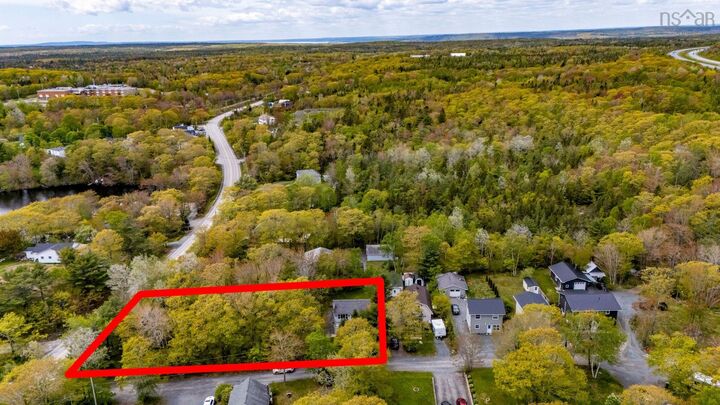
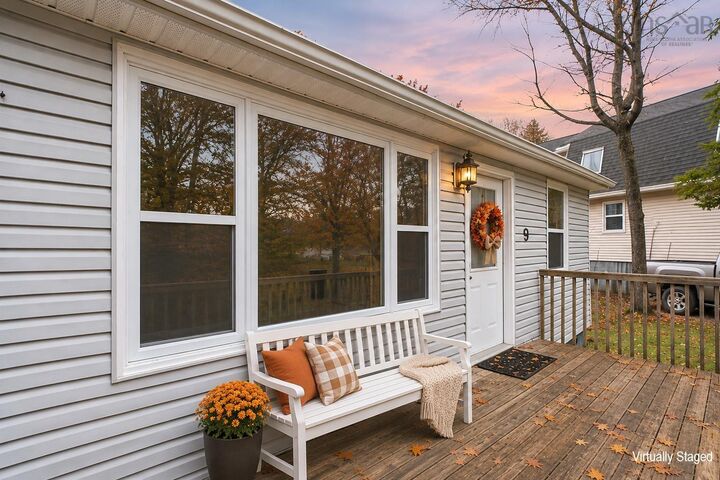
Listing Courtesy of: NOVA SCOTIA - IDX / Listed By: Royal Lepage Atlantic
9 Sunset Lane Hubley, NS B3Z 1B7
Active (1 Days)
$399,900 (CAD)

MLS®:
202627885
202627885
Lot Size
0.78 acres
0.78 acres
Type
Single-Family Home
Single-Family Home
Style
1 Level, Bungalow
1 Level, Bungalow
Views
No
No
County
Halifax Regional Municipality
Halifax Regional Municipality
Listed By
Ian Angus, Royal Lepage Atlantic
Source
NOVA SCOTIA - IDX
Last checked Nov 12 2026 at 8:34 PM GMT+0000
NOVA SCOTIA - IDX
Last checked Nov 12 2026 at 8:34 PM GMT+0000
Bathroom Details
- Full Bathroom: 1
Interior Features
- Appliances : Washer
- Appliances : Refrigerator
- Appliances : Stove
- Appliances : Dryer
Subdivision
- 40-A
Lot Information
- Landscaped
Property Features
- Foundation: Block Concrete
Heating and Cooling
- Forced Air
- Furnace
Flooring
- Carpet
- Laminate
- Tile
Exterior Features
- Vinyl
- Roof: Asphalt Shingle
Utility Information
- Utilities: Electricity, Telephone, Cable, High Speed Internet
- Sewer: Septic, Dug
- Fuel: Oil
School Information
- Elementary School: Tantallon Jr Elementary School
- Middle School: Five Bridges Junior High School
- High School: Bay View High School
Garage
- None
Parking
- Spaces : 0
- Paved
Stories
- 1
Living Area
- 524 sqft
Location
Disclaimer: Square footage is based on information available to agent, including County records. Information has not been verified by agent and should be verified by buyer.


Description