

Listing Courtesy of: NOVA SCOTIA - IDX / Listed By: The Agency Real Estate Brokerage
698 Oakland Road Indian Point, NS B0J 2E0
Active (1 Days)
$328,207 (USD)
OPEN HOUSE TIMES
-
OPENSun, Jul 121:00 pm - 3:00 pm
Description
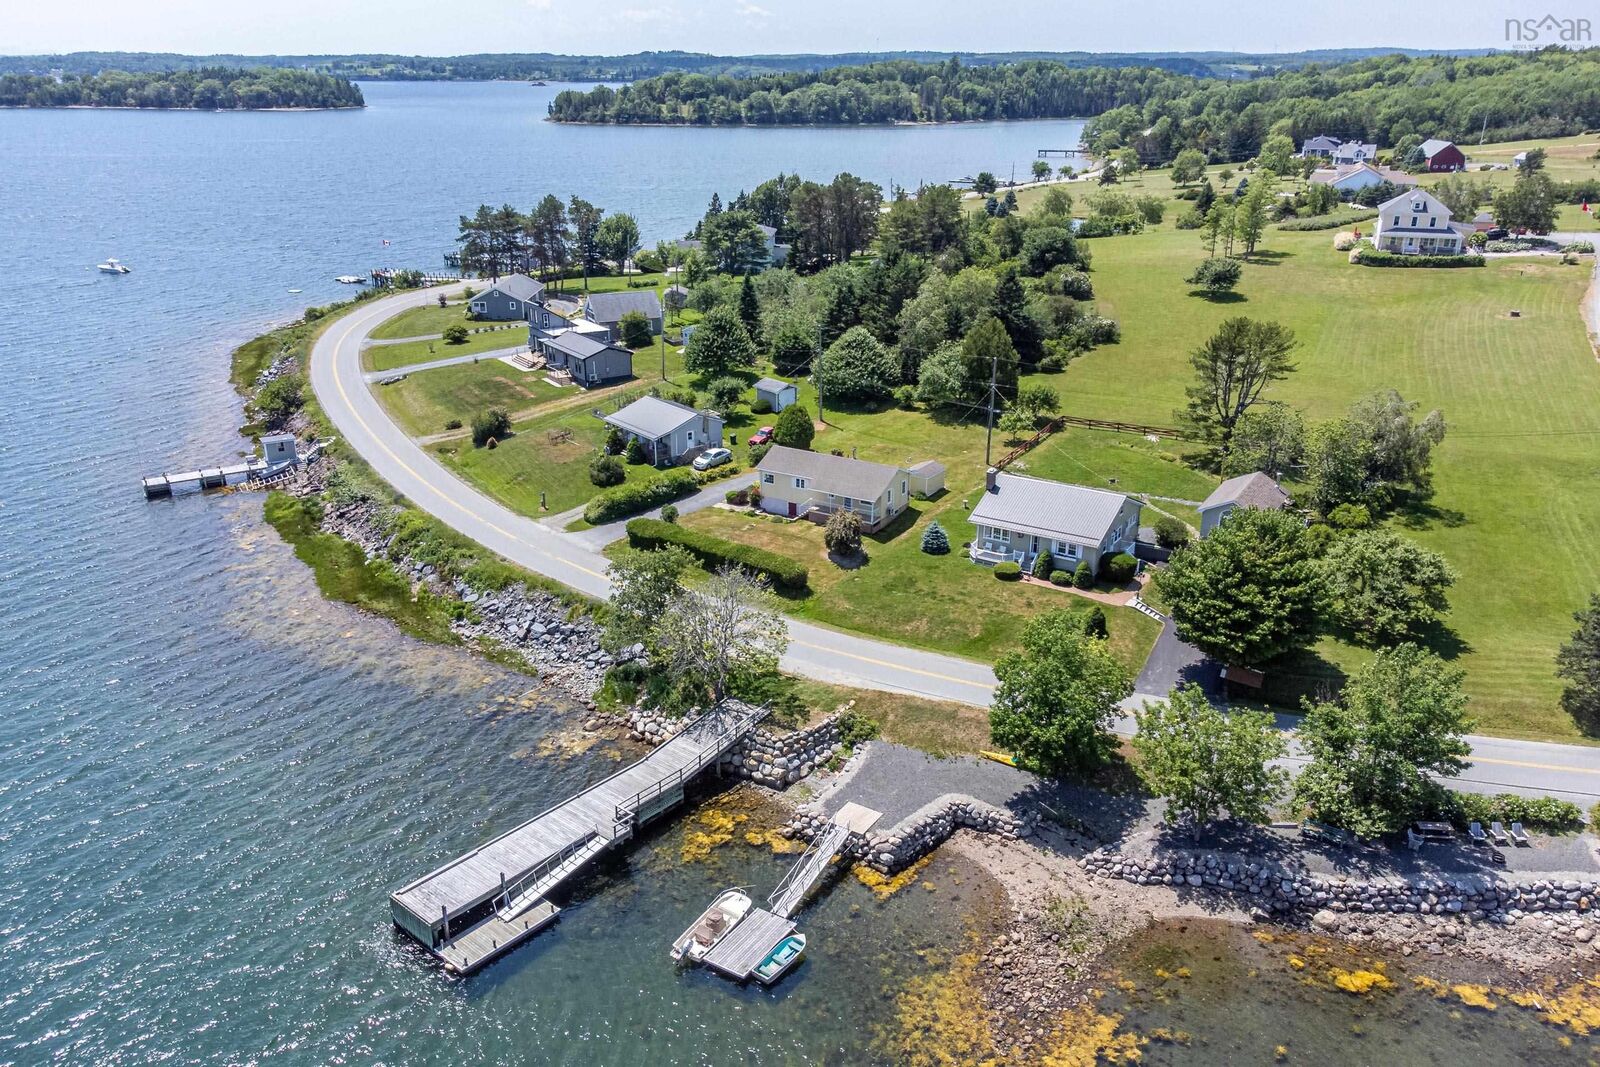
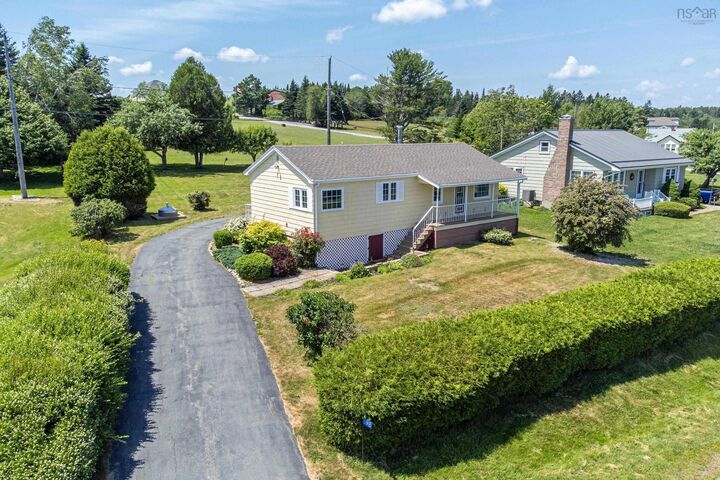
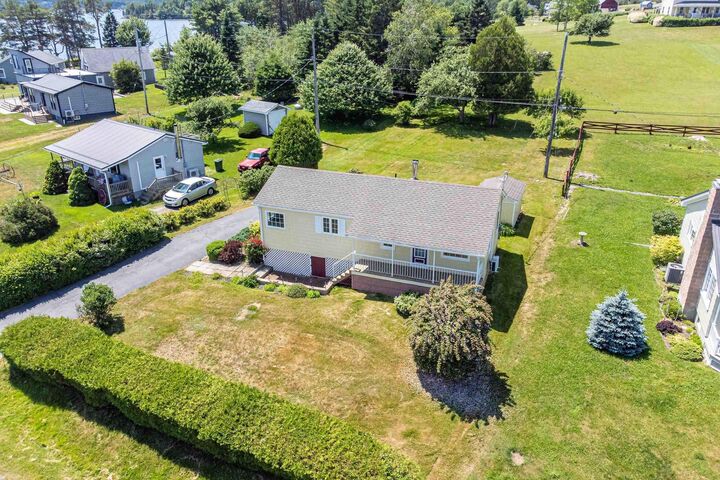
Wake up to ocean views, spend your afternoons exploring the South Shore, and end the day watching the sunset from your own backyard. Perfectly positioned between Chester and Mahone Bay, and just minutes from both, this Indian Point property offers the lifestyle so many dream about. Set on a beautifully landscaped lot with mature gardens, pear and apple trees, this bright 2-bedroom, 1-bath home is filled with natural light and full of opportunity. Whether you choose to enjoy it as it is or renovate and create your dream coastal retreat, the setting is what truly makes this property special. A new 200-amp electrical service has already been installed, and permit approval is already in place for a 100-foot private wharf, giving you the opportunity to fully embrace life on the water. Enjoy your morning coffee overlooking the ocean, evenings on the private back patio, and all the charm the South Shore has to offer just moments from your doorstep. Whether youre searching for a weekend escape, a year-round home, or an investment with incredible potential, this is your opportunity to make coastal living your own.
MLS®:
202617201
202617201
Lot Size
0.26 acres
0.26 acres
Type
Single-Family Home
Single-Family Home
Year Built
1954
1954
Style
Bungalow
Bungalow
Views
No
No
County
Lunenburg
Lunenburg
Listed By
Megan Landry, The Agency Halifax
Source
NOVA SCOTIA - IDX
Last checked Jul 11 2026 at 3:16 AM GMT+0000
NOVA SCOTIA - IDX
Last checked Jul 11 2026 at 3:16 AM GMT+0000
Bathroom Details
- Full Bathroom: 1
Interior Features
- Appliances : Dishwasher
- Appliances : Refrigerator
- Appliances : Oven
- Appliances : Microwave
Subdivision
- B3
Lot Information
- Access: Ocean
- View: Ocean
- Landscaped
Property Features
- Fireplace: Exterior Features : Electric Fireplace
- Foundation: Poured Concrete
- Foundation: Block Concrete
Heating and Cooling
- Forced Air
- Heat Pump -Ductless
- Furnace
Flooring
- Vinyl
- Softwood
- Tile
Exterior Features
- Wood Siding
- Roof: Asphalt Shingle
Utility Information
- Utilities: Electricity, Telephone, Cable, High Speed Internet
- Sewer: Dug, Well, Other
- Fuel: Electric, Oil
Parking
- Spaces : 0
- Single
- Paved
Living Area
- 800 sqft
Location
Disclaimer: Square footage is based on information available to agent, including County records. Information has not been verified by agent and should be verified by buyer.

