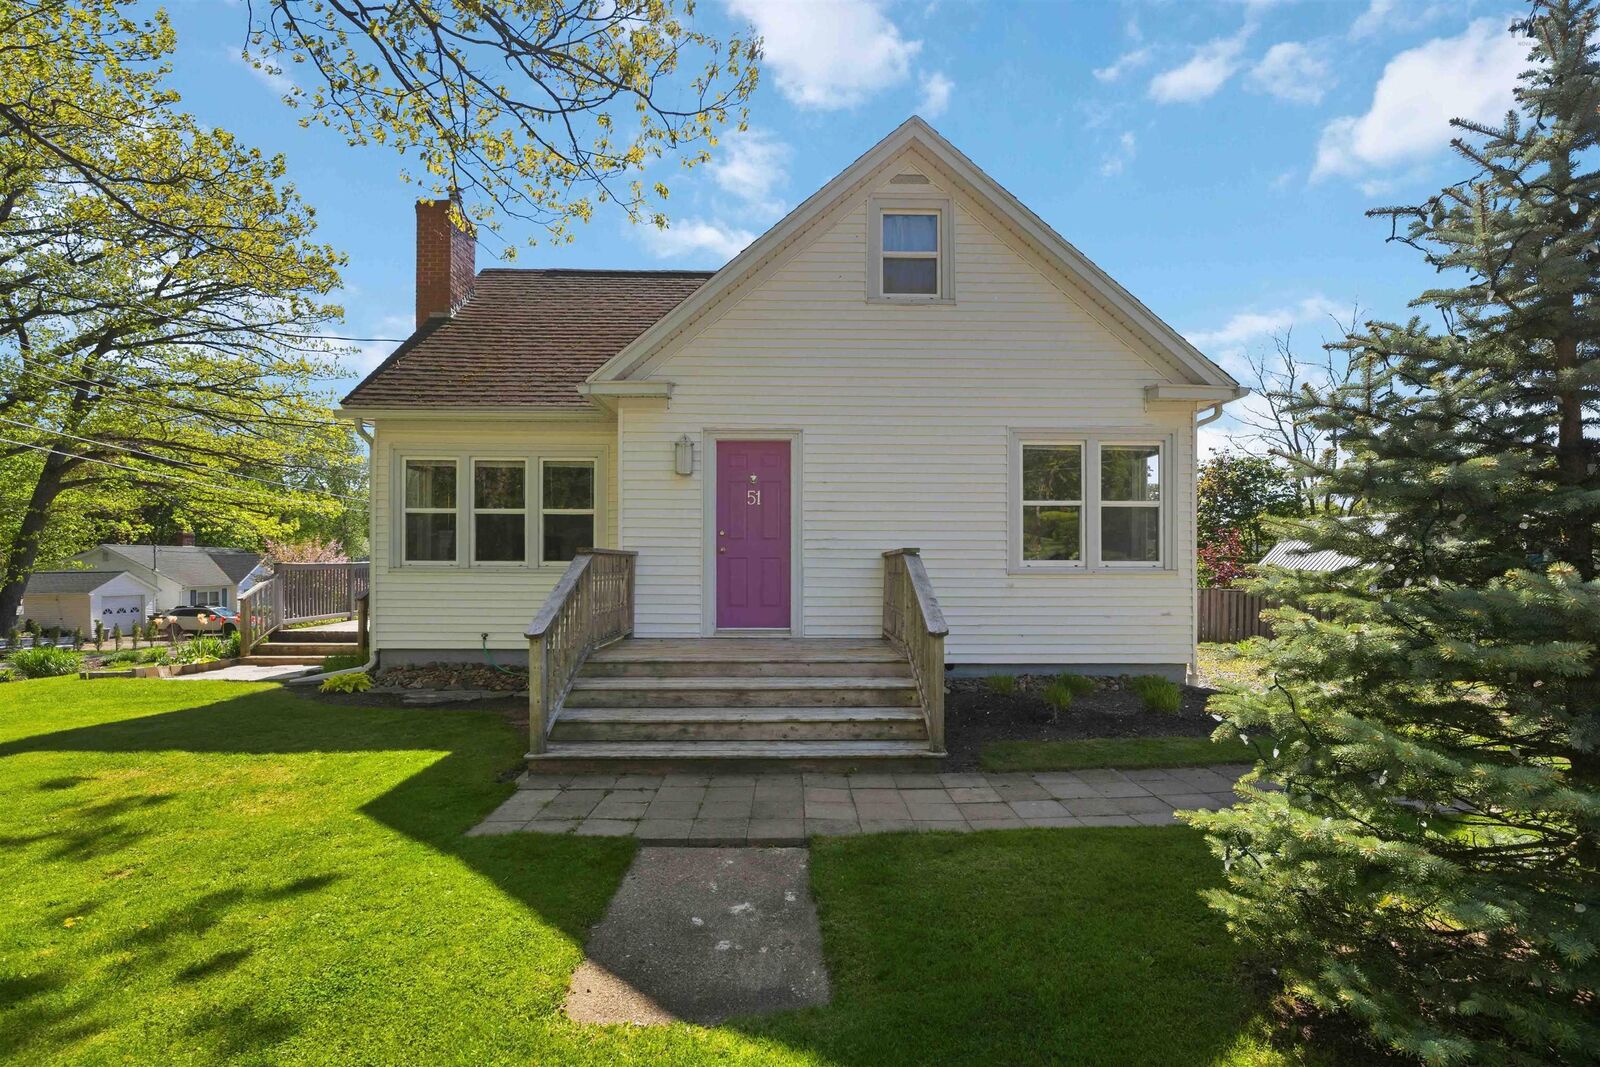
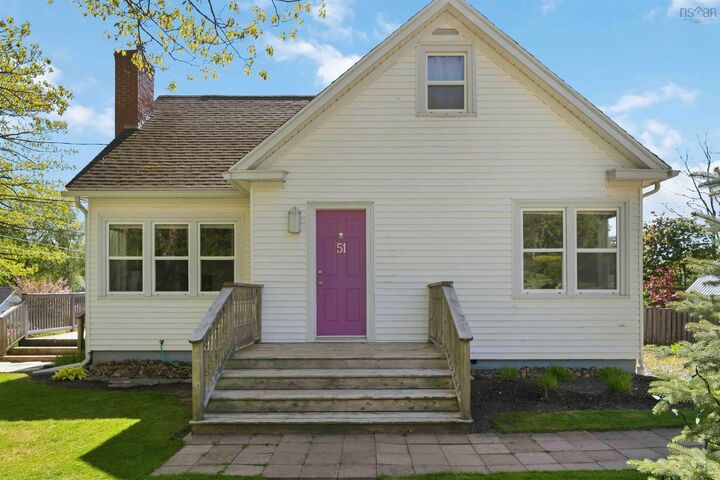
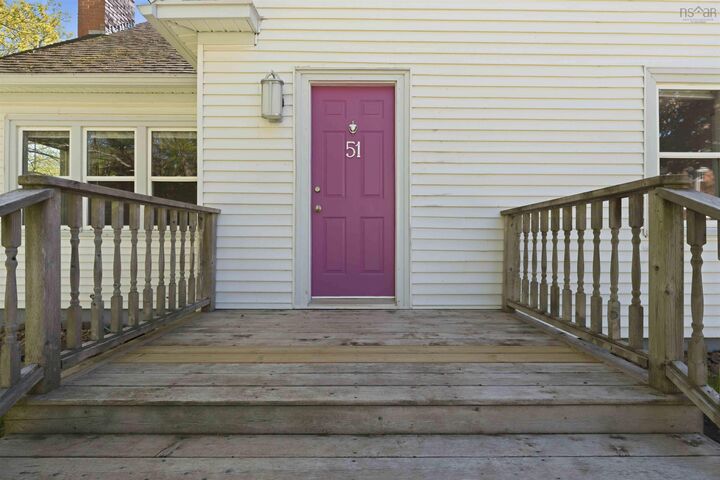
51 Hillside Avenue Kentville, NS B4N 1X9
Listing Courtesy of: NOVA SCOTIA - IDX / Exit Realty Town & Country

  51 Hillside Avenue Kentville, NS B4N 1X9

Active (1 Days)
$429,000 (CAD)
2
BED
2
BATH
1,283
SQFT

Description

This cute as a button well cared for and loved home is ready for new owners! Hillside Ave is hidden gem in the heart of Kentville, offering peace and tranquility while being just steps from downtown. Tucked away beside the Miners Marsh trail green-space with no through traffic this small street feels like its own little community. The property boasts a couple of large healthy trees, and the expansive side yard displays a beautiful garden while the sought after corner lot provides 2 driveways for your convenience. With a garden shed attached to the deck and an entrance into the unfinished basement there is plenty of space and access for tools and maintenance. With a traditional wood burning fireplace in the living room, hardwood floors and wainscoting throughout the main level, the homes character shines through. The bright kitchen and dining room offer access to the back deck and side entrance. The main level also includes a bedroom and a 4-piece bathroom. Upstairs youll find a large primary bedroom with a 3 pc ensuite and a den off the primary bedroom. There are several storage closets conveniently located throughout the house and the unfinished basement provides additional space and potential. With the walkout basement you could easily add an in-law suite. This would be a wonderful starter home for a young family. Please note the fireplace is currently blocked off because the chimney needs a liner.

MLS®:
202612194
Lot Size
7,200 SQFT
Type
Single-Family Home
Year Built
1950
Style
1.5 Storey
Views
No
County
Kings County

Listed By

Zach Frail, Exit Realty Town & Country
Source
NOVA SCOTIA - IDX
Last checked May 26 2026 at 7:17 PM GMT+0000
Bathroom Details
  • Full Bathrooms: 2
Interior Features
  • Appliances : Washer
  • Appliances : Refrigerator
  • Appliances : Stove
  • Appliances : Dryer
  • Appliances : Freezer - Stand Up
  • Appliances : Central Vacuum
Subdivision
  • V2
Lot Information
  • Partially Fenced
  • Cleared
  • Landscaped
Property Features
  • Fireplace: Exterior Features : Wood Fireplace
  • Foundation: Poured Concrete
Heating and Cooling
  • Forced Air
  • Furnace
Flooring
  • Vinyl
  • Hardwood
Exterior Features
  • Vinyl
  • Roof: Asphalt Shingle
Utility Information
  • Utilities: Electricity, Telephone, Cable, High Speed Internet
  • Sewer: Municipal
  • Fuel: Oil
School Information
  • Elementary School: Kings County Academy
Parking
  • Spaces : 0
  • Multiple Driveways
  • Paved
Stories
  • 2
Living Area
  • 1,283 sqft
Location
   
Calculate drive times to this property
 
Powered by INRIX® Drive Time

Powered by Walk Score®
Disclaimer: Square footage is based on information available to agent, including County records. Information has not been verified by agent and should be verified by buyer.

