

Listing Courtesy of: NOVA SCOTIA - IDX / Listed By: Royal Lepage Atlantic
414 Ponderosa Drive Drive Lake Echo, NS B3E 1A2
Active (1 Days)
$590,838 (USD)
OPEN HOUSE TIMES
-
OPENSun, Jul 192:00 pm - 4:00 pm
Description
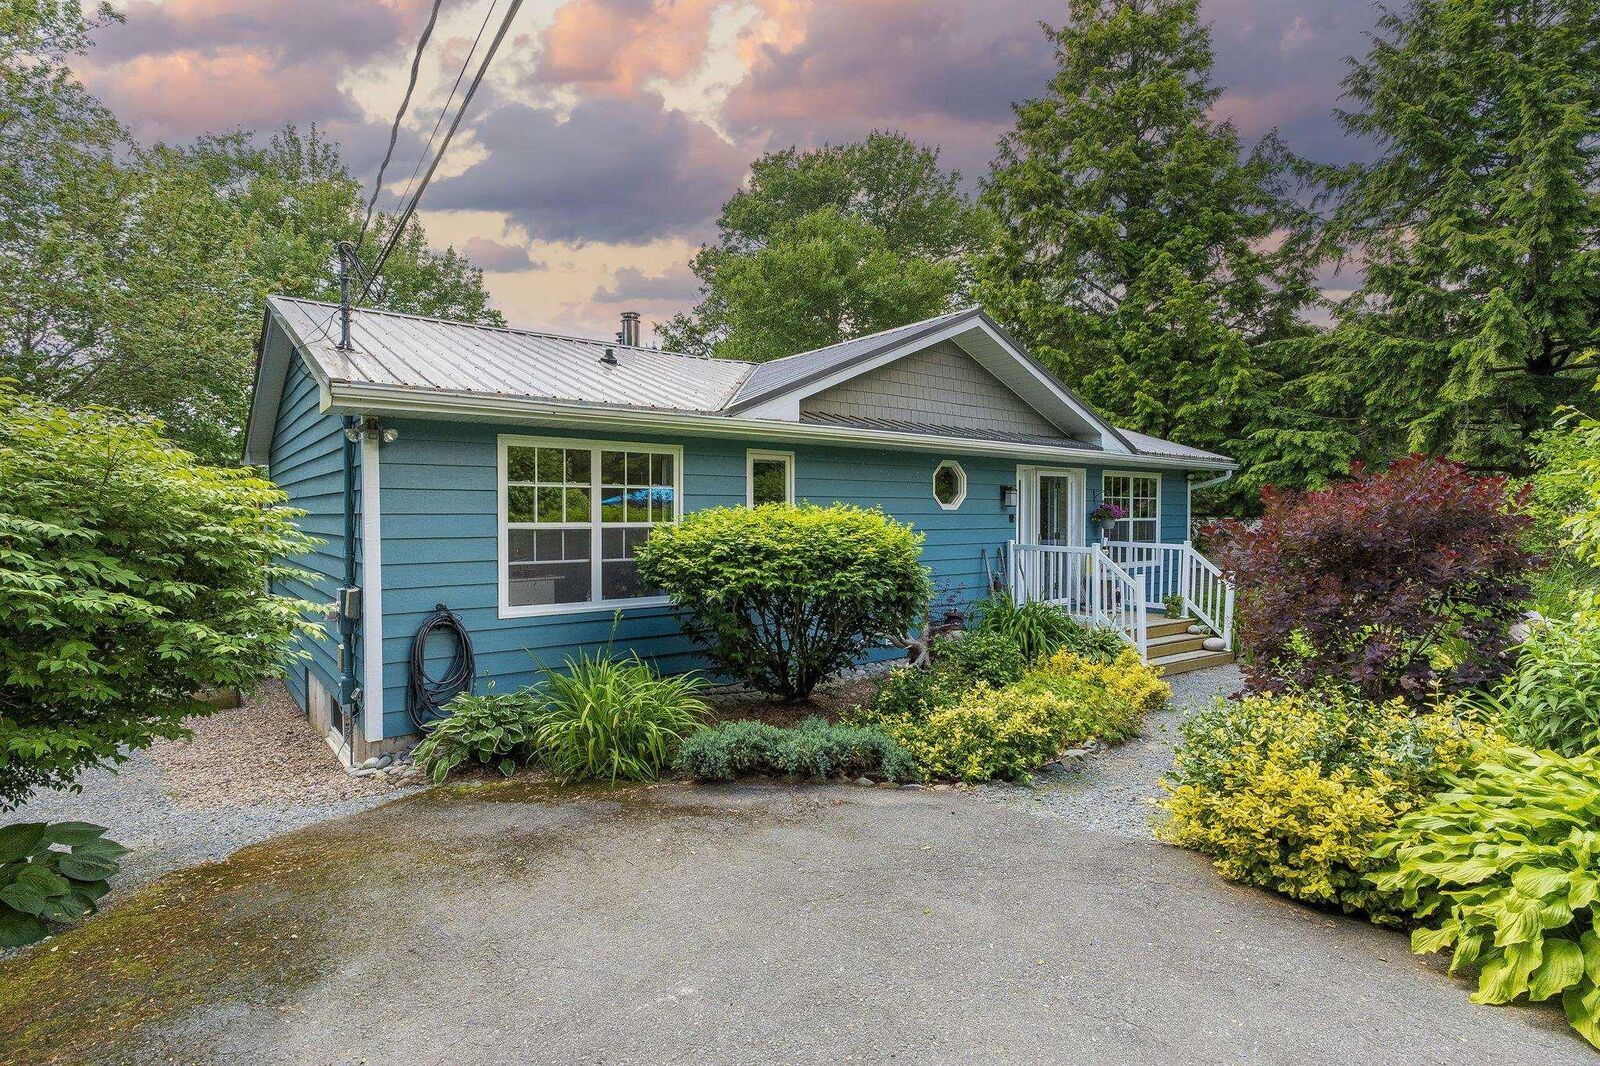
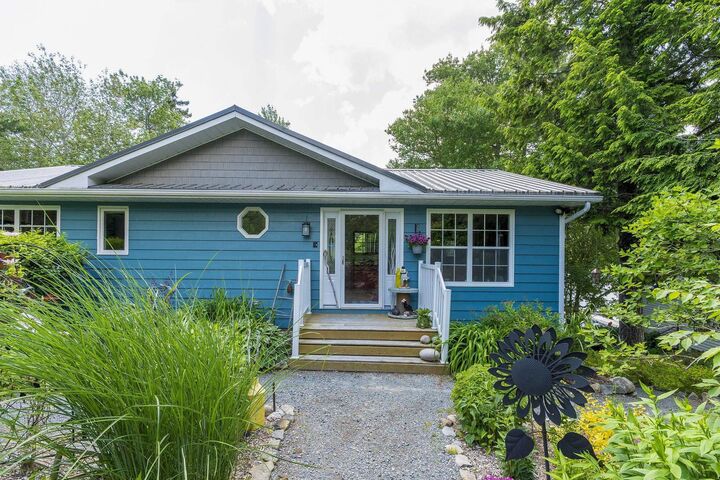
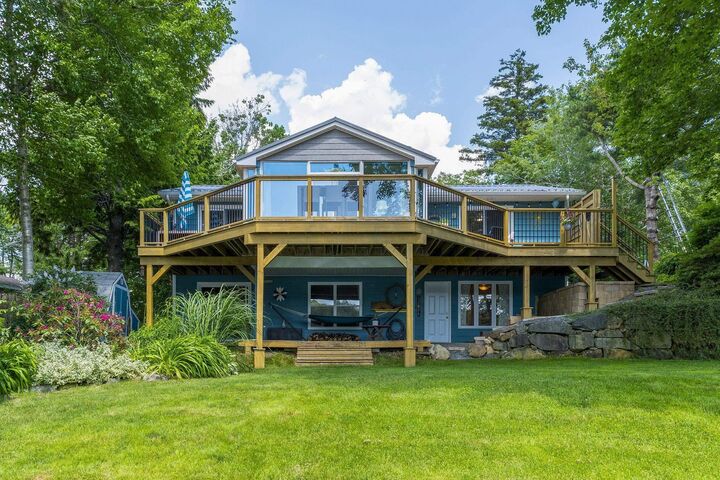
If outdoor living is high on your list, this Lake Echo home is one you won't want to miss. Beautifully maintained inside and out, this 3-bedroom, 2-bath home sits on a stunning landscaped property with a spacious backyard, an expansive deck, and a private dockcreating the perfect setting for everything from quiet mornings with a coffee to long summer evenings by the water. Thoughtfully updated over the years, the home features two ductless heat pumps for year-round comfort, updated windows, a durable metal roof, and a newer septic system, offering the peace of mind that comes with true move-in-ready living. Located in the sought-after Lake Echo community, this is more than just a homeit's a lifestyle. Whether you're entertaining family and friends, spending weekends on the water, or simply enjoying the privacy of your own backyard, you'll appreciate everything this property has to offer.
MLS®:
202617715
202617715
Lot Size
0.35 acres
0.35 acres
Type
Single-Family Home
Single-Family Home
Year Built
1986
1986
Style
Bungalow
Bungalow
Views
No
No
County
Halifax Regional Municipality
Halifax Regional Municipality
Listed By
Justin Thomas, Royal Lepage Atlantic
Source
NOVA SCOTIA - IDX
Last checked Jul 17 2026 at 3:35 AM GMT+0000
NOVA SCOTIA - IDX
Last checked Jul 17 2026 at 3:35 AM GMT+0000
Bathroom Details
- Full Bathrooms: 2
Interior Features
- Appliances : Dishwasher
- Appliances : Washer
- Appliances : Refrigerator
- Appliances : Dryer
- Appliances : Oven - Electric
- Appliances : Cooktop - Electric
Subdivision
- 31-B
Lot Information
- Landscaped
- Access: Lake
- View: Lake
Property Features
- Fireplace: Exterior Features : Wood Fireplace
- Foundation: Poured Concrete
Heating and Cooling
- Baseboard
- Heat Pump -Ductless
- Fireplace
Flooring
- Vinyl
- Ceramic
- Hardwood
- Tile
- Vinyl Plank
Exterior Features
- Vinyl
- Wood Siding
- Roof: Metal
Utility Information
- Utilities: Electricity, Cable, High Speed Internet, Other
- Sewer: Septic, Drilled Well
- Fuel: Electric, Wood
School Information
- Elementary School: O'Connell Drive Elementary Schoo
Parking
- Spaces : 0
- Paved
- Parking Spaces(s)
Living Area
- 2,408 sqft
Location
Disclaimer: Square footage is based on information available to agent, including County records. Information has not been verified by agent and should be verified by buyer.

