

Listing Courtesy of: NOVA SCOTIA - IDX / Listed By: Royal Lepage Atlantic (enfield)
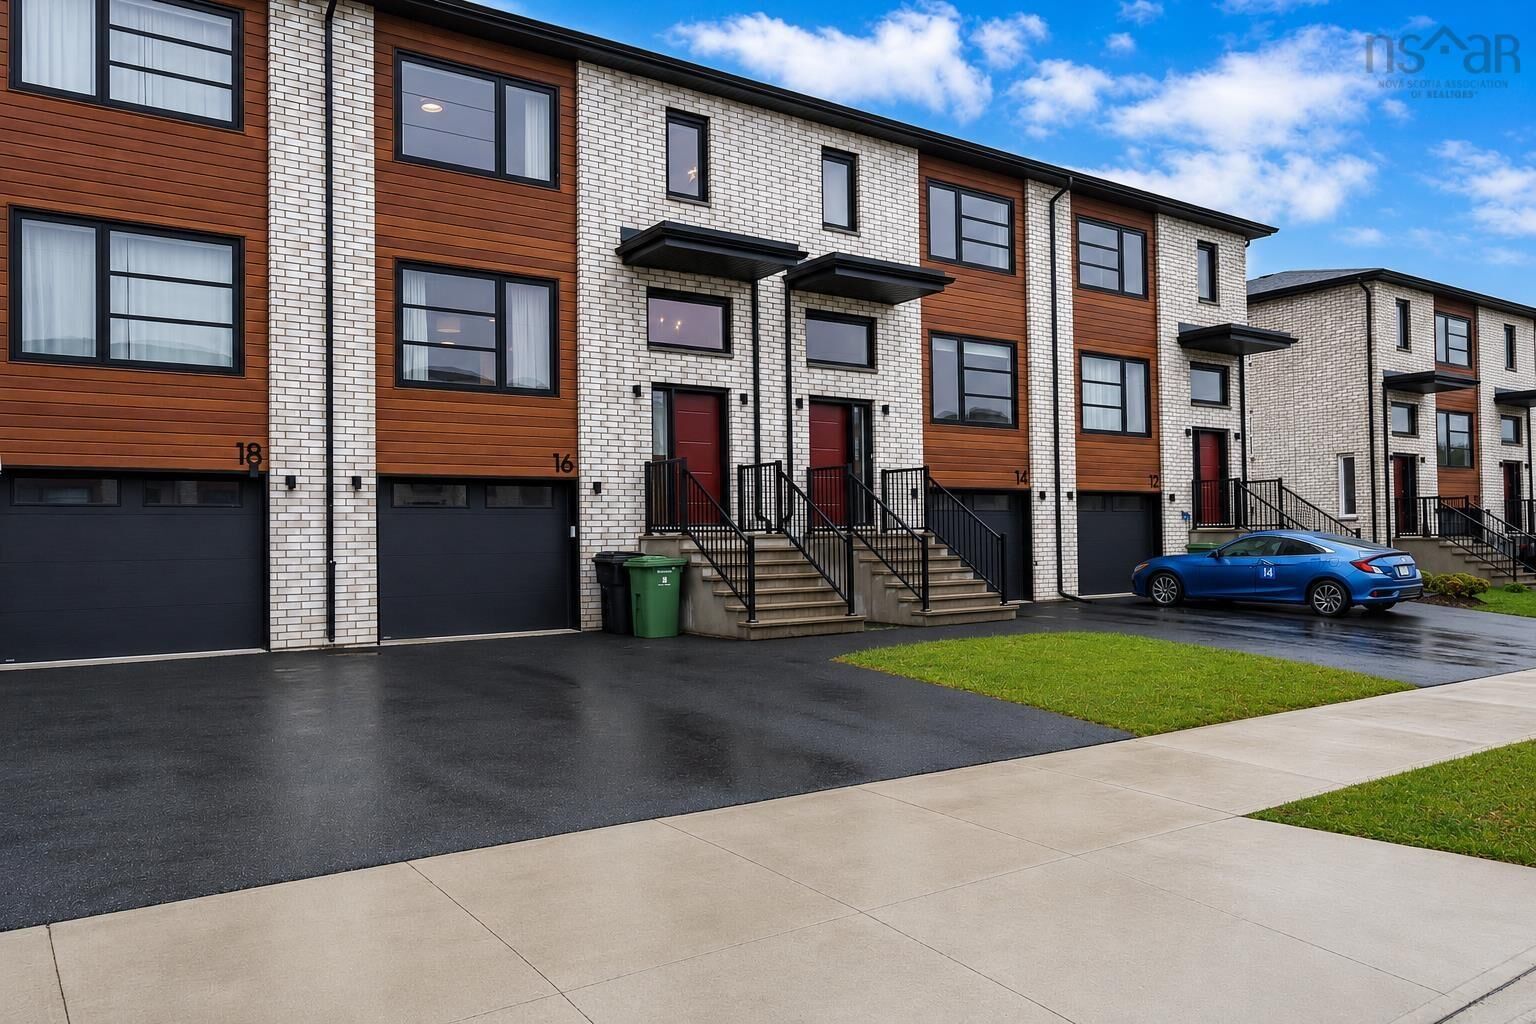
16 Glenn Drive Lantz, NS B2S 0J1
Active (1 Days)
$378,219 (USD)
OPEN HOUSE TIMES
-
OPENFri, Aug 214:00 pm - 6:00 pm

Description
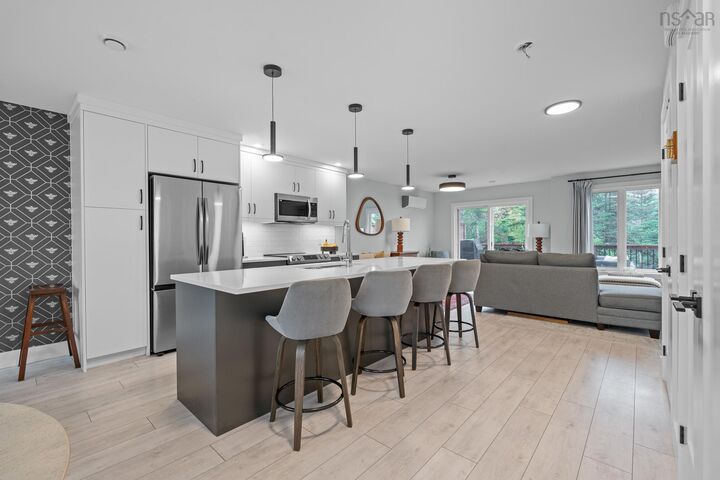
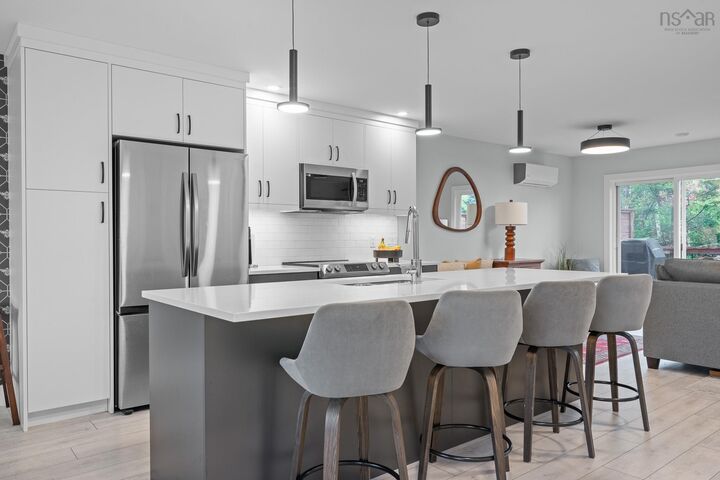
Welcome to 16 Glenn Drive, a two-year-old townhouse in Kiln Creek, a master-planned community in Lantz. Thoughtfully designed across three finished levels, this move-in-ready home offers 3 bedrooms, 2 full and 2 half bathrooms, plus a finished lower level with windows providing plenty of natural light. The main level features quartz countertops, Samsung stainless steel appliances, and a flexible layout with room for dedicated living and dining areas, plus additional space ideal for a home office or play area. Step outside to the pressure-treated deck with stairs leading to the backyard. Upstairs, the primary suite features a walk-in closet and ensuite with a spa-like tiled shower. Two additional bedrooms, a full bathroom, and convenient upper-level laundry complete the floor. Heat pumps on both the main and upper levels provide year-round comfort. Modern finishes, flexible living space, and a great location. Quick closing is available!
MLS®:
202621008
202621008
Lot Size
2,862 SQFT
2,862 SQFT
Type
Single-Family Home
Single-Family Home
Year Built
2023
2023
Style
2 Storey, Townhouse, 3 Storey
2 Storey, Townhouse, 3 Storey
Views
No
No
County
East Hants
East Hants
Listed By
Scott Robinson, Royal Lepage Atlantic (enfield)
Source
NOVA SCOTIA - IDX
Last checked Aug 19 2026 at 8:58 PM GMT+0000
NOVA SCOTIA - IDX
Last checked Aug 19 2026 at 8:58 PM GMT+0000
Bathroom Details
- Full Bathrooms: 2
- Half Bathrooms: 2
Interior Features
- Appliances : Range - Electric
- Appliances : Dishwasher
- Appliances : Dryer - Electric
- Appliances : Washer
- Appliances : Refrigerator
- Appliances : Microwave Rng Hd Combo
Subdivision
- 105-B
Lot Information
- Landscaped
Property Features
- Foundation: Poured Concrete
Heating and Cooling
- Baseboard
- Heat Pump -Ductless
- Ductless Cooling
Flooring
- Laminate
- Porcelain
- Tile
Exterior Features
- Vinyl
- Brick
- Roof: Asphalt Shingle
Utility Information
- Utilities: Electricity, Telephone, Cable, High Speed Internet
- Sewer: Municipal
- Fuel: Electric
School Information
- Elementary School: Maple Ridge Elementary School
- Middle School: Riverside Education Centre 6-8
Garage
- Built-In
- Heated
- Single
- Wired
Parking
- Spaces : 0
- Paved
- Paved Driveway
Stories
- 3
Living Area
- 2,048 sqft
Location
Disclaimer: Square footage is based on information available to agent, including County records. Information has not been verified by agent and should be verified by buyer.

