2158/2171 Lapland Road Lapland, NS B4V 7T6
Listing Courtesy of: NOVA SCOTIA - IDX / Listed By: Royal Lepage Atlantic (mahone Bay)

  2158/2171 Lapland Road Lapland, NS B4V 7T6

Active (0 Days)
$231,528 (USD)
3
BED
1
BATH
1,628
SQFT

Description

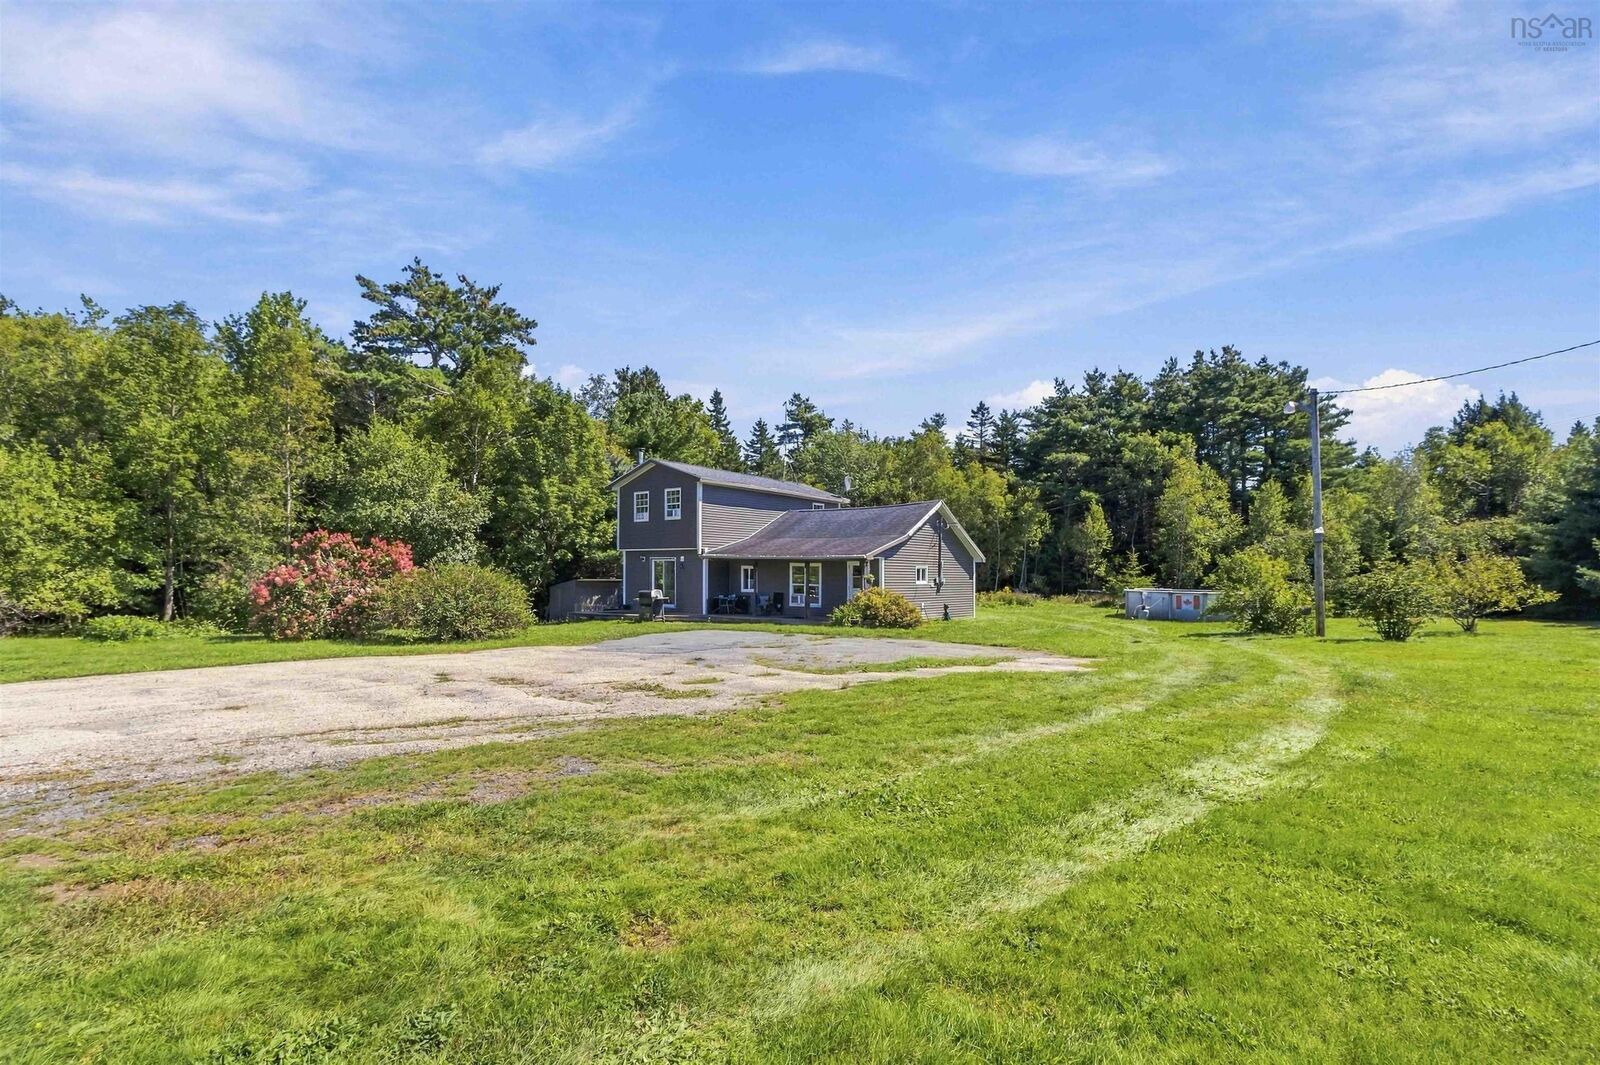
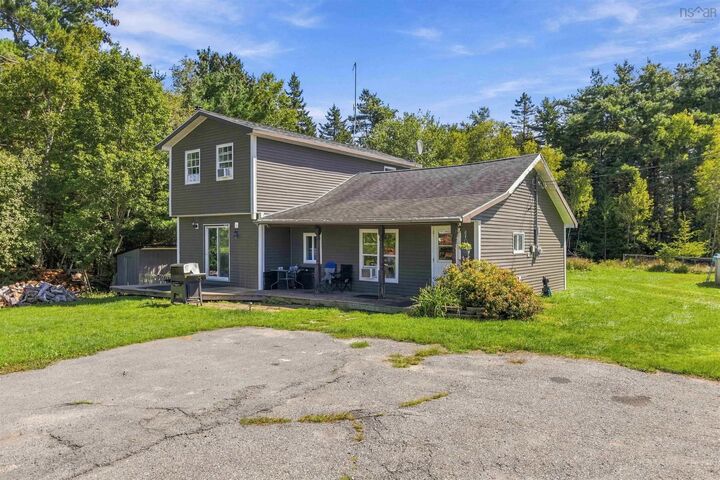
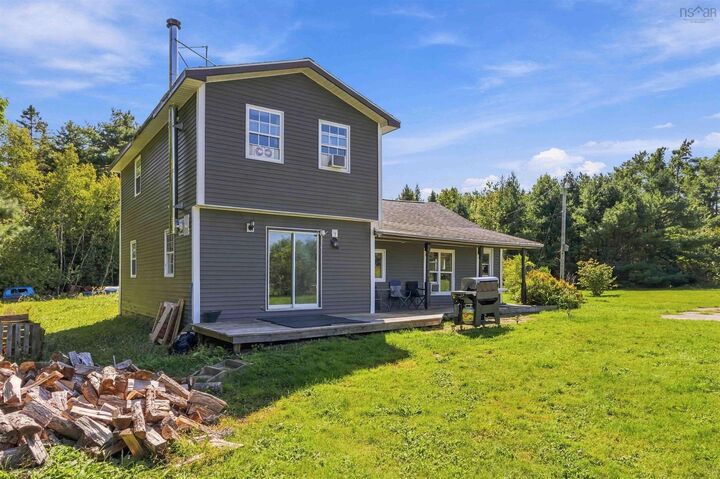
If the idea of country life means having space for a few animals, a big garden, a barn and room to simply spread out, this property deserves a look. Set on approximately two acres of level, cleared land, it offers the kind of freedom thats hard to find without heading far from town. The hobby-farm potential is already here. A barn, fenced paddock and separate shed provide a great foundation for keeping horses, goats, chickens or other animals, while the open land leaves plenty of room for gardens, outdoor projects, kids and pets. Whether you want to build a small homestead or just enjoy having plenty of elbow room, theres lots of flexibility. The home itself offers comfortable one-level living with three bedrooms, two bathrooms and generous living space. The large bedrooms and practical layout make it a great fit for family life, with updates already completed so you can settle in and start enjoying the property. This is the kind of place where you can spend a summer evening in the garden, open the barn door in the morning or watch the kids run across the yard without giving up convenient access to town. Bridgewater is approximately 15 minutes away, putting shopping, schools, services and amenities within easy reach. Space, usable land and the freedom to make the property your own thats what makes this one different. If country living has been calling, come see whats possible here.

MLS®:
202625186
Lot Size
3.53 acres
Type
Single-Family Home
Year Built
1965
Style
1.5 Storey
Views
No
County
Lunenburg

Listed By

Tina Williamson, Royal Lepage Atlantic (mahone Bay)
Source
NOVA SCOTIA - IDX
Last checked Oct 6 2026 at 1:45 AM GMT+0000
Bathroom Details
  • Full Bathroom: 1
Interior Features
  • Appliances : Washer
  • Appliances : Refrigerator
  • Appliances : Stove
  • Appliances : Dryer
Subdivision
  • C3
Lot Information
  • Level
  • Year Round Road
  • Cleared
Property Features
  • Foundation: Piers
Heating and Cooling
  • Baseboard
  • Stove
Flooring
  • Laminate
Exterior Features
  • Roof: Asphalt Shingle
Utility Information
  • Utilities: Electricity
  • Sewer: Septic, Drilled Well
  • Fuel: Electric, Wood
School Information
  • Elementary School: Newcombville Elementary School
Garage
  • Detached
  • 1.5
Parking
  • Spaces : 0
Stories
  • 2
Living Area
  • 1,628 sqft
Location
   
Calculate drive times to this property
 
Powered by INRIX® Drive Time

Powered by Walk Score®
Disclaimer: Square footage is based on information available to agent, including County records. Information has not been verified by agent and should be verified by buyer.

