3500 Long Island Road Long Island, NS B1Y 3N2
Listing Courtesy of: NOVA SCOTIA - IDX / Listed By: 3% Realty Nova Scotia

  3500 Long Island Road Long Island, NS B1Y 3N2

Active (1 Days)
$312,850 (USD)
2
BED
2
BATH
1,184
SQFT

Description

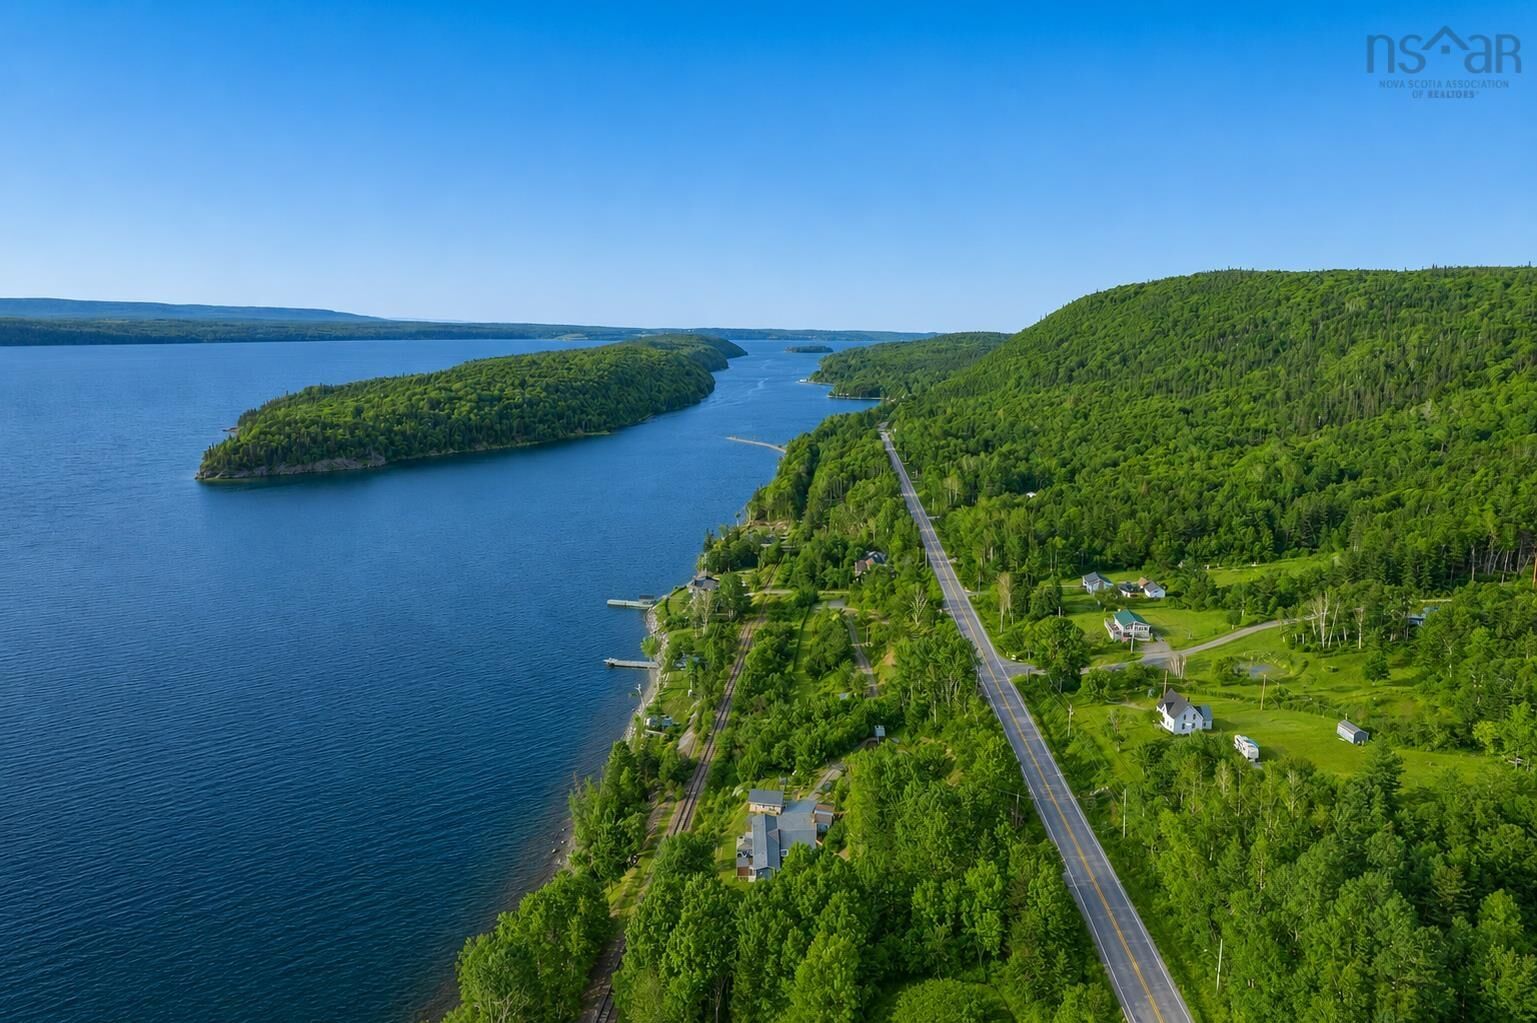
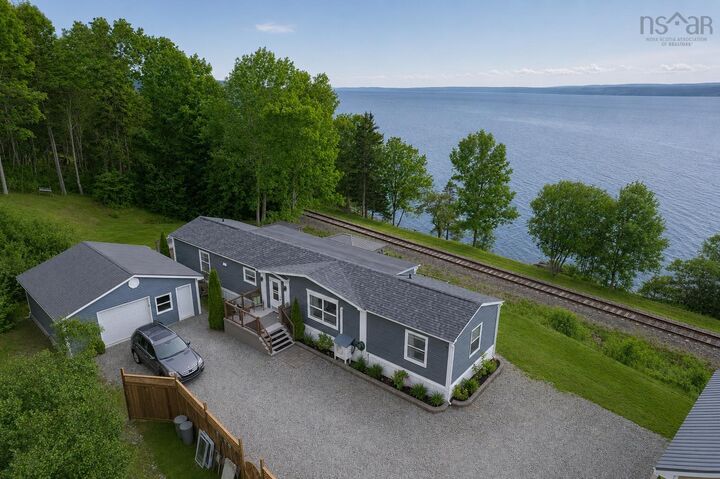
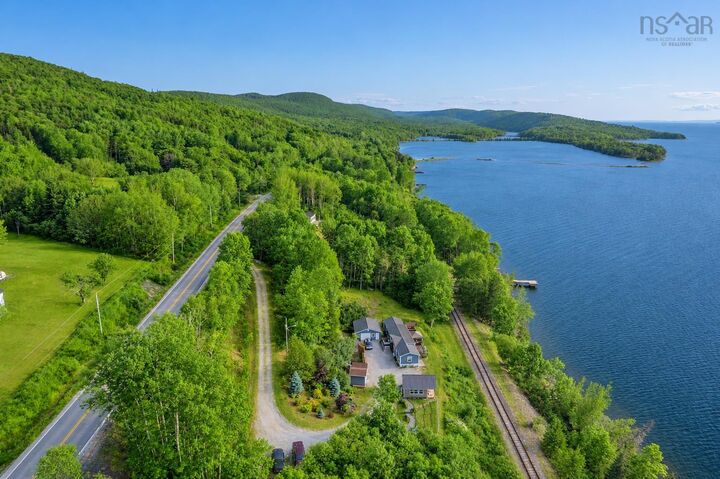
Welcome to an extraordinary waterfront retreat where breathtaking views, unmatched privacy, and timeless coastal living come together. Set on over 350 feet of pristine shoreline, this exceptional property offers a rare opportunity to own a private sanctuary surrounded by nature and endless possibilities. The inviting 2-bedroom, 2-bathroom home is thoughtfully positioned to capture stunning water views, creating a warm and comfortable atmosphere throughout. Enjoy your morning coffee on the expansive deck, entertain guests in the screened gazebo, or relax while taking in spectacular sunsets over the water. Beyond the main residence, the property offers outstanding versatility with a charming 16' x 18' guest chalet, ideal for family, visitors, a home office, or a private studio. A spacious 24' x 24' detached garage provides plenty of room for vehicles, recreational equipment, and workshop space, while two additional outbuildings measuring 10' x 12' and 8' x 12' offer even more storage and flexibility. Mature trees provide exceptional privacy while framing beautiful panoramic water views. The expansive shoreline invites endless opportunities for kayaking, paddleboarding, swimming, fishing, or simply enjoying the peaceful waterfront setting. Whether you are searching for a year-round residence, a seasonal retreat, or a property where generations of memories can be made, this remarkable waterfront estate offers the perfect combination of comfort, privacy, and natural beauty. Experience the lifestyle that comes with owning your own piece of waterfront paradise.

MLS®:
202617879
Lot Size
2 acres
Type
Mfghome
Year Built
11
Style
Mini
Views
No
County
Cape Breton Regional Municipality

Listed By

Eric Young, 3% Realty Nova Scotia
Source
NOVA SCOTIA - IDX
Last checked Jul 18 2026 at 4:08 AM GMT+0000
Bathroom Details
  • Full Bathrooms: 2
Subdivision
  • N/A
Property Features
  • Foundation: Piers
Heating and Cooling
  • Baseboard
  • Heat Pump -Ductless
Flooring
  • Laminate
  • Vinyl Plank
Exterior Features
  • Vinyl
  • Roof: Asphalt Shingle
  • Roof: Rolled
Utility Information
  • Utilities: Electricity, Cable, High Speed Internet
  • Sewer: Septic, Dug, Well
  • Fuel: Electric
Garage
  • Detached
  • 24 X 24
Parking
  • Spaces : 0
  • Gravel
Living Area
  • 1,184 sqft
Location
   
Calculate drive times to this property
 
Powered by INRIX® Drive Time

Powered by Walk Score®
Disclaimer: Square footage is based on information available to agent, including County records. Information has not been verified by agent and should be verified by buyer.

