

Listing Courtesy of: NOVA SCOTIA - IDX / Listed By: Keller Williams Select Realty
1616 Riverside Drive Lower Sackville, NS B4C 2Y8
Active (1 Days)
$387,315 (USD)
OPEN HOUSE TIMES
-
OPENSat, Aug 152:00 pm - 4:00 pm

Description
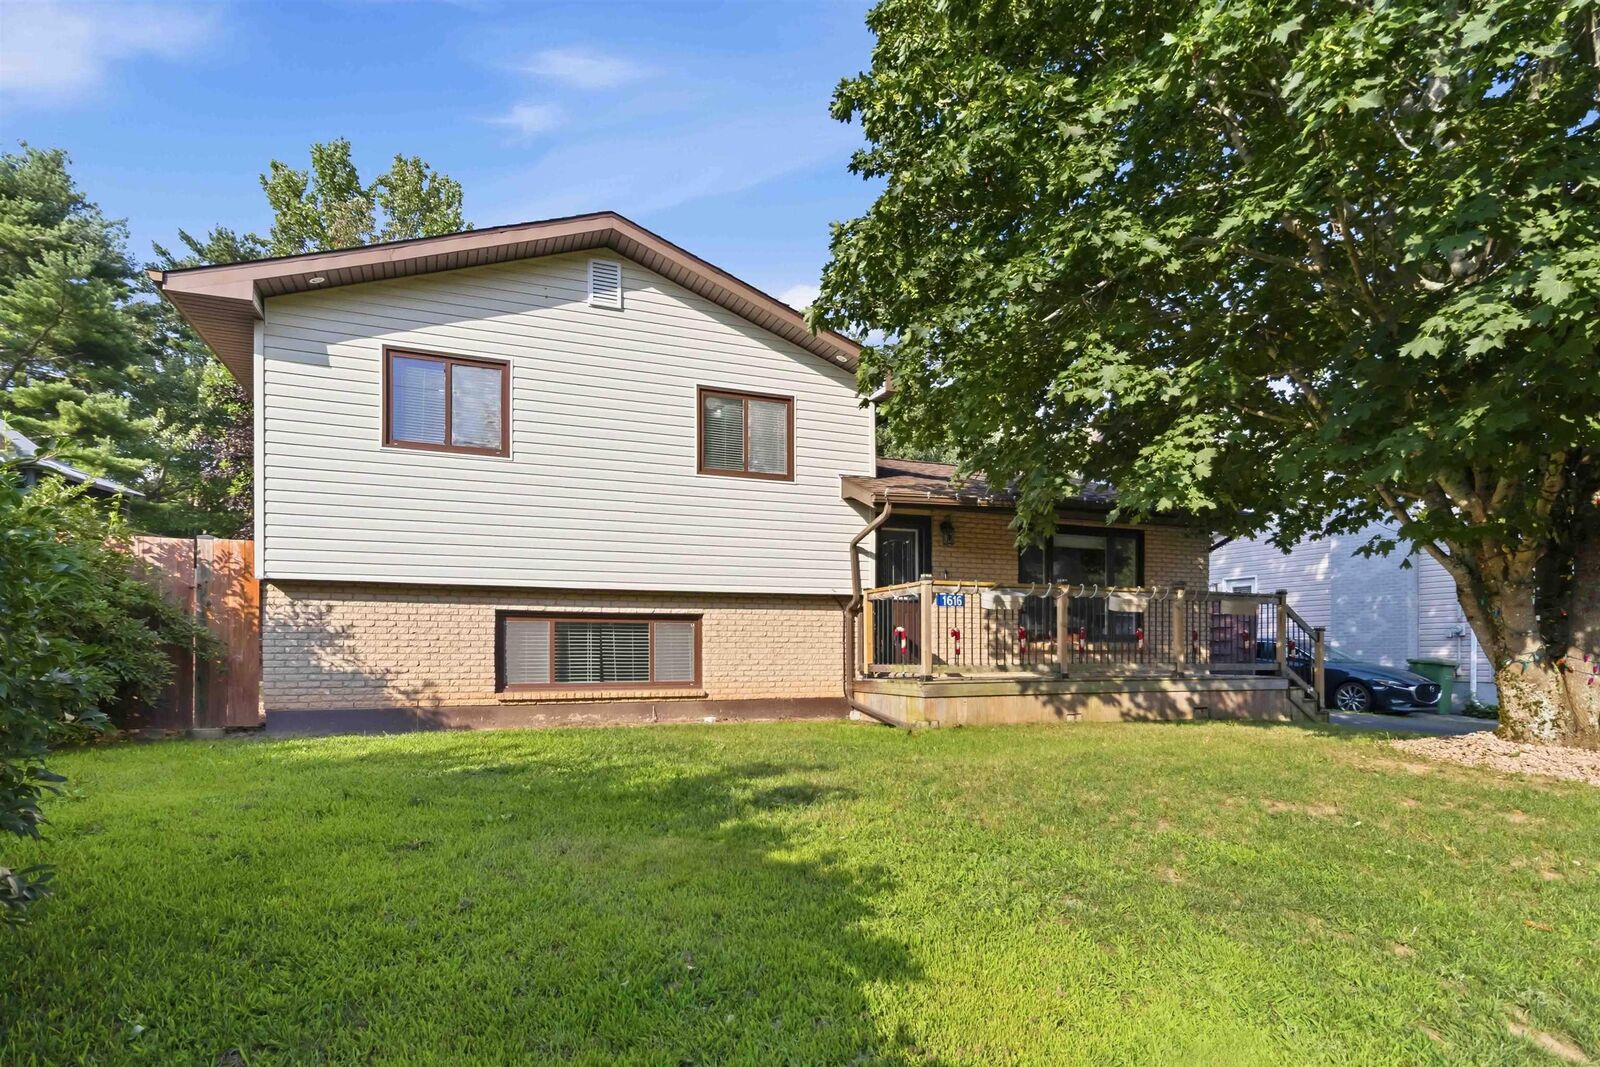
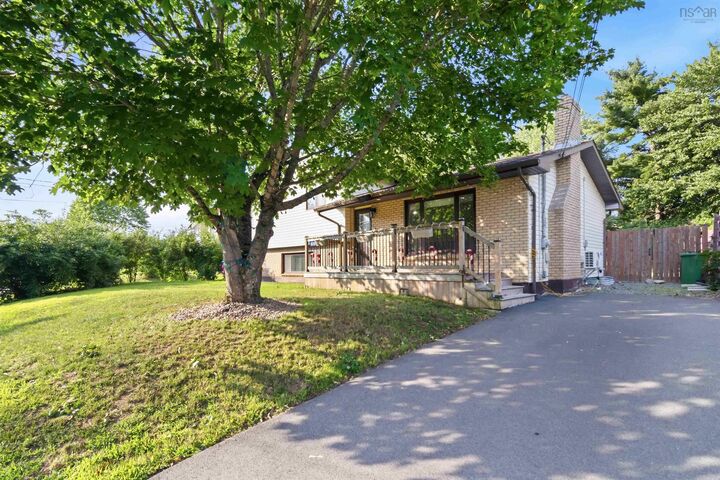
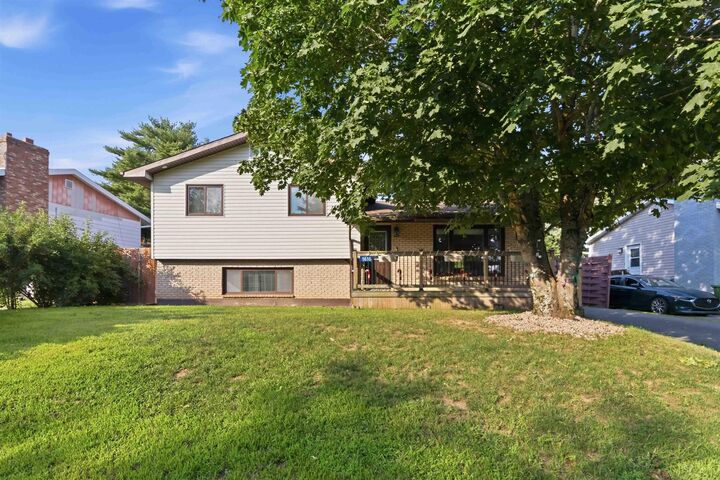
Welcome to 1616 Riverside Drive! This spacious 4-level side split offers a functional and versatile layout ideal for growing or multi-generational families. With 5 bedrooms plus a den/home office and three separate living spaces, theres plenty of room for everyone. The main level features the kitchen, dining room and living room, with newer kitchen appliances including the cooking range and dishwasher. Upstairs, youll find three bedrooms and a 4-piece bathroom with a double vanity. The lower levels provide even more flexibility, including additional bedrooms, a den/home office, a second living area, and a renovated basement with a spacious rec roomperfect for a family room, play area, home gym, or entertainment space. The home has benefited from several important upgrades, including a new roof (2020), siding (2020), fibreglass oil tank (2020), French drain (2020), LG washer & dryer (2021), energy-efficient heat pumps, and an upgraded electrical panel. Outside, enjoy a fully fenced private backyard on a generous 8,000+ sq. ft. lot, offering plenty of space for kids, pets, entertaining, or simply relaxing outdoors. A large storage shed provides excellent space for tools, lawn equipment, seasonal storage, or a workshop, while the paved asphalt driveway offers ample parking. Conveniently located within walking distance of schools and the sports stadium, this home combines space, flexibility, practical upgrades, and a family-friendly location.
MLS®:
202620229
202620229
Lot Size
8,403 SQFT
8,403 SQFT
Type
Single-Family Home
Single-Family Home
Year Built
1977
1977
Style
Side Split, 4 Level
Side Split, 4 Level
Views
No
No
County
Halifax Regional Municipality
Halifax Regional Municipality
Listed By
Ajay Deb, Keller Williams Select Realty
Source
NOVA SCOTIA - IDX
Last checked Aug 12 2026 at 3:07 AM GMT+0000
NOVA SCOTIA - IDX
Last checked Aug 12 2026 at 3:07 AM GMT+0000
Bathroom Details
- Full Bathrooms: 2
Interior Features
- Appliances : Dishwasher
- Appliances : Washer
- Appliances : Refrigerator
- Appliances : Stove
- Appliances : Dryer
Subdivision
- 25-F
Lot Information
- Cleared
- Fenced
Property Features
- Fireplace: Exterior Features : Fireplace(s)
- Foundation: Poured Concrete
Heating and Cooling
- Baseboard
- Heat Pump -Ductless
- Furnace
- Fireplace
Flooring
- Laminate
- Ceramic
Exterior Features
- Vinyl
- Brick
- Roof: Asphalt Shingle
Utility Information
- Utilities: Electricity, Telephone, Cable, High Speed Internet
- Sewer: Municipal
- Fuel: Electric, Oil
School Information
- Elementary School: Cavalier Drive School
- Middle School: Leslie Thomas Junior High School
- High School: Sackville High School
Parking
- Spaces : 0
- Paved
- Paved Driveway
Stories
- 4
Living Area
- 2,150 sqft
Location
Disclaimer: Square footage is based on information available to agent, including County records. Information has not been verified by agent and should be verified by buyer.

