

Listing Courtesy of: NOVA SCOTIA - IDX / Listed By: Royal Lepage Atlantic (dartmouth)
49 Cartier Crescent Lower Sackville, NS B4C 3K8
Active (1 Days)
$352,989 (USD)
OPEN HOUSE TIMES
-
OPENSun, Jul 122:00 pm - 4:00 pm
Description
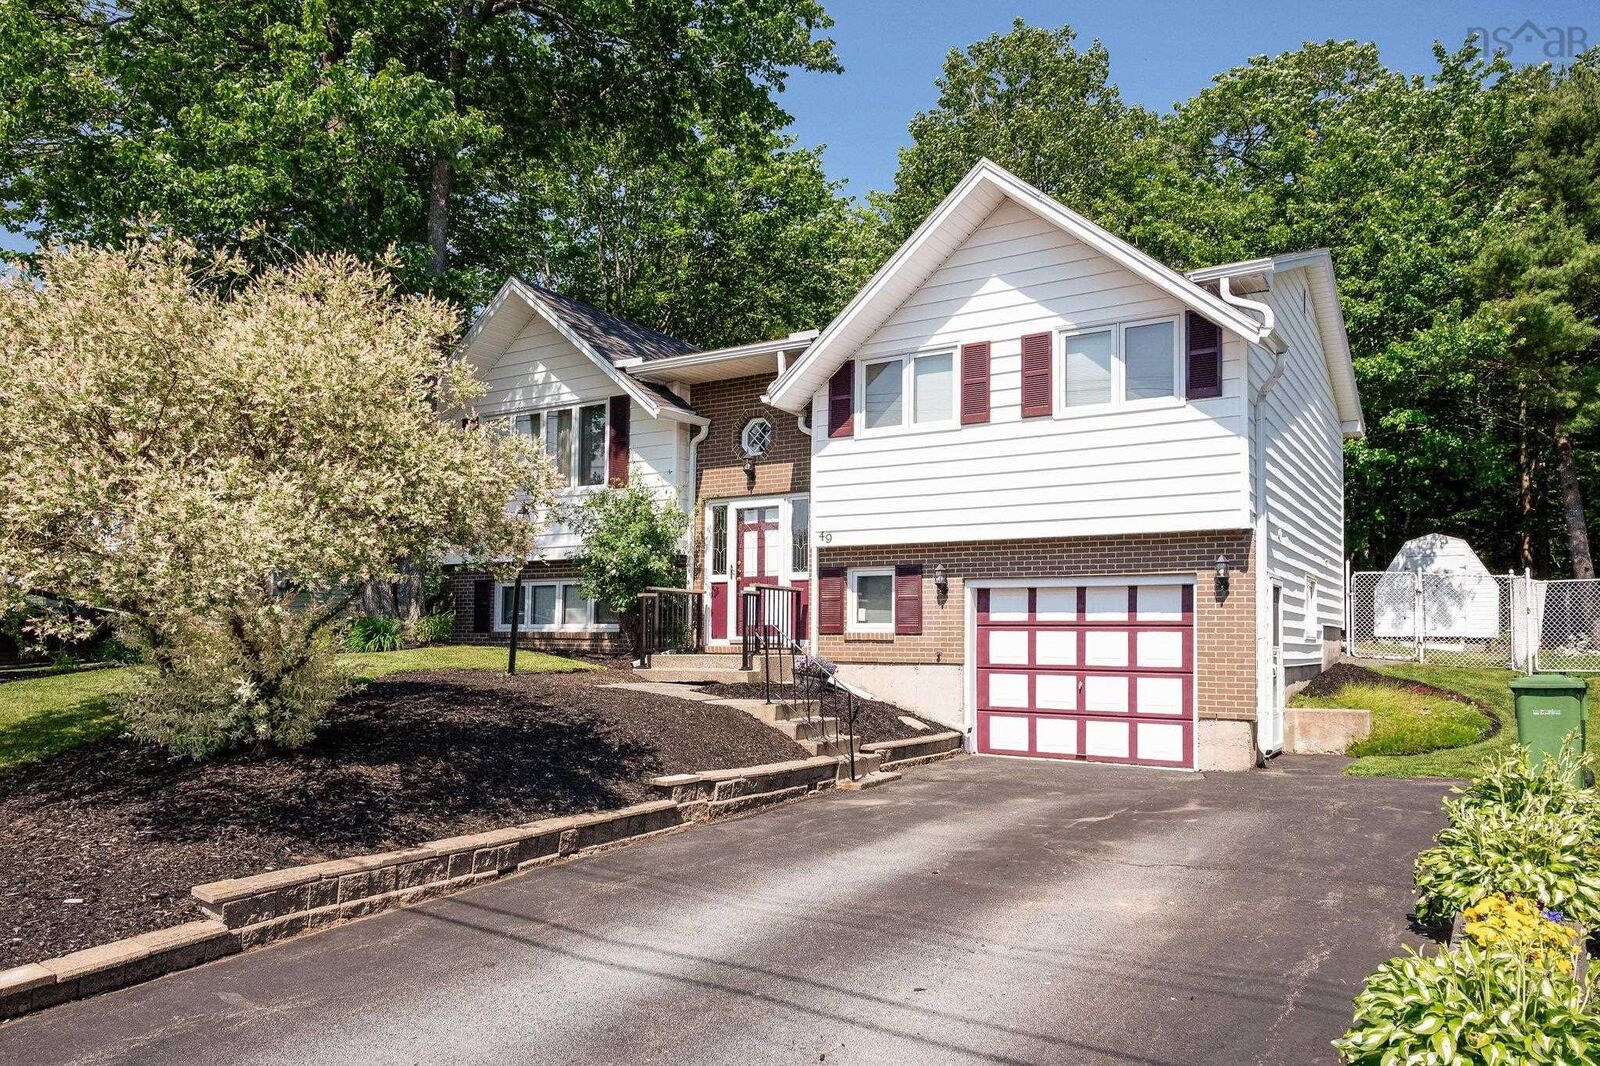
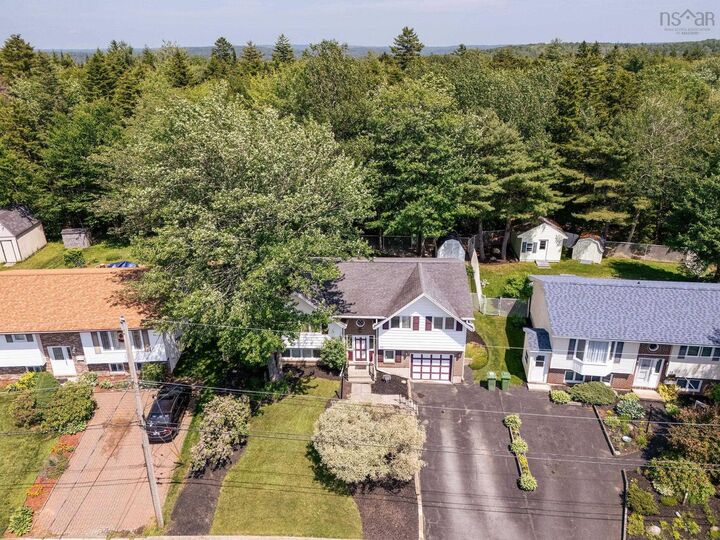
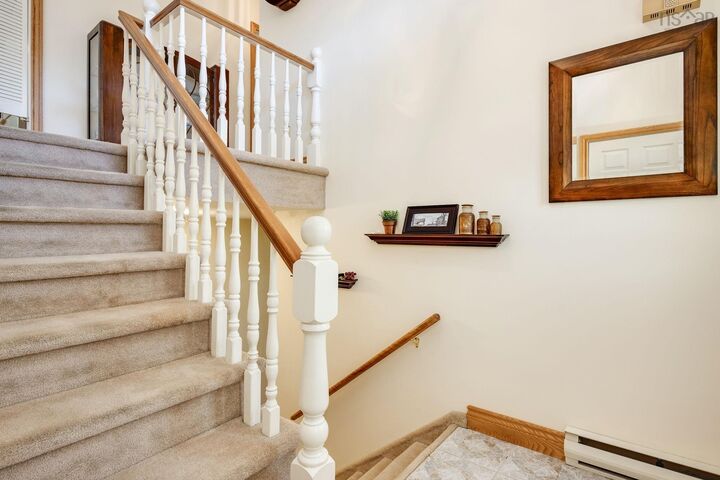
Welcome to 49 Cartier Crescent. This original-owner home has been exceptionally well cared for since it was built in 1984. Offering over 2,180 sq. ft. of living space, this 3-bedroom, 2-bath home is ready for its next family to make it their own. The main level features a bright and inviting living room, a formal dining area with hardwood flooring, and a solid oak eat-in kitchen with plenty of cabinetry and workspace. The spacious primary bedroom offers his-and-her closets, while two additional bedrooms and a full bath with a relaxing Jacuzzi soaker tub complete the upper level. The lower level provides exceptional flexibility with a generous rec room featuring a wood stove, an adjoining bonus area that could easily be converted back into a separate bedroom if desired, a second full bathroom, a versatile room ideal as a bedroom, home office, gym or guest space, a spacious laundry room with utility sink, and convenient access to the attached single garage with walkout. Enjoy year-round comfort with an Electric Thermal Storage (ETS) system. Step outside to the private rear deck overlooking the beautiful green space of Second Lake Park, offering a peaceful natural backdrop with no rear neighbours. A rare opportunity to own an exceptionally well-maintained home in an established family-friendly community close to parks, schools, shopping, recreation, and all the amenities Lower Sackville has to offer.
MLS®:
202616877
202616877
Lot Size
6,142 SQFT
6,142 SQFT
Type
Single-Family Home
Single-Family Home
Year Built
1984
1984
Style
Split Entry
Split Entry
Views
No
No
County
Halifax Regional Municipality
Halifax Regional Municipality
Listed By
Lindsay Clark, Royal Lepage Atlantic (dartmouth)
Source
NOVA SCOTIA - IDX
Last checked Jul 8 2026 at 6:00 PM GMT+0000
NOVA SCOTIA - IDX
Last checked Jul 8 2026 at 6:00 PM GMT+0000
Bathroom Details
- Full Bathrooms: 2
Interior Features
- Appliances : Dishwasher
- Appliances : Washer
- Appliances : Refrigerator
- Appliances : Stove
- Appliances : Dryer
Subdivision
- 25-E
Lot Information
- Cleared
- Landscaped
- Fenced
Property Features
- Fireplace: Exterior Features : Fireplace(s)
- Foundation: Poured Concrete
Heating and Cooling
- Baseboard
- Ets (Elec Therm Storage)
Flooring
- Carpet
- Laminate
- Ceramic
- Hardwood
Exterior Features
- Vinyl
- Brick
- Roof: Asphalt Shingle
Utility Information
- Utilities: Electricity, Telephone, Cable, High Speed Internet
- Sewer: Municipal
- Fuel: Electric
School Information
- Elementary School: Cavalier Drive School
- Middle School: Leslie Thomas Junior High School
- High School: Sackville High School
Garage
- Attached
- Single
- Single Attached
Parking
- Spaces : 0
- Paved
- Driveway/ Garage
Living Area
- 2,184 sqft
Location
Disclaimer: Square footage is based on information available to agent, including County records. Information has not been verified by agent and should be verified by buyer.

