11 Fourth Street Lucasville, NS B4B 1R2
Listing Courtesy of: NOVA SCOTIA - IDX / Listed By: Sotheby's International Realty Canada

  11 Fourth Street Lucasville, NS B4B 1R2

Active (1 Days)
$106,932 (USD)
3
BED
1
BATH
896
SQFT

Description

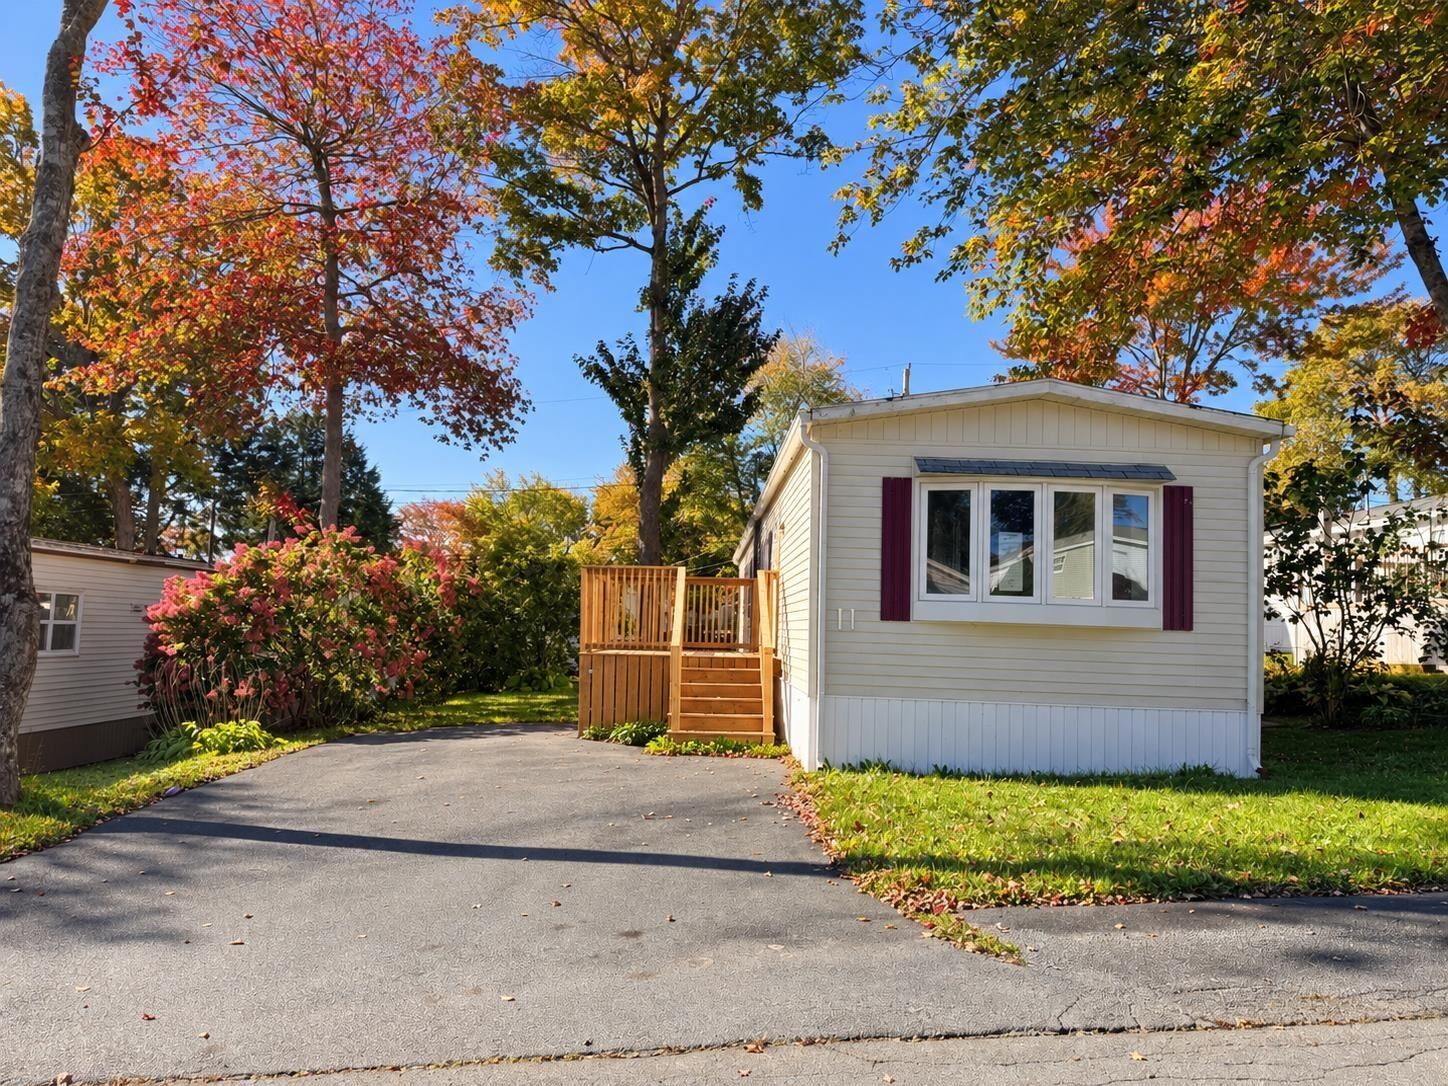
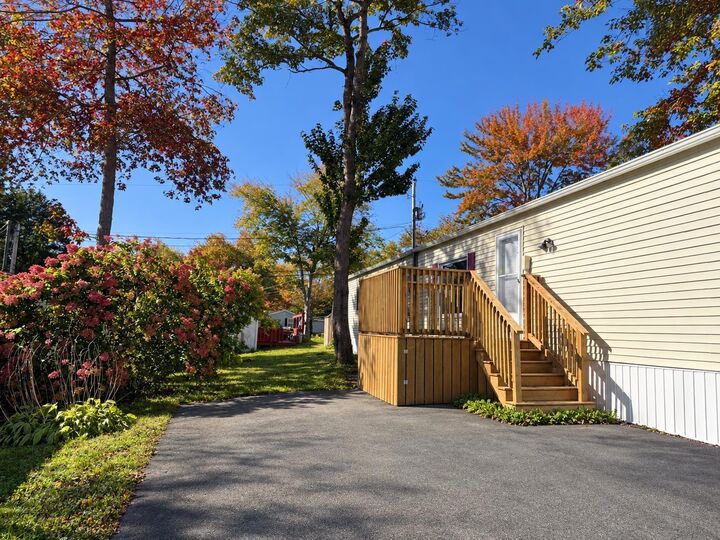
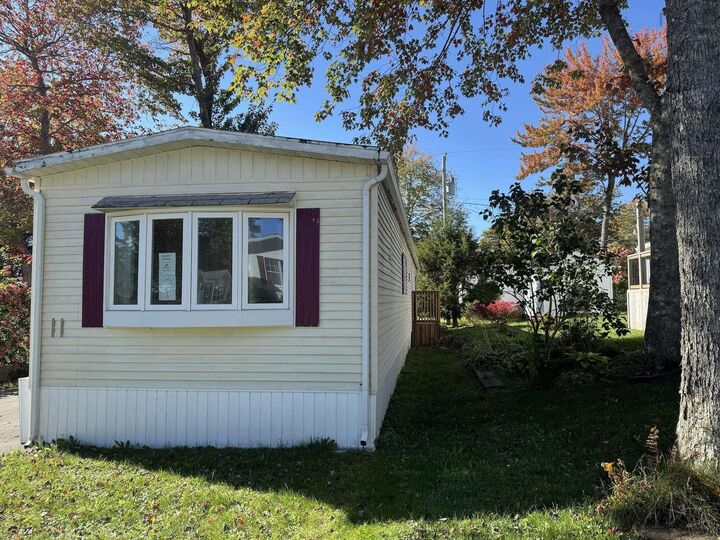
An excellent opportunity to bring your vision to life in the sought-after Timber Trails community of Hammonds Plains! This three-bedroom, one-bathroom mini home offers a functional, single-level layout featuring a spacious living room, eat-in kitchen, and three bedrooms. The home requires extensive renovations throughout, presenting an opportunity for buyers ready to take on a substantial project and transform the space into something of their own. Nestled in an established, tree-lined community, Timber Trails offers a peaceful neighbourhood atmosphere while remaining conveniently close to everyday amenities. Located just off Lucasville Road, residents enjoy easy access to shopping, grocery stores, restaurants, and services in nearby Bedford and Lower Sackville. Families will appreciate the proximity to local schools, while outdoor enthusiasts can take advantage of the surrounding parks, lakes, walking trails, and recreational opportunities throughout Hammonds Plains. Offering a combination of location, potential, and affordability, this property presents an opportunity for buyers with the creativity and vision to make it their own. Property is being sold on an "as-is, where-is" basis.

MLS®:
202626460
Type
Mfghome
Style
Mini
Views
No
County
Halifax Regional Municipality

Listed By

Olivia Bryant, Sotheby's International Realty Canada
Source
NOVA SCOTIA - IDX
Last checked Oct 23 2026 at 2:19 AM GMT+0000
Bathroom Details
  • Full Bathroom: 1
Interior Features
  • Appliances : Range
Subdivision
  • 21-A
Lot Information
  • Partial Landscaped
Property Features
  • Foundation: None
Heating and Cooling
  • Baseboard
Flooring
  • Other
Exterior Features
  • Vinyl
  • Roof: Asphalt Shingle
Utility Information
  • Utilities: Electricity, Telephone, Cable, High Speed Internet
  • Sewer: Community
  • Fuel: Electric
School Information
  • Elementary School: Kingswood Elementary School
Parking
  • Spaces : 0
  • Paved
Living Area
  • 896 sqft
Location
   
Calculate drive times to this property
 
Powered by INRIX® Drive Time

Powered by Walk Score®
Disclaimer: Square footage is based on information available to agent, including County records. Information has not been verified by agent and should be verified by buyer.

