4486 242 Highway Maccan, NS B0L 1B0
Listing Courtesy of: NOVA SCOTIA - IDX / Listed By: Royal Lepage Cumberland Realty Ltd.

  4486 242 Highway Maccan, NS B0L 1B0

Active (2 Days)
$215,143 (USD)
4
BED
1
BATH
2,117
SQFT

Description

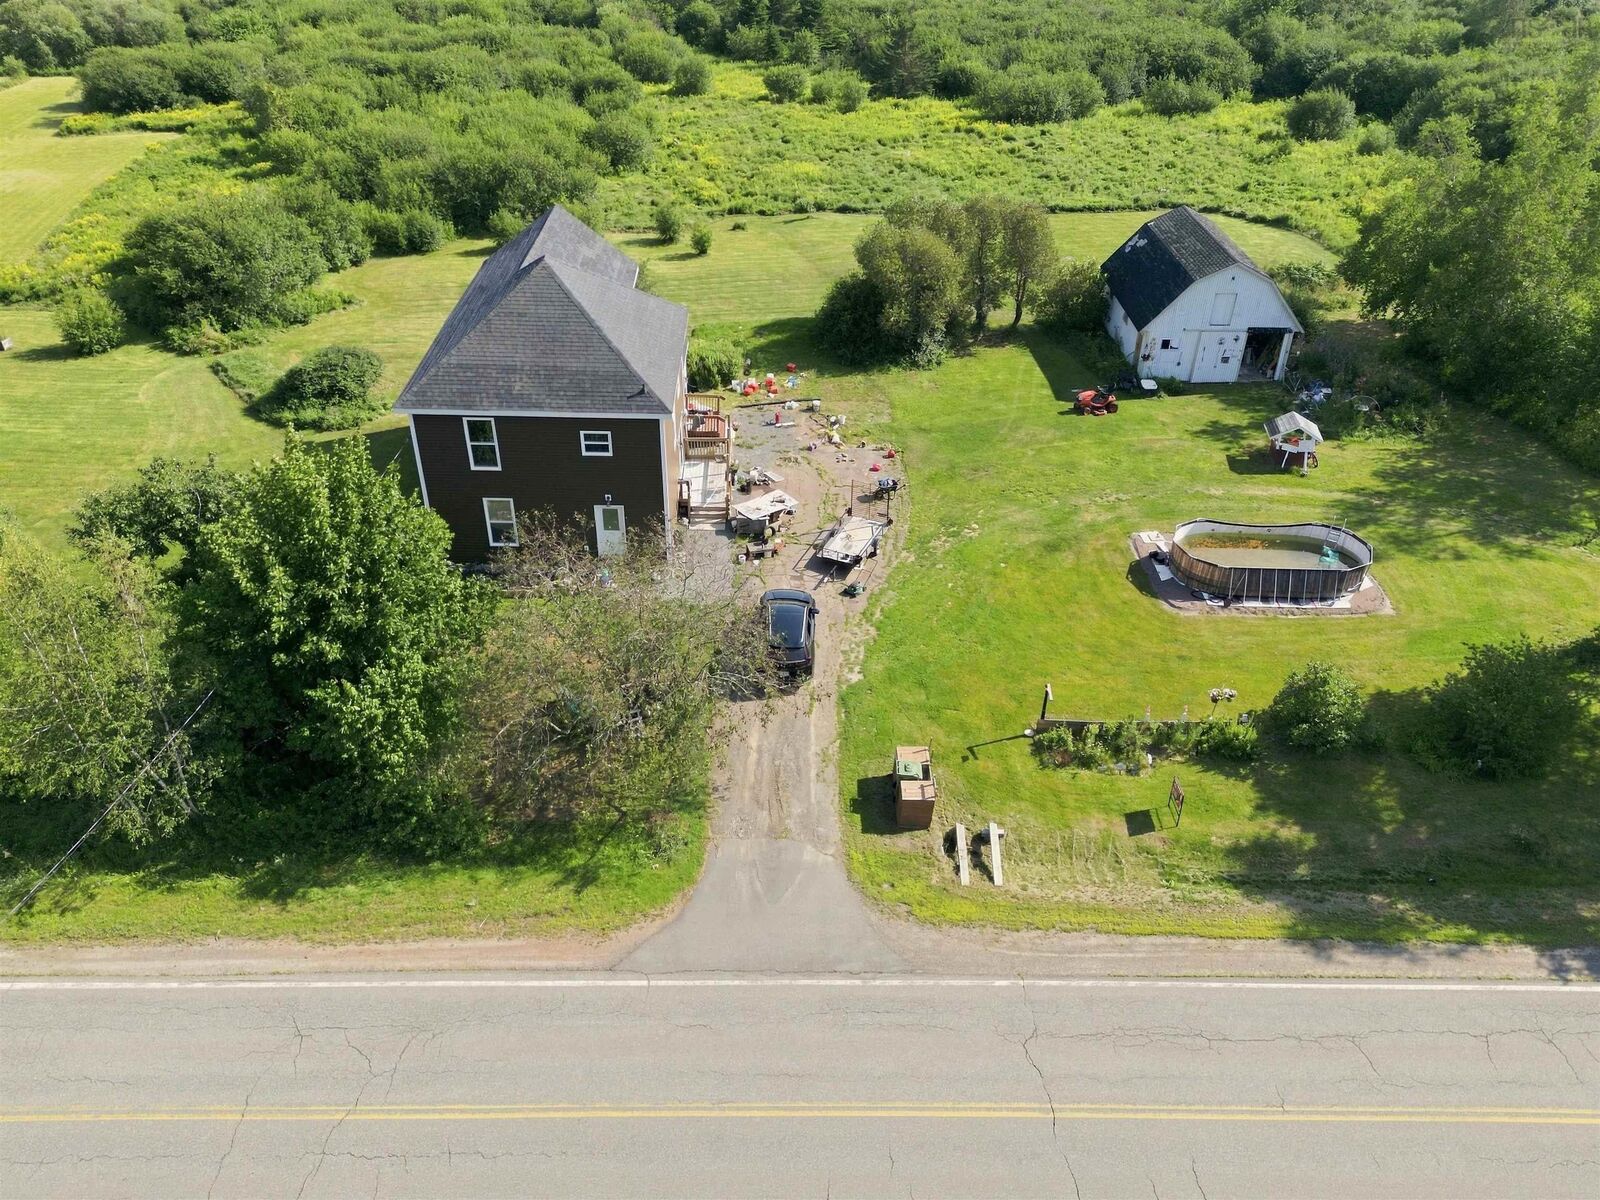
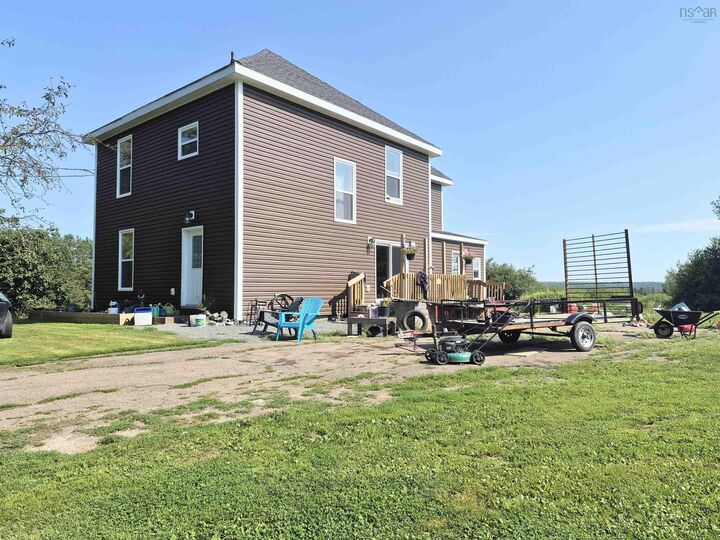
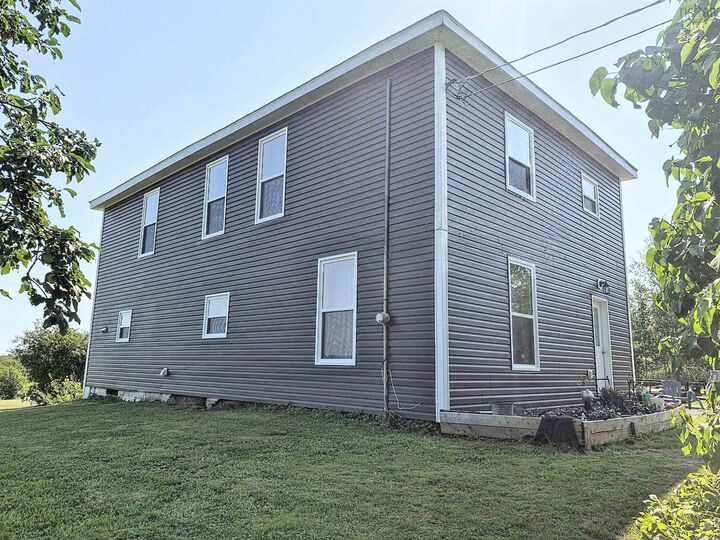
Welcome to a wonderful country property offering space, character, and endless potential. Set on approximately 2.9 acres of beautiful, level land, this two-storey home is ideal for those seeking a peaceful rural lifestyle, hobby farm, or simply plenty of room for the family to enjoy. The exterior has seen several important updates, including new windows, siding, roofing, and updated wiring and plumbing. Inside, improvements include new flooring and fresh paint. The partially landscaped grounds feature mature apple trees and plenty of open, level space for gardens, animals, recreation, or future projects. A standout feature is the huge barn, complete with power and water, offering possibilities for a workshop, storage, or hobby farm. Inside, the main floor features a comfortable living room, large eat-in kitchen, separate dining room with patio doors, and a massive laundry room that could easily be converted to include a second bathroom with laundry. A convenient side porch provides additional storage. Upstairs, you will find three generously sized bedrooms and a four piece bathroom. The spacious primary bedroom includes a large bonus room ideal for a home office, dressing room, nursery, hobby space, or private retreat. The attic also offers potential for additional living space. Enjoy the peace and privacy of country living while remaining just 15 minutes from Amherst and approximately 15 minutes from the beautiful beaches of Joggins. If you have been dreaming of a home with room to breathe, space to grow, and the opportunity to create your own country haven, this property is well worth a look!

MLS®:
202620314
Lot Size
2.87 acres
Type
Single-Family Home
Style
2 Level
Views
No
County
Cumberland County

Listed By

Crystol Theriault, Royal Lepage Cumberland Realty Ltd.
Source
NOVA SCOTIA - IDX
Last checked Aug 12 2026 at 3:07 AM GMT+0000
Bathroom Details
  • Full Bathroom: 1
Interior Features
  • Appliances : Refrigerator
  • Appliances : Stove
Subdivision
  • N/A
Lot Information
  • Partially Cleared
  • Wooded/Treed
  • Partial Landscaped
  • Level
  • Year Round Road
  • Softwood Bush
Property Features
  • Foundation: Stone
Heating and Cooling
  • Forced Air
  • Stove
  • Furnace
Flooring
  • Laminate
  • Hardwood
  • Linoleum
Exterior Features
  • Vinyl
  • Roof: Asphalt Shingle
Utility Information
  • Utilities: Electricity, Telephone, Cable, High Speed Internet
  • Sewer: Dug, Holding Tank
  • Fuel: Pellet
School Information
  • Elementary School: River Hebert District Elementary
Parking
  • Spaces : 0
  • Multiple Driveways
  • Dirt
  • Multi
Stories
  • 2
Living Area
  • 2,117 sqft
Location
   
Calculate drive times to this property
 
Powered by INRIX® Drive Time

Powered by Walk Score®
Disclaimer: Square footage is based on information available to agent, including County records. Information has not been verified by agent and should be verified by buyer.

