8913 Highway 215 Highway Maitland, NS B0N 1T0
Listing Courtesy of: NOVA SCOTIA - IDX / Listed By: Viewpoint Realty Services Inc. (elmsdale)

  8913 Highway 215 Highway Maitland, NS B0N 1T0

Active (1 Days)
$255,555 (USD)
3
BED
3
BATH
1,764
SQFT

Description

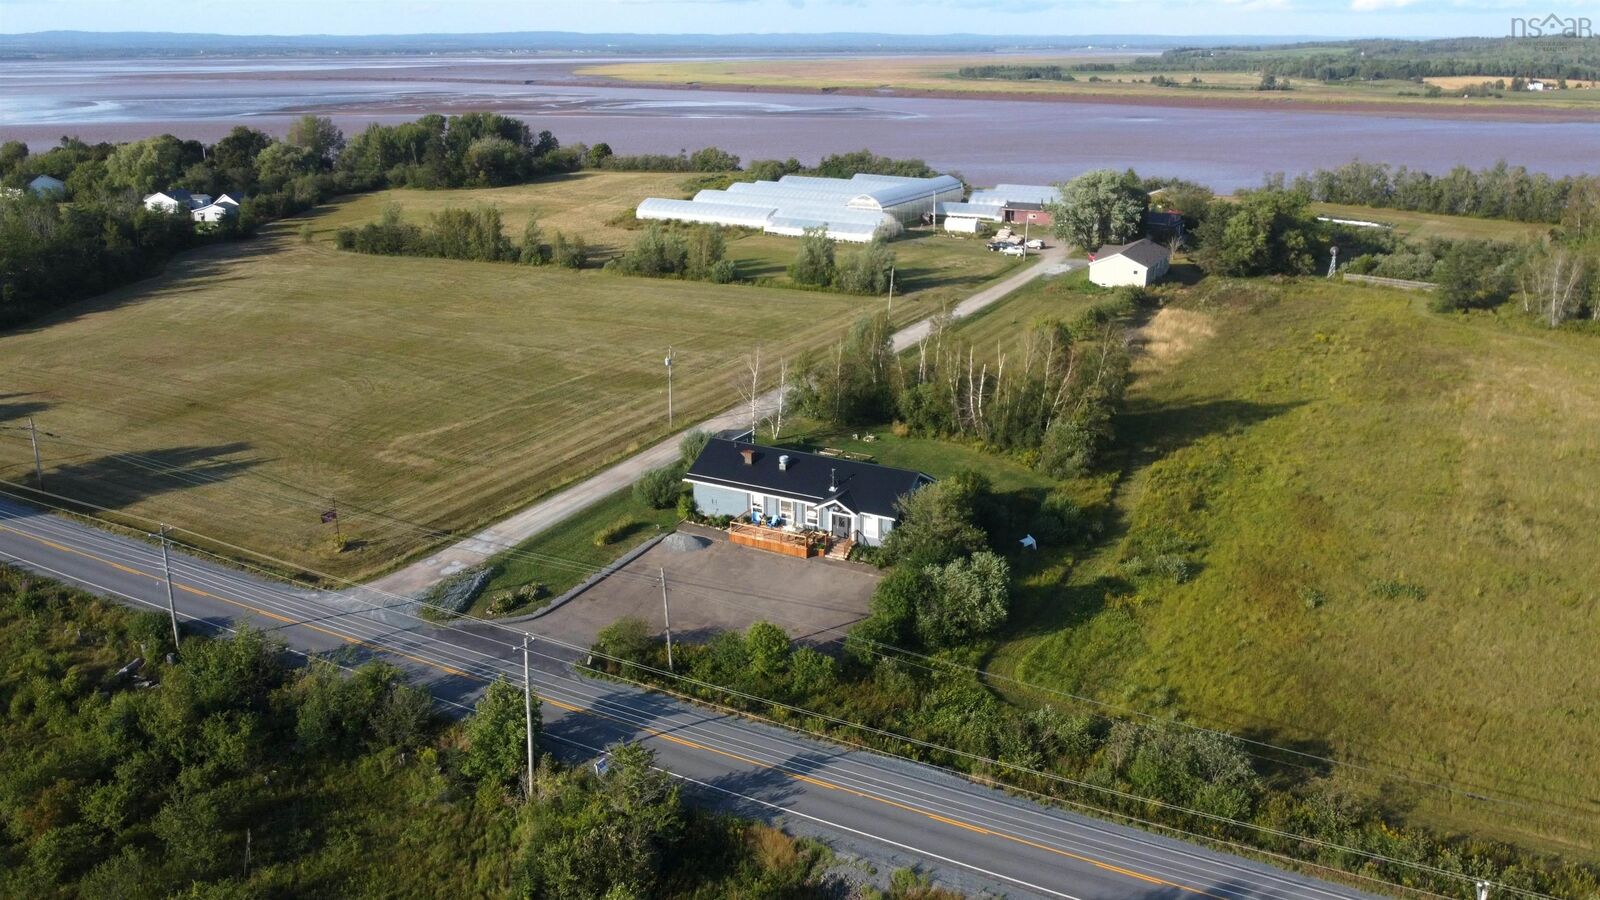
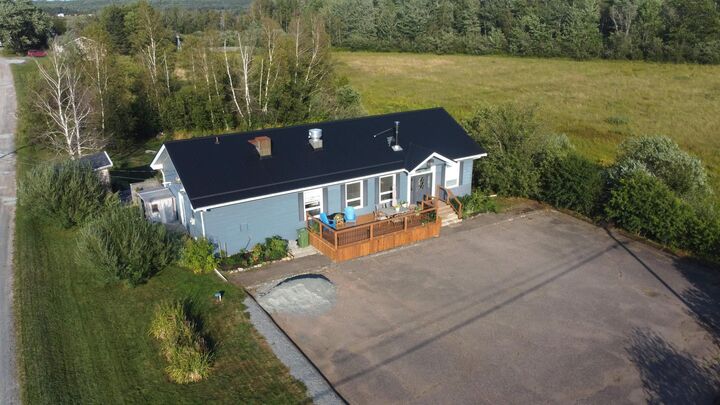
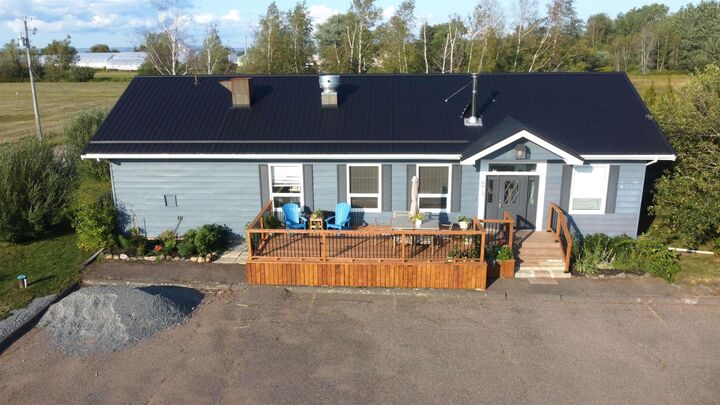
Steeped in history and filled with opportunity,8913 Highway 215 is one of Maitlands most distinctive properties. Formerly a Royal Bank branch, then a well-loved restaurant and gathering place, this landmark now offers a blend of residential comfort, commercial infrastructure, and flexibility. Inside you'll find 2 bedroom, a full bath and one half bath, plus a bright open concept living space, 2 bedroom and . The flow between the living area, commercial kitchen, coffee bar, and dining space creates a warm, inviting layout, ideal for entertaining or a live-work lifestyle. A spacious walk-in pantry offers potential conversion to a third bedroom or flexible space, subject to code. Outside, mature gardens and inviting outdoor living areas make space for relaxing or growing herbs steps from the kitchen. Recent upgrades include a new roof, new deck, and new wood stove. Heating is provided by propane, a heat pump, and a wood stove, offering year-round flexibility. With its commercial history, existing infrastructure, and prominent location, the property could suit a future cafe, gallery, boutique retail space, or office, subject to zoning. And its within walking distance of the historic Frieze and Roy General Store, with easy access to Truro, Halifax, and beyond. A rare blend of history, flexibility, and opportunity. Book your showing today to see for yourself.

MLS®:
202620621
Lot Size
0.46 acres
Type
Single-Family Home
Year Built
1989
Style
1 Level
Views
No
County
East Hants

Listed By

Michael Blois, Viewpoint Realty Services Inc. (elmsdale)
Source
NOVA SCOTIA - IDX
Last checked Aug 14 2026 at 9:15 PM GMT+0000
Bathroom Details
  • Full Bathroom: 1
  • Half Bathrooms: 2
Interior Features
  • Appliances : Dishwasher
  • Appliances : Washer
  • Appliances : Dryer
  • Appliances : Oven - Propane
Subdivision
  • 105-A
Lot Information
  • Cleared
Property Features
  • Foundation: Poured Concrete
Heating and Cooling
  • Forced Air
  • Heat Pump -Ductless
  • Stove
Flooring
  • Vinyl
Exterior Features
  • Aluminium Siding
  • Roof: Metal
Utility Information
  • Utilities: Electricity, High Speed Internet
  • Sewer: Septic, Drilled Well
  • Fuel: Propane
School Information
  • Elementary School: Kennetcook District Elementary S
Parking
  • Spaces : 0
  • Paved
Stories
  • 1
Living Area
  • 1,764 sqft
Location
   
Calculate drive times to this property
 
Powered by INRIX® Drive Time

Powered by Walk Score®
Disclaimer: Square footage is based on information available to agent, including County records. Information has not been verified by agent and should be verified by buyer.

