203 Belle Drive Meadowvale, NS B0P 1R0
Listing Courtesy of: NOVA SCOTIA - IDX / Listed By: Exit Realty Town & Country

  203 Belle Drive Meadowvale, NS B0P 1R0

Active (1 Days)
$367,846 (USD)

3
BED
2
BATH
1,510
SQFT

Description

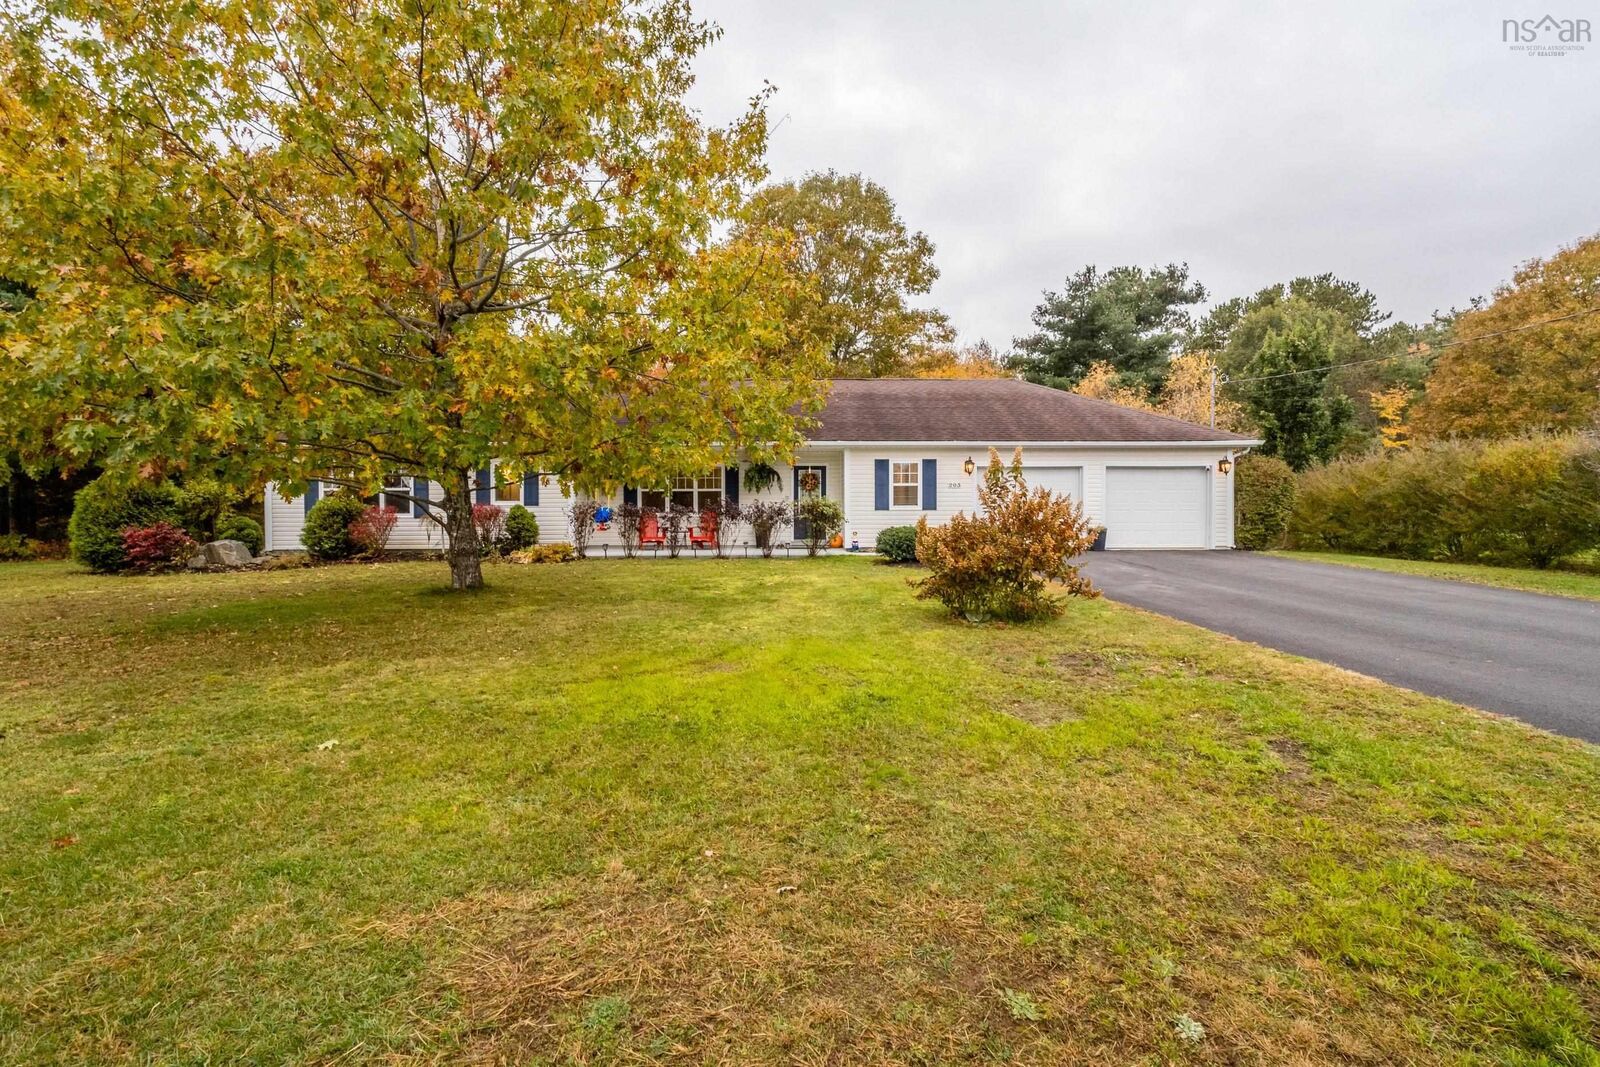
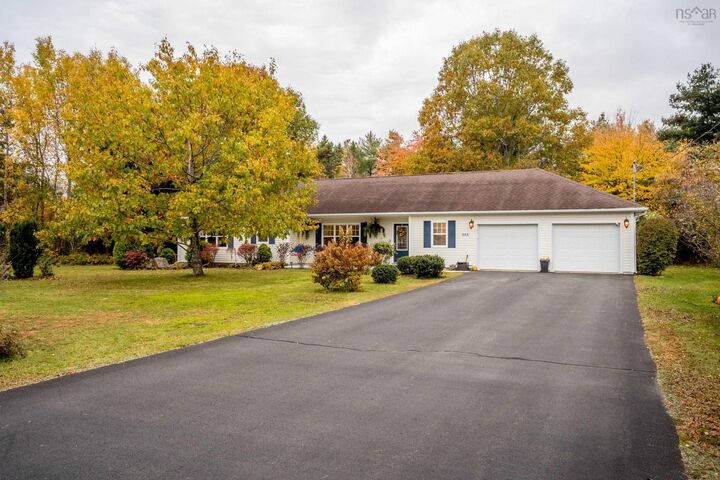
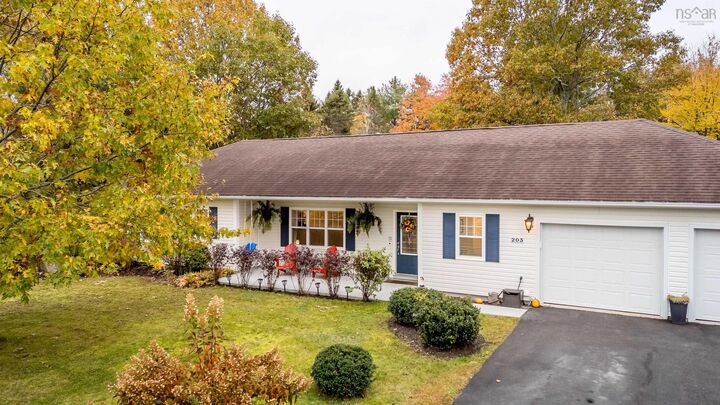
Are you looking for a thoughtfully maintained, well-kept bungalow on a slab located in a desirable location with excellent resale value? Look no further! This lovely home is located in the sought-after Belle Vista Estates, within moments of CFB Greenwood and all town amenities. Situated on a beautifully landscaped 1/2-acre lot with a private backyard, 16x10 storage shed, chicken coop and firepit area. Inside you will find an open-concept main living space with a vaulted ceiling, stylish features and an efficient layout. The kitchen offers ample storage and prepping space for all your kitchen needs, and all appliances are included. The dining & living spaces are cozy and functional and are equipped with vinyl plank flooring and a heat pump. A spacious walk-in pantry, perfect for all your extra storage, 1/2 bath and laundry area are conveniently located right off the attached double-car garage. Three spacious bedrooms, including the primary that features dual closets and a cheater ensuite with a soaker jet tub, double vanity and stand-up shower. Within the last few years, the home has been freshly painted in the main area, with most light fixtures replaced, a new heat pump installed and more. In-floor heating throughout provides warmth and comfort, and the home offers lovely natural lighting. With an oversized double paved driveway, solid front walkway and at approximately 15 years young, this home is a perfect combination of easy living with space & privacy. Book your viewing today!

MLS®:
202626889
Lot Size
0.7 acres
Type
Single-Family Home
Year Built
2011
Style
1 Level, Bungalow
Views
No
County
Annapolis County

Listed By

Kyla Stanick, Exit Realty Town & Country
Source
NOVA SCOTIA - IDX
Last checked Oct 29 2026 at 1:48 PM GMT+0000
Bathroom Details
  • Full Bathroom: 1
  • Half Bathroom: 1
Interior Features
  • Appliances : Range - Electric
  • Appliances : Dishwasher
  • Appliances : Dryer - Electric
  • Appliances : Refrigerator
Subdivision
  • V3
Lot Information
  • Level
  • Cleared
  • Landscaped
Property Features
  • Foundation: Slab
Heating and Cooling
  • Heat Pump -Ductless
  • In Floor
  • Radiant
Flooring
  • Ceramic
  • Vinyl Plank
Exterior Features
  • Vinyl
  • Roof: Asphalt Shingle
Utility Information
  • Utilities: Electricity, Telephone, Cable, High Speed Internet
  • Sewer: Septic, Drilled Well
  • Fuel: Electric
School Information
  • Elementary School: Annapolis East Elementary School
Garage
  • Double
  • Attached
  • Wired
Parking
  • Spaces : 0
  • Paved
  • Double
  • Double Paved
Stories
  • 1
Living Area
  • 1,510 sqft
Location
   
Calculate drive times to this property
 
Powered by INRIX® Drive Time

Powered by Walk Score®
Disclaimer: Square footage is based on information available to agent, including County records. Information has not been verified by agent and should be verified by buyer.

