

Listing Courtesy of: NOVA SCOTIA - IDX / Listed By: Royal Lepage Atlantic
129 Executive Drive Middle Sackville, NS B4E 3A7
Active (1 Days)
$609,900 (CAD)
OPEN HOUSE TIMES
-
OPENSun, Jul 192:00 pm - 4:00 pm

Description
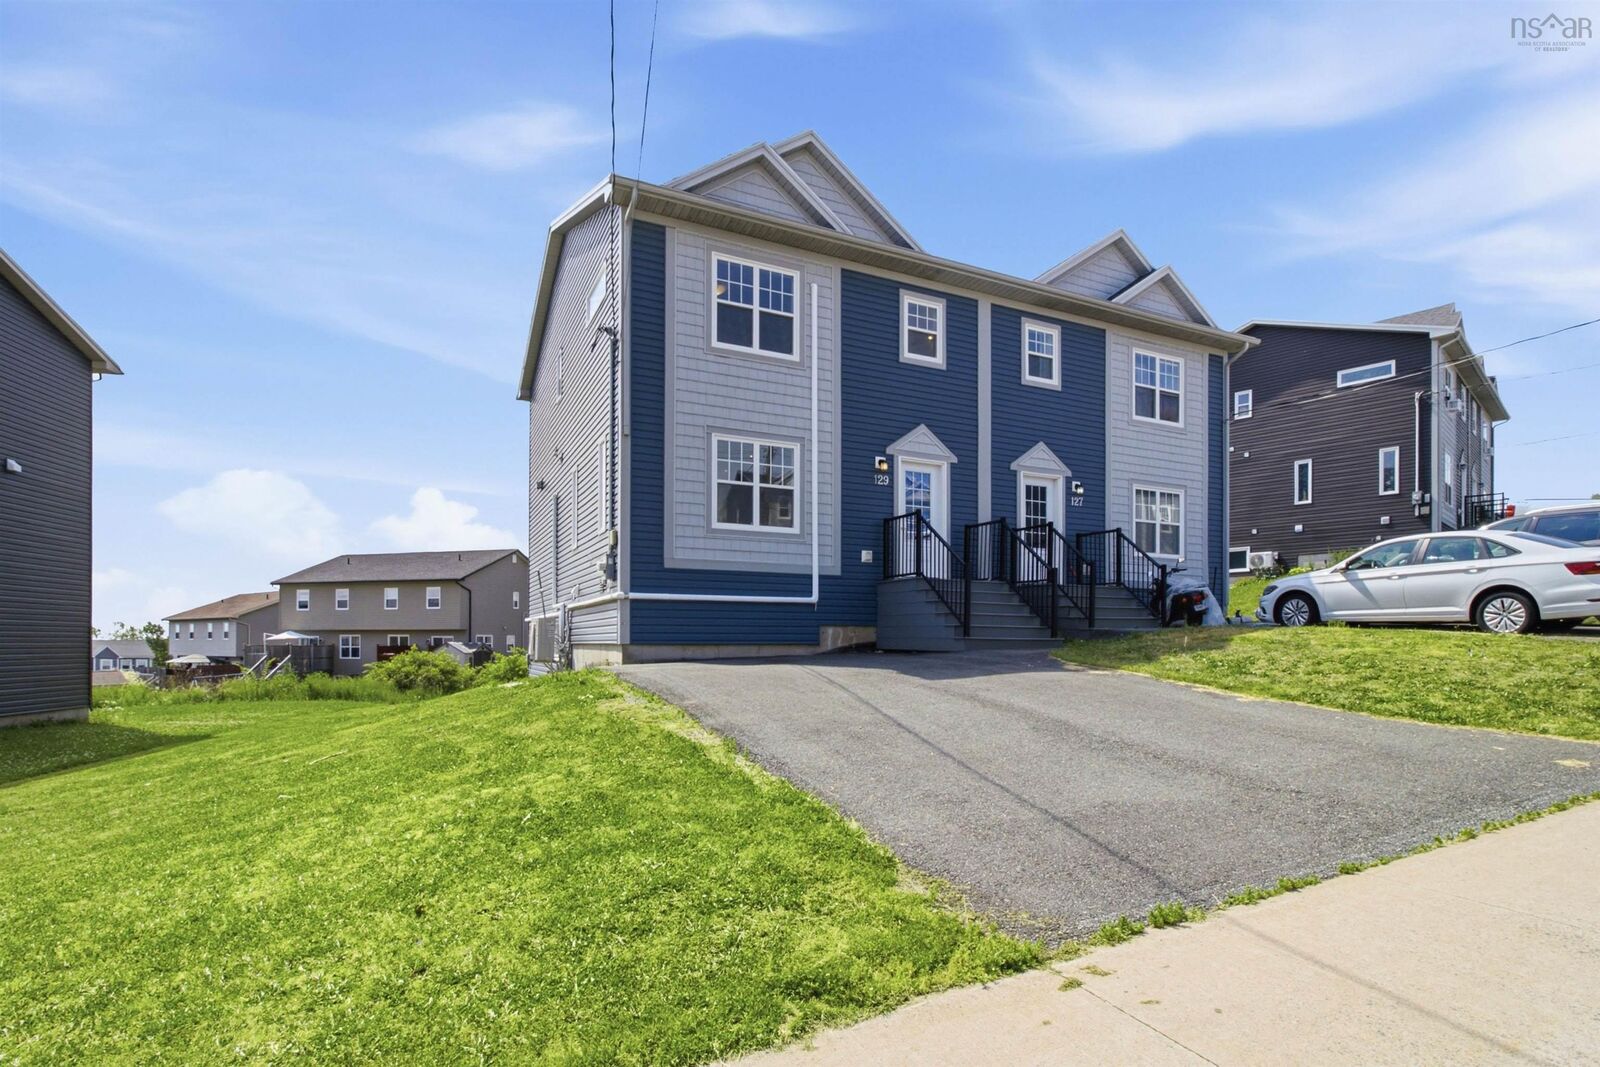
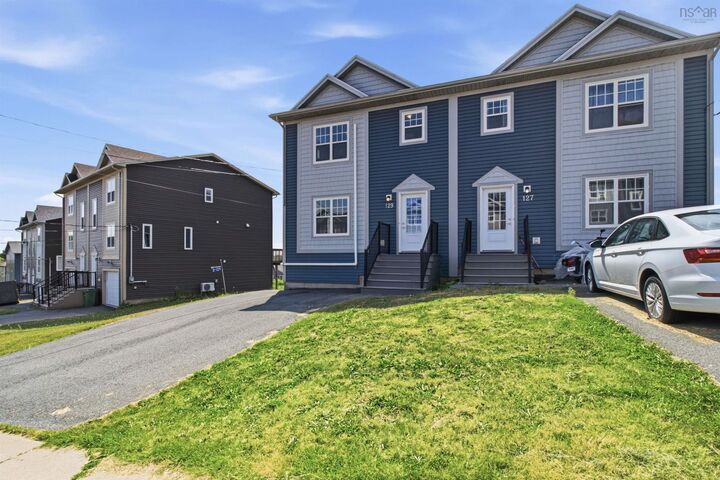
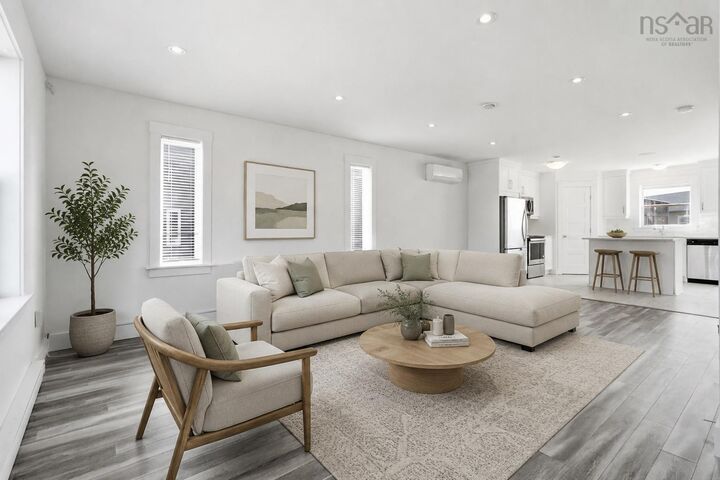
129 Executive Drive The Perfect Home with an Incredible Lower-Level Suite. The standout feature of this home is its fully self-contained lower level, complete with its own private entrance, full kitchen, spacious bedroom, 4-piece bathroom, and dedicated washer and dryer. Whether you're accommodating extended family or creating the perfect in-law suite, this thoughtfully designed space offers outstanding flexibility. Step inside to a bright, open-concept main level thoughtfully designed for both entertaining and family life. The spacious living and dining areas flow seamlessly into a stunning chef-inspired kitchen featuring quartz countertops, stainless steel appliances, a kitchen island with breakfast bar seating, and a generous walk-in corner pantry. Enjoy added comfort with 3 ductless mini-split heat pump for each floors, built-in Bluetooth speakers, and a convenient main-floor powder room. Upstairs, you'll find three well-appointed bedrooms, a dedicated laundry room, and a full 4-piece bathroom. The spacious primary suite offers a large walk-in closet and a private ensuite complete with a double vanity, creating the perfect retreat at the end of the day. Ideally situated within a short distance for all three levels of schools, public transit, parks, shopping, and restaurants, with quick access to major highways, this location makes daily living effortless.
MLS®:
202617769
202617769
Lot Size
4,465 SQFT
4,465 SQFT
Type
Single-Family Home
Single-Family Home
Year Built
2018
2018
Style
2 Storey
2 Storey
Views
No
No
County
Halifax Regional Municipality
Halifax Regional Municipality
Listed By
Lorenzo Gallardo, Royal Lepage Atlantic
Source
NOVA SCOTIA - IDX
Last checked Jul 17 2026 at 3:35 AM GMT+0000
NOVA SCOTIA - IDX
Last checked Jul 17 2026 at 3:35 AM GMT+0000
Bathroom Details
- Full Bathrooms: 3
- Half Bathroom: 1
Interior Features
- Appliances : Dishwasher
- Appliances : Washer
- Appliances : Refrigerator
- Appliances : Dryer
- Appliances : Microwave Rng Hd Combo
- Appliances : Stove - Gas
Subdivision
- 25-D
Lot Information
- Landscaped
Property Features
- Foundation: Poured Concrete
Heating and Cooling
- Baseboard
- Heat Pump -Ductless
Flooring
- Carpet
- Laminate
- Tile
Exterior Features
- Vinyl
- Roof: Asphalt Shingle
Utility Information
- Utilities: Electricity, Telephone, Cable, High Speed Internet
- Sewer: Municipal
- Fuel: Electric
School Information
- Elementary School: Harry R Hamilton Elementary Scho
- Middle School: Sackville Heights Junior High Sc
- High School: Millwood High School
Parking
- Spaces : 0
- Paved
Stories
- 2
Living Area
- 2,121 sqft
Location
Disclaimer: Square footage is based on information available to agent, including County records. Information has not been verified by agent and should be verified by buyer.

