

Listing Courtesy of: NOVA SCOTIA - IDX / Listed By: Press Realty Inc.
26 Darlington Drive Middle Sackville, NS B4E 0H4
Active (0 Days)
$745,000 (CAD)
OPEN HOUSE TIMES
-
OPENSun, Sep 202:00 pm - 4:00 pm

Description
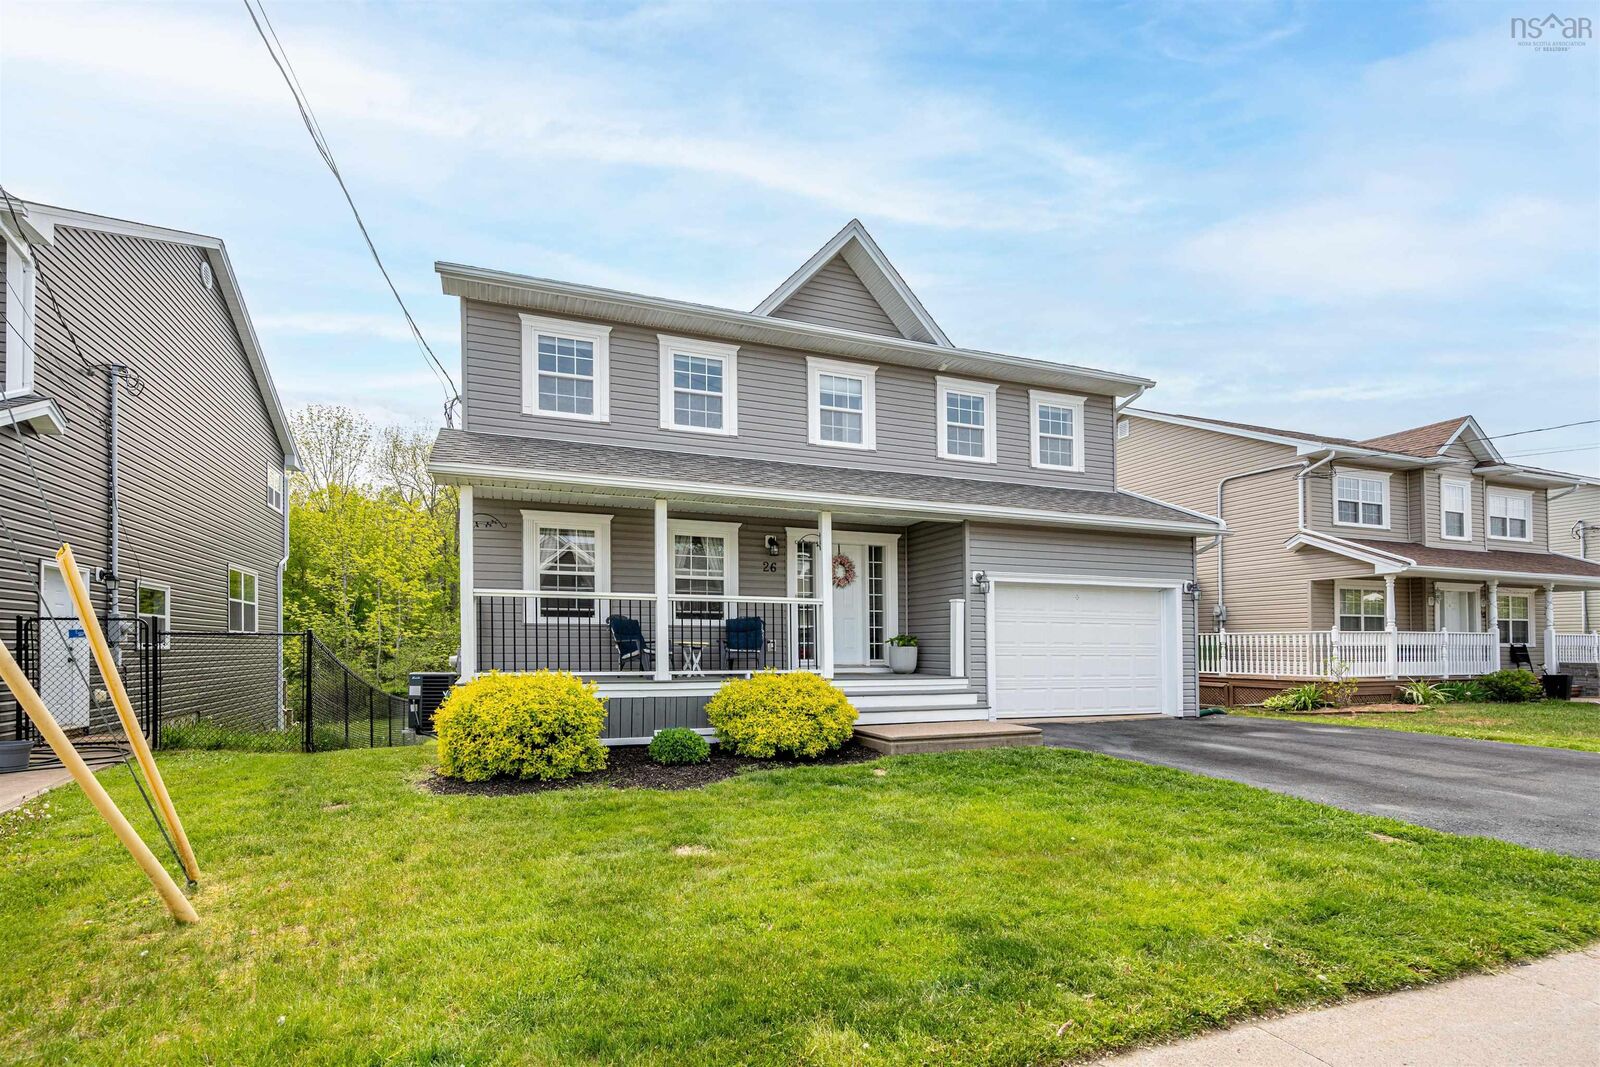
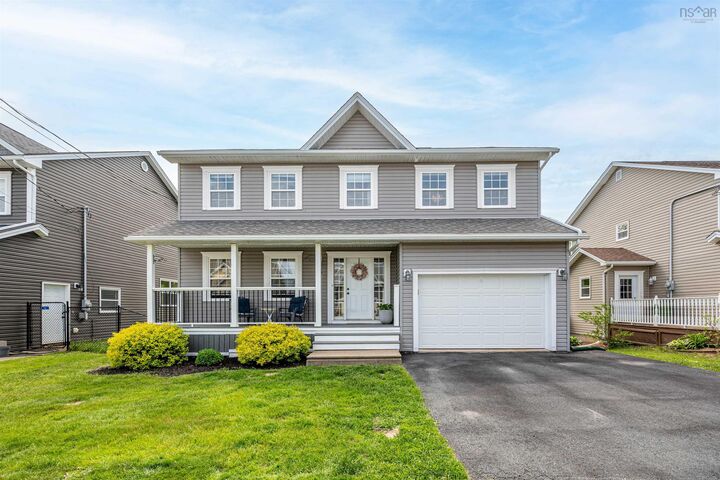
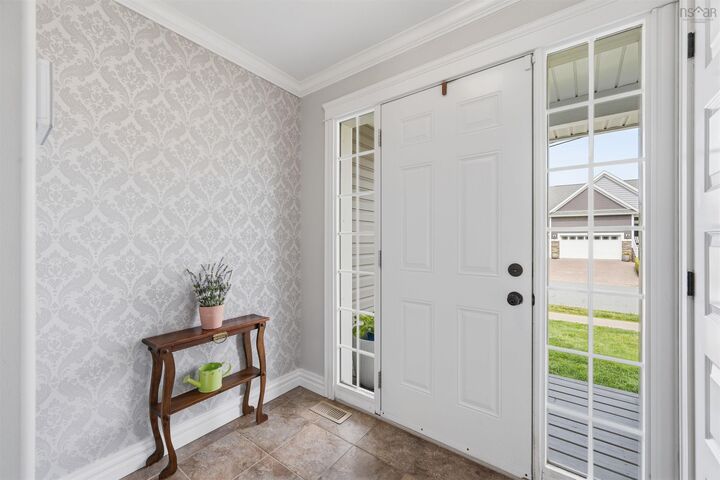
Welcome to 26 Darlington Drive, an exceptionally well cared for home in the desirable Sunset Ridge community of Middle Sackville. With over 3,000 square feet of finished living space, four bedrooms upstairs, bedroom-level laundry, and a private backyard backing onto green space, this home offers the space, comfort, and setting families are looking for. From the moment you arrive, the pride of ownership is evident. The main level provides a bright and inviting space for everyday living and entertaining, while upstairs features four generous bedrooms, convenient laundry, and a spacious primary suite with a walk-in closet and large ensuite. The basement adds even more living space with a comfortable rec room, bar area, and abundant storage. Additional features include a ducted heat pump and attached garage. One of the home's most inviting features is the beautiful covered front porch, a wonderful spot to enjoy your morning coffee, unwind after a long day, or simply watch the neighbourhood go by. Out back, you'll find a spacious deck, private yard backing onto green space, and a fire pit area, creating the perfect setting for summer gatherings and evenings with family and friends. Located in one of Middle Sackville's most family-friendly neighbourhoods, 26 Darlington Drive is a home where kids can ride their bikes, families can gather, and there is room to grow. Immaculately maintained, beautifully cared for, and ready for its next family, there is truly nothing left to do but move in and make it your own.
MLS®:
202623580
202623580
Lot Size
8,904 SQFT
8,904 SQFT
Type
Single-Family Home
Single-Family Home
Year Built
2012
2012
Style
2 Storey
2 Storey
Views
No
No
County
Halifax Regional Municipality
Halifax Regional Municipality
Listed By
Richie Suzuki, Press Realty Inc.
Source
NOVA SCOTIA - IDX
Last checked Sep 17 2026 at 5:03 PM GMT+0000
NOVA SCOTIA - IDX
Last checked Sep 17 2026 at 5:03 PM GMT+0000
Bathroom Details
- Full Bathrooms: 2
- Half Bathroom: 1
Interior Features
- Appliances : Range - Electric
- Appliances : Dishwasher
- Appliances : Dryer - Electric
- Appliances : Washer
- Appliances : Refrigerator
- Appliances : Microwave Rng Hd Combo
Subdivision
- 25-G
Lot Information
- Wooded/Treed
- Partially Fenced
- Landscaped
Property Features
- Foundation: Poured Concrete
Heating and Cooling
- Forced Air
- Furnace
- Ducted Cooling
Flooring
- Carpet
- Hardwood
- Engineered Hardwood
- Tile
Exterior Features
- Vinyl
- Roof: Asphalt Shingle
Utility Information
- Utilities: Electricity, Telephone, Cable, High Speed Internet
- Sewer: Municipal
- Fuel: Electric
School Information
- Elementary School: Sackville Heights Elementary Sch
- Middle School: Sackville Heights Junior High Sc
- High School: Millwood High School
Garage
- Heated
- Attached
- Wired
- 1.5
- 1.5 Car Attached Garage
Parking
- Spaces : 0
- Paved
- Double
- Driveway
Stories
- 2
Living Area
- 3,035 sqft
Location
Disclaimer: Square footage is based on information available to agent, including County records. Information has not been verified by agent and should be verified by buyer.

