47 Stanley Street Middle Sackville, NS B4E 1E7
Listing Courtesy of: NOVA SCOTIA - IDX / Listed By: Exit Realty Metro

  47 Stanley Street Middle Sackville, NS B4E 1E7

Active (1 Days)
$183,900 (CAD)
3
BED
1
BATH
854
SQFT

Description

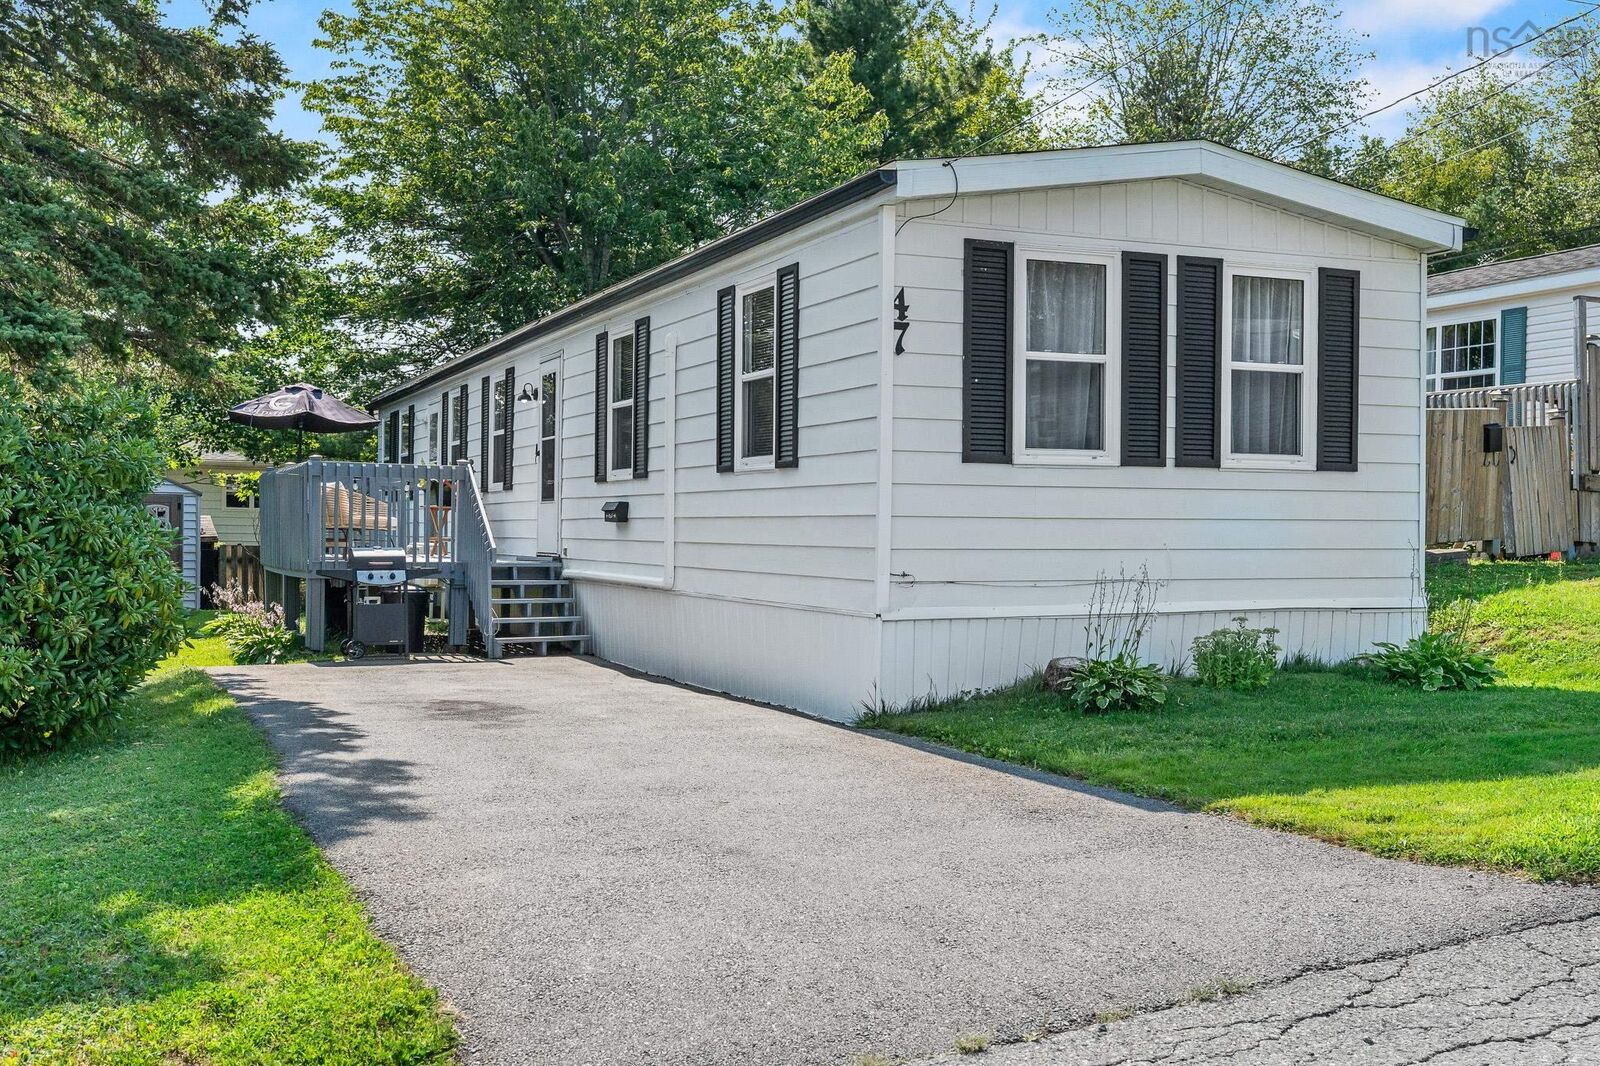
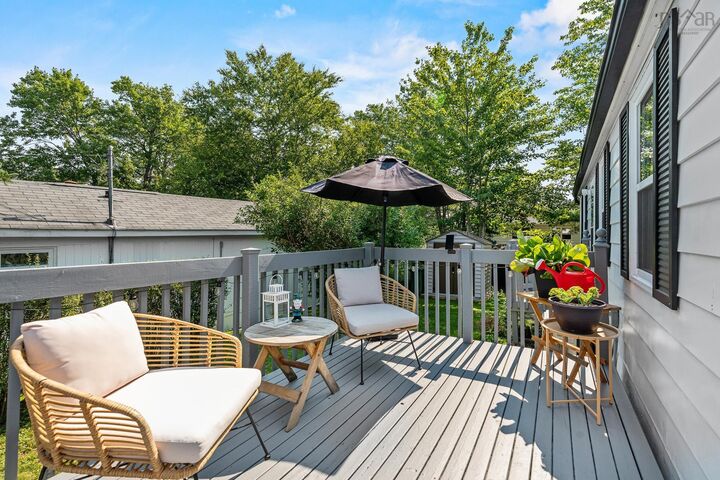
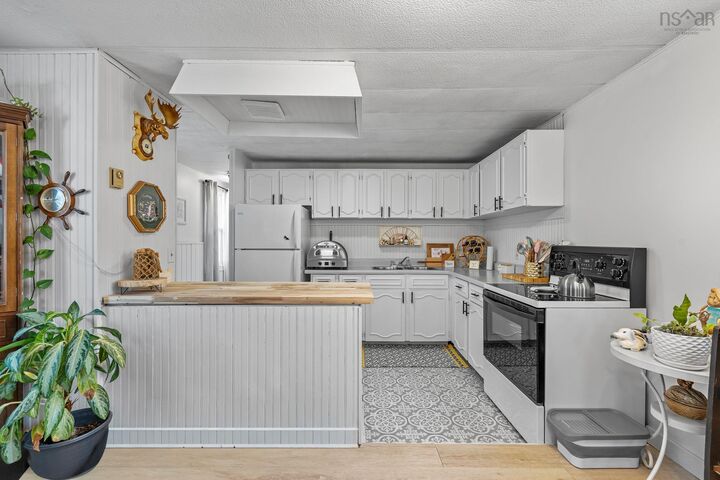
Welcome to this affordable three-bedroom mini home located in the desirable Sackville Estates Mobile Home Park. Offering comfortable, economical living in a prime Middle Sackville location, this home is an excellent opportunity for first-time buyers, down-sizers, or anyone looking for exceptional value. Enjoy the convenience of being just a two-minute walk to the nearest bus stop and only minutes from grocery stores, restaurants, movie theatres, hardware stores, recreational facilities, and other everyday amenities.This well-maintained home has been thoughtfully updated over the years, including roof shingles replaced in December 2022, a hot water tank installed in 2019, and an energy-efficient heat pump added in June 2021 for year-round comfort. The home was also re-blocked in 2024, providing added peace of mind. Recent improvements include fresh paint throughout and an updated bathroom, creating a bright and inviting interior. The kitchen comes complete with the fridge and stove, and the washer and dryer are also included, making this home truly move-in ready. Outside, you'll find a handy storage shed, providing additional space for tools, seasonal items, and outdoor equipment. Don't miss your opportunity to make this wonderful home your own!

MLS®:
202619759
Type
Mfghome
Year Built
48
Style
Mini
Views
No
County
Halifax Regional Municipality

Listed By

Glenda White, Exit Realty Metro
Source
NOVA SCOTIA - IDX
Last checked Aug 6 2026 at 10:48 PM GMT+0000
Bathroom Details
  • Full Bathroom: 1
Interior Features
  • Appliances : Washer
  • Appliances : Refrigerator
  • Appliances : Stove
  • Appliances : Dryer
Subdivision
  • 25-D
Lot Information
  • Landscaped
Property Features
  • Foundation: Piers
Heating and Cooling
  • Baseboard
  • Heat Pump -Ductless
Flooring
  • Laminate
  • Vinyl
Exterior Features
  • Vinyl
  • Aluminium Siding
  • Roof: Asphalt Shingle
Utility Information
  • Utilities: Electricity, Telephone, Cable, High Speed Internet
  • Sewer: Municipal
  • Fuel: Electric
School Information
  • Elementary School: Millwood Elementary School
Parking
  • Spaces : 0
  • Paved
Living Area
  • 854 sqft
Location
   
Calculate drive times to this property
 
Powered by INRIX® Drive Time

Powered by Walk Score®
Disclaimer: Square footage is based on information available to agent, including County records. Information has not been verified by agent and should be verified by buyer.

