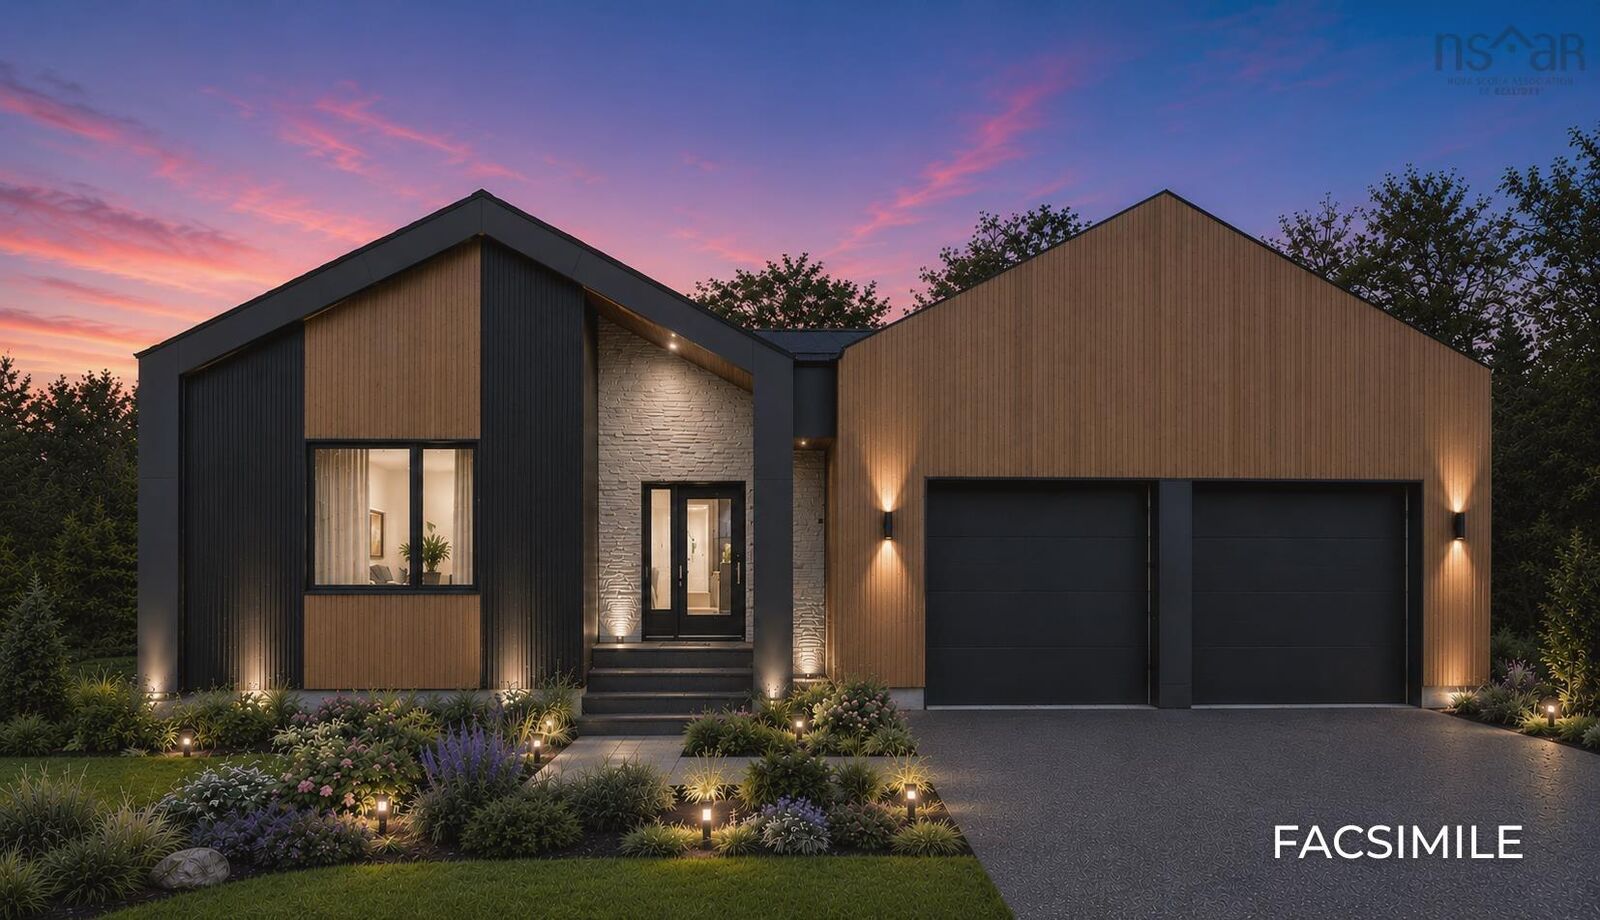
5087 304 Bondi Drive Middle Sackville, NS B4E 0W2
Listing Courtesy of: NOVA SCOTIA - IDX / Listed By: Royal Lepage Atlantic

  5087 304 Bondi Drive Middle Sackville, NS B4E 0W2

Active (1 Days)
$667,094 (USD)
4
BED
3
BATH
3,411
SQFT

Description

Welcome to The Hemlocka thoughtfully designed bungalow model with a full basement from Amara Developments. The Hemlock offers an exceptional blend of contemporary style and function in sought-after Indigo Shores. With a bright, airy layout and over 3,000 square feet of finished living space, this home is designed for those seeking open-concept, one-level living without sacrificing on space. Step inside and experience contemporary luxury, featuring clean lines, abundant natural light and thoughtful design. The central living area is anchored by a cozy fireplace and flows seamlessly into the chefs kitchen, complete with full-height cabinetry, oversized island, and a full walk-in pantryideal for both everyday living and entertaining. The main level features two generously sized bedrooms, including a private primary suite with ensuite bath and ample storage in the walk-in closet. The oversized 1.5-car garage provides enough space for parking AND tools, seasonal gear, or recreational equipment. Downstairs, the fully finished basement opens up a world of possibilitieswith two additional bedrooms, a full bath with a double vanity, and a stylish wet bar. Whether you're hosting guests, setting up an in-law suite, or creating the ultimate rec space, the layout offers incredible flexibility. You'll also appreciate the extra dedicated storage space, keeping the home clutter-free and organized. Tucked into a quiet, natural setting yet just minutes from city amenities, The Hemlock is your opportunity to enjoy the serenity of Indigo Shores without sacrificing convenience. Choose from a curated selection of cabinet, flooring, tile, and exterior finishes to make this home truly your own. Dont miss your chance to experience refined, modern living in a setting that feels like a private retreat.

MLS®:
202620281
Lot Size
1.39 acres
Type
Single-Family Home
Style
Cape Cod
Views
No
County
Halifax Regional Municipality

Listed By

Scott Moulton, Royal Lepage Atlantic
Source
NOVA SCOTIA - IDX
Last checked Aug 12 2026 at 3:07 AM GMT+0000
Bathroom Details
  • Full Bathrooms: 3
Subdivision
  • 26-A
Property Features
  • Foundation: Poured Concrete
Heating and Cooling
  • Baseboard
  • Heat Pump -Ductless
Flooring
  • Laminate
  • Ceramic
  • Porcelain
Exterior Features
  • Vinyl
  • Wood Siding
  • Stone
  • Aluminium Siding
  • Roof: Asphalt Shingle
Utility Information
  • Utilities: Electricity, Telephone
  • Sewer: Septic, Drilled Well
  • Fuel: Electric
School Information
  • Elementary School: Sackville Heights Elementary Sch
  • Middle School: Sackville Heights Junior High Sc
  • High School: Millwood High School
Garage
  • Double
  • Heated
  • Attached
Parking
  • Spaces : 0
  • Gravel
Living Area
  • 3,411 sqft
Location
   
Calculate drive times to this property
 
Powered by INRIX® Drive Time

Powered by Walk Score®
Disclaimer: Square footage is based on information available to agent, including County records. Information has not been verified by agent and should be verified by buyer.

