53 Megan Crescent Middle Sackville, NS B4E 3B8
Listing Courtesy of: NOVA SCOTIA - IDX / Listed By: eXp Realty Of Canada Inc.

  53 Megan Crescent Middle Sackville, NS B4E 3B8

Active (2 Days)
$529,296 (USD)
6
BED
3
BATH
3,607
SQFT

Description

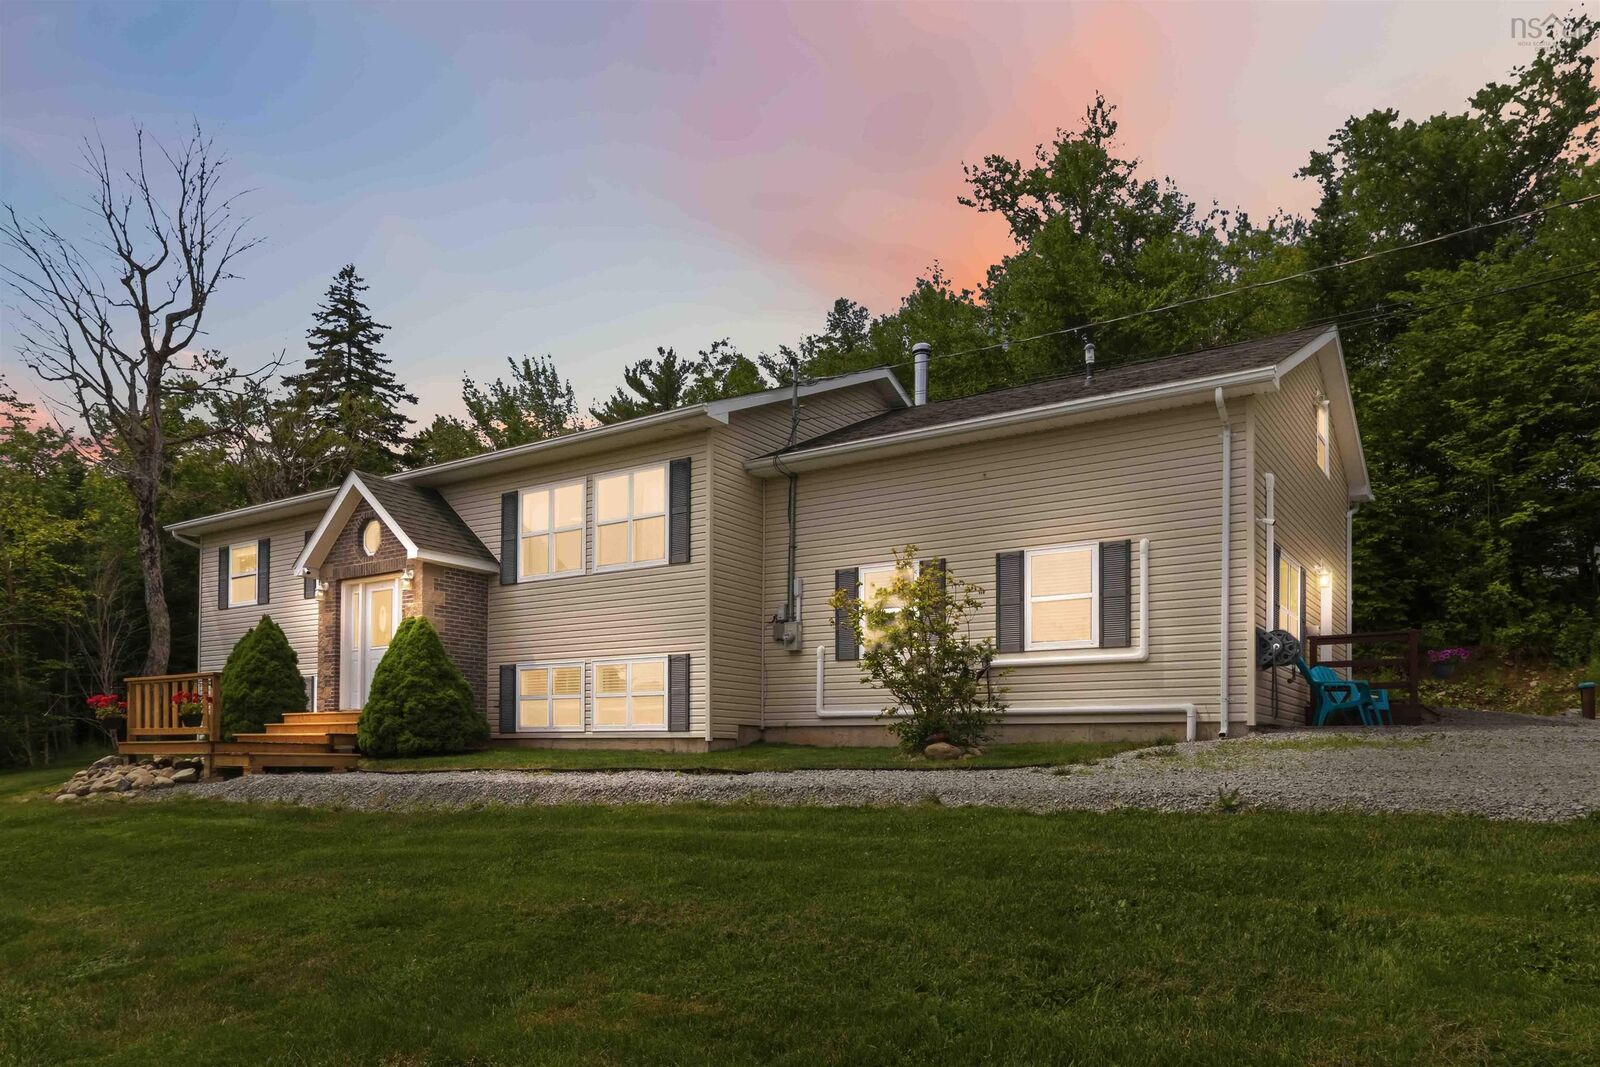
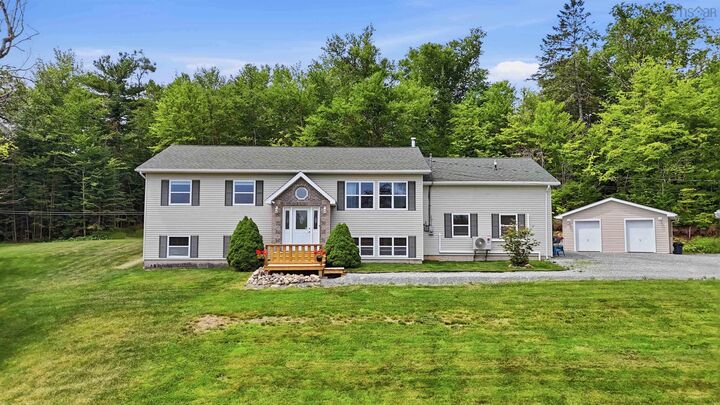
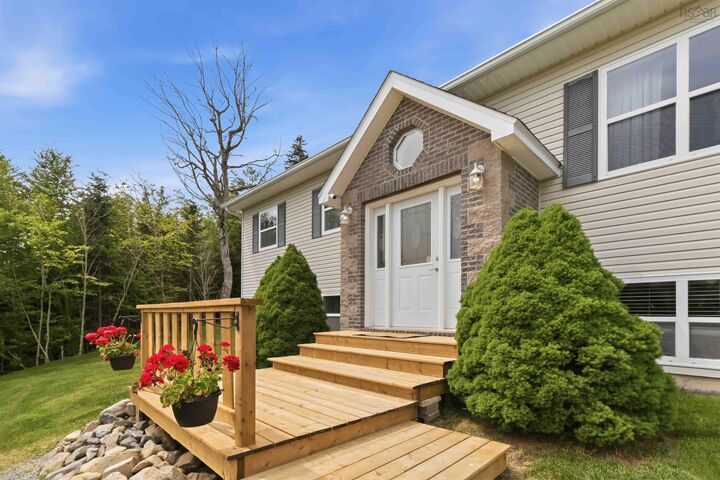
Welcome to this beautifully maintained family home in the heart of Middle Sackville on a picturesque 1.22-acre lot. Offering 6 bedrooms and 3 full bathrooms, this property features a spacious 4-bedroom, 2-bath main home plus a bright, fully above-grade 2-bedroom, 1-bath secondary living space ideal for extended family, guests, or potential rental income. The main home welcomes you with beautifully refinished hardwood floors and stairs (2026), an inviting layout, and warm living spaces designed for everyday life. The spacious kitchen offers exceptional storage and workspace, while renovated bathrooms with luxury vinyl plank flooring add a fresh, modern touch. Upstairs is currently configured with two oversized bedrooms, including a generous primary with incredible closet space, but can easily be converted back to its original three-bedroom layout. Pot lights brighten the upper and lower levels, while the finished basement provides additional living space, laminate flooring, and a spacious bathroom/laundry room. Enjoy year-round comfort with a ducted heat pump, electric backup heat, and a new WETT-certified wood stove (2025). Separate living has its own private entrance, dedicated laundry, ductless heat pump, electric baseboard heating, and a functional two-bedroom layout. Outside, the beautifully maintained property offers excellent drainage, gutters connected to the weeping tile system, and plenty of space to enjoy the outdoors. Two detached garages provide outstanding storage and workspace, including a 24' 24' heated garage with a 100-amp sub-panel and a second 20' 14' garage. Major updates include a new septic field (2020), roof (2016), well pump and pressure tank (2025), new washer and dryer, and a reverse osmosis water system. Located in one of Middle Sackville's most desirable family communities, you're just minutes from schools, shopping, recreation, and Springfield Lake's community beach, playground, park, and scenic walking trails.

MLS®:
202617000
Lot Size
1.22 acres
Type
Single-Family Home
Year Built
2003
Style
Split Entry
Views
No
County
Halifax Regional Municipality

Listed By

Chelsea Lawlor, eXp Realty Of Canada Inc.
Source
NOVA SCOTIA - IDX
Last checked Jul 11 2026 at 3:16 AM GMT+0000
Bathroom Details
  • Full Bathrooms: 3
Interior Features
  • Appliances : Dishwasher
  • Appliances : Washer
  • Appliances : Refrigerator
  • Appliances : Dryer
  • Appliances : Microwave
  • Appliances : Range
Subdivision
  • 26-A
Lot Information
  • Cleared
  • Landscaped
Property Features
  • Fireplace: Exterior Features : Electric Fireplace
  • Foundation: Poured Concrete
Heating and Cooling
  • Stove
  • Heat Pump -Ducted
Flooring
  • Laminate
  • Ceramic
  • Hardwood
  • Porcelain
  • Vinyl Plank
Exterior Features
  • Vinyl
  • Brick
  • Roof: Asphalt Shingle
Utility Information
  • Utilities: Electricity, Telephone, Cable, High Speed Internet
  • Sewer: Septic, Drilled Well
  • Fuel: Electric, Wood
School Information
  • Elementary School: Harry R Hamilton Elementary Scho
Garage
  • Double
  • Heated
  • Single
  • Detached
  • Detached Double Heated & Detached Single
Parking
  • Spaces : 0
  • Gravel
Living Area
  • 3,607 sqft
Location
   
Calculate drive times to this property
 
Powered by INRIX® Drive Time

Powered by Walk Score®
Disclaimer: Square footage is based on information available to agent, including County records. Information has not been verified by agent and should be verified by buyer.

