45 Mill Cove Shore Road Mill Cove, NS B0J 1T0
Listing Courtesy of: NOVA SCOTIA - IDX / Listed By: Royal Lepage Atlantic

  45 Mill Cove Shore Road Mill Cove, NS B0J 1T0

Active (2 Days)
$653,192 (USD)

4
BED
2
BATH
2,429
SQFT

Description

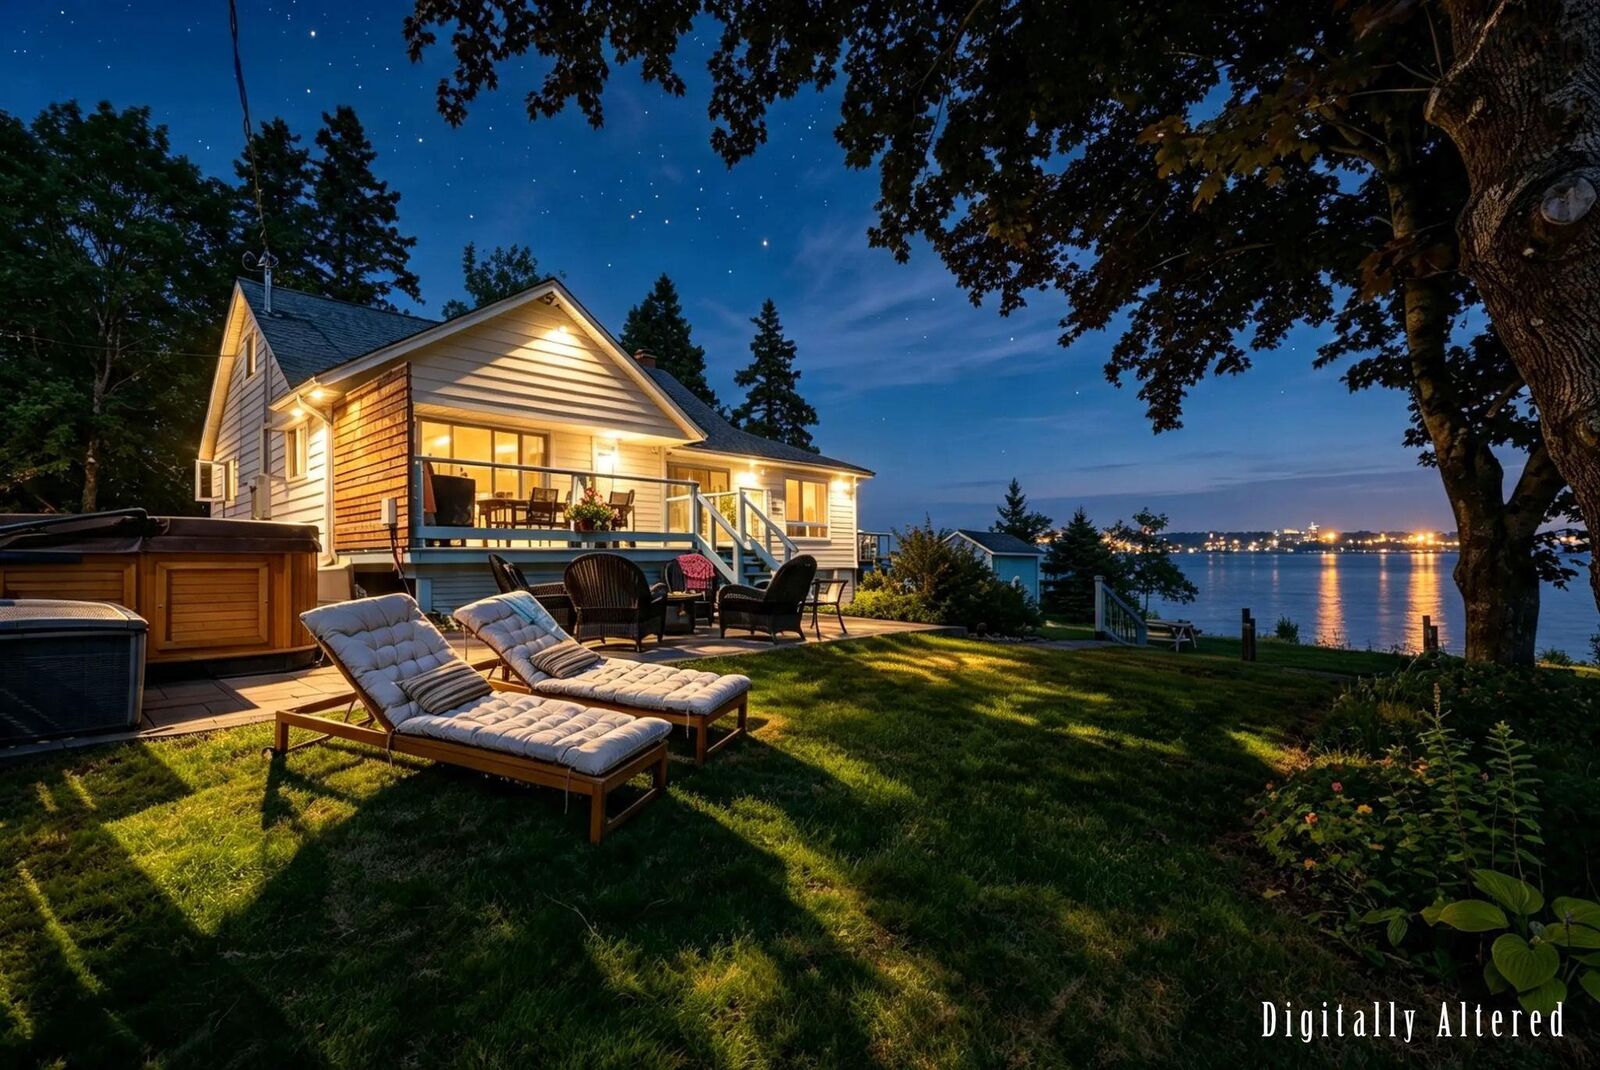
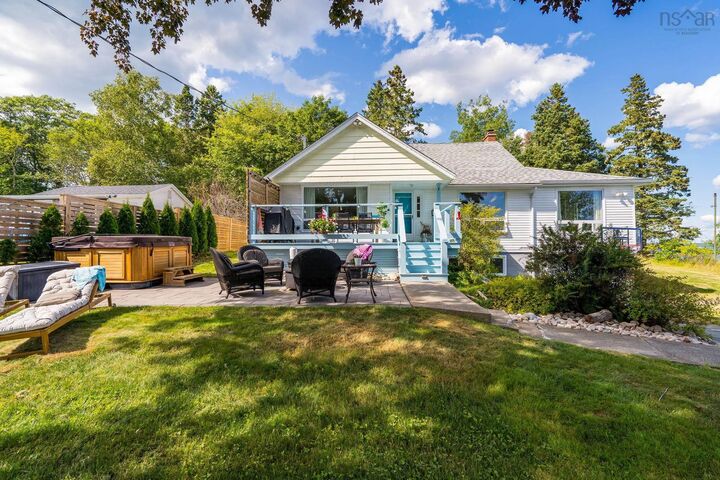
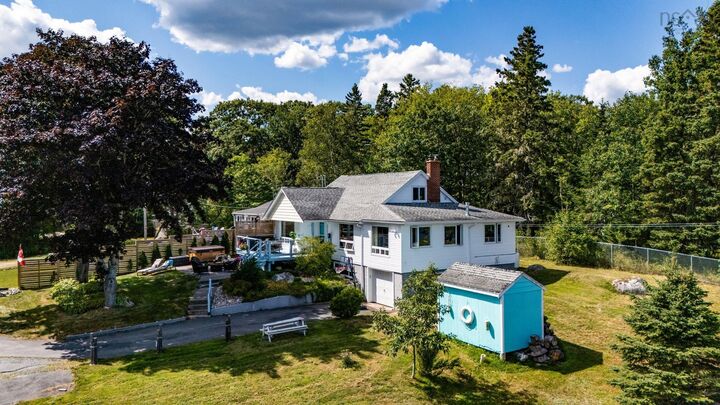
45 Mill Cove Shore Road is one of those rare, magical places that rarely comes to marketa quiet dirt road winding along the water, offering the best of both lifestyles: a peaceful seaside retreat with an easy commute to downtown Halifax.Set well back from the road on just over an acre, this year-round home is wonderfully private, with beautiful views across Mill Cove, approximately 290 feet of waterfront, direct water access and its own small boathouse. The property is located within the Shatford Trust. Mill Cove Beach is just a three-minute walk away, with Aspotogan Ridge Golf Course across the road, Bayswater Beach 15 minutes up the shore and Hubbards, including summer evenings at the Shore Club, only five minutes away.Over the past three years, the property has seen a number of thoughtful improvements, including a brand-new septic system, high-efficiency furnace, Jtul propane stove, walk-in shower, dishwasher, fresh interior paint and upgraded 400-amp electrical service. Installed with future possibilities in mind, the electrical capacity can support an expansion, EV chargers and potentially even a pool.The basement offers additional flexibility, with potential for a secondary or in-law suite, subject to approvals. With the ceiling tiles removed, the exposed beams create added height, or the space could be finished to suit your plans.A truly special waterfront property where everyday life feels like summer, yet the city is still close enough for an easy commute.

MLS®:
202622629
Lot Size
1.02 acres
Type
Single-Family Home
Year Built
1969
Style
1.5 Storey
Views
No
County
Chester

Listed By

Tracey Macisaac, Royal Lepage Atlantic
Source
NOVA SCOTIA - IDX
Last checked Sep 9 2026 at 9:26 PM GMT+0000
Bathroom Details
  • Full Bathrooms: 2
Interior Features
  • Appliances : Dishwasher
  • Appliances : Washer
  • Appliances : Refrigerator
  • Appliances : Stove
  • Appliances : Dryer
Subdivision
  • A2
Lot Information
  • Sloping/Terraced
  • Year Round Road
  • Landscaped
Property Features
  • Fireplace: Exterior Features : Propane Fireplace
  • Foundation: Poured Concrete
  • Foundation: Block Concrete
Heating and Cooling
  • Baseboard
  • Furnace
  • Hot Water
Flooring
  • Carpet
  • Ceramic
  • Hardwood
Exterior Features
  • Vinyl
  • Roof: Asphalt Shingle
Utility Information
  • Utilities: Electricity, Telephone, Cable, High Speed Internet
  • Sewer: Septic, Dug, Shared
  • Fuel: Oil, Propane
School Information
  • Elementary School: Aspotogan Consolidated Elementar
Garage
  • Built-In
  • Single
Parking
  • Spaces : 0
  • Gravel
  • Paved
  • Shared Driveway
Stories
  • 2
Living Area
  • 2,429 sqft
Location
   
Calculate drive times to this property
 
Powered by INRIX® Drive Time

Powered by Walk Score®
Disclaimer: Square footage is based on information available to agent, including County records. Information has not been verified by agent and should be verified by buyer.

