

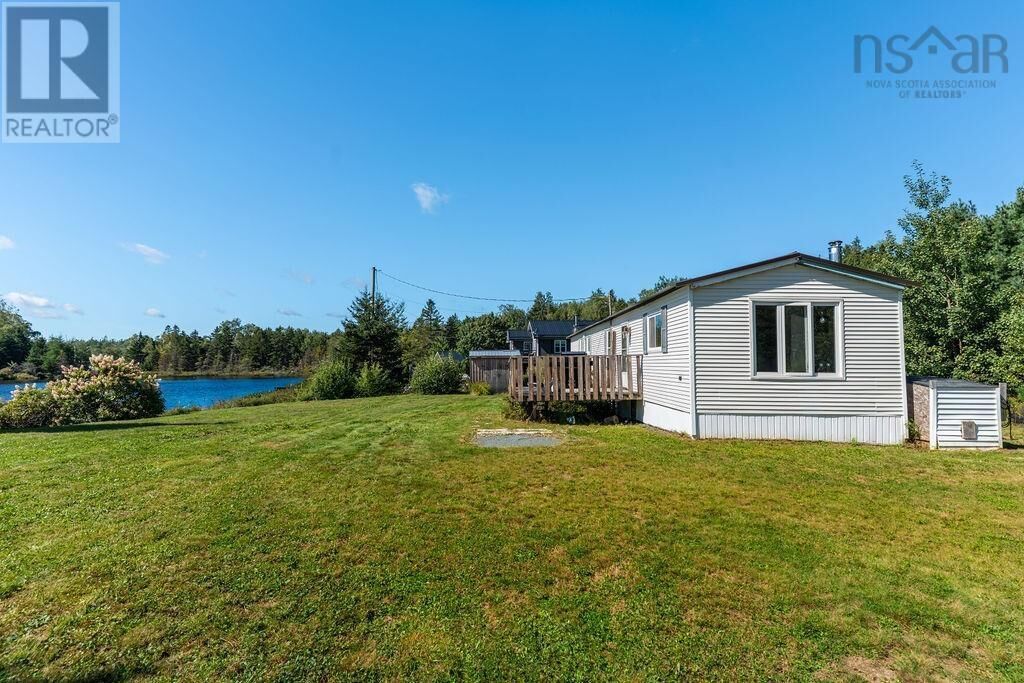
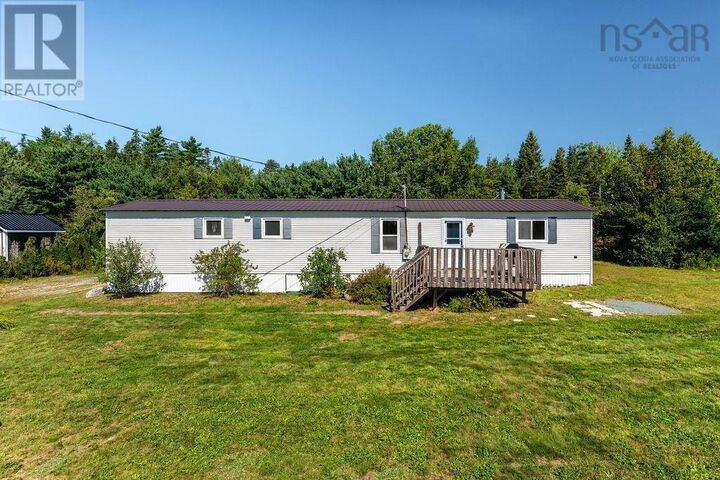
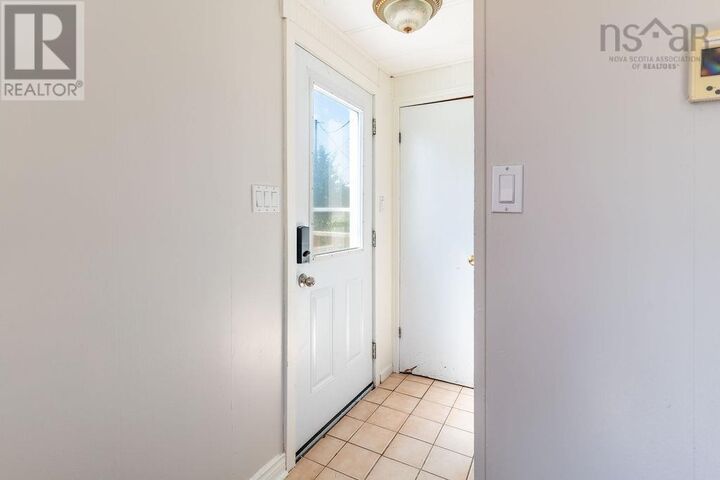
Listing Courtesy of:  CREA / Listed By: Keller Williams Select Realty
 CREA / Listed By: Keller Williams Select Realty
 76 Serendipity Lane Musquodoboit Harbour, NS B0J 2L0
Active (0 Days)
$251,107 (USD)
MLS®:
202623418
202623418
Lot Size
2 acres
2 acres
Type
Single-Family Home
Single-Family Home
Year Built
1984
1984
Style
Mini
Mini
County
Halifax Regional Municipality
Halifax Regional Municipality
Listed By
Kelly Brown, Keller Williams Select Realty
Source
CREA
Last checked Sep 16 2026 at 8:55 PM GMT+0000
CREA
Last checked Sep 16 2026 at 8:55 PM GMT+0000
Bathroom Details
- Full Bathroom: 1
Interior Features
- Washer
- Refrigerator
- Stove
- Dryer
Lot Information
- Level
- Treed
Heating and Cooling
- Baseboard Heaters
- Electric
Flooring
- Laminate
- Hardwood
- Linoleum
Exterior Features
- Vinyl
Utility Information
- Sewer: Septic System
Parking
- Gravel
Stories
- 1
Living Area
- 924 sqft
Location
Disclaimer: The trademarks REALTOR®, REALTORS®, and the REALTOR® logo are controlled
by The Canadian Real Estate Association (CREA) and identify real estate professionals who are members of CREA. Listing Data Last Updated: 9/16/26 13:55
The trademarks REALTOR®, REALTORS®, and the REALTOR® logo are controlledby The Canadian Real Estate Association (CREA) and identify real estate professionals who are members of CREA. Listing Data Last Updated: 9/16/26 13:55


Description