429 Victoria Road Nicholsville, NS B0P 1C0
Listing Courtesy of: NOVA SCOTIA - IDX / Listed By: Exit Realty Town & Country

  429 Victoria Road Nicholsville, NS B0P 1C0

Active (0 Days)
$374,900 (CAD)
3
BED
1
BATH
935
SQFT

Description

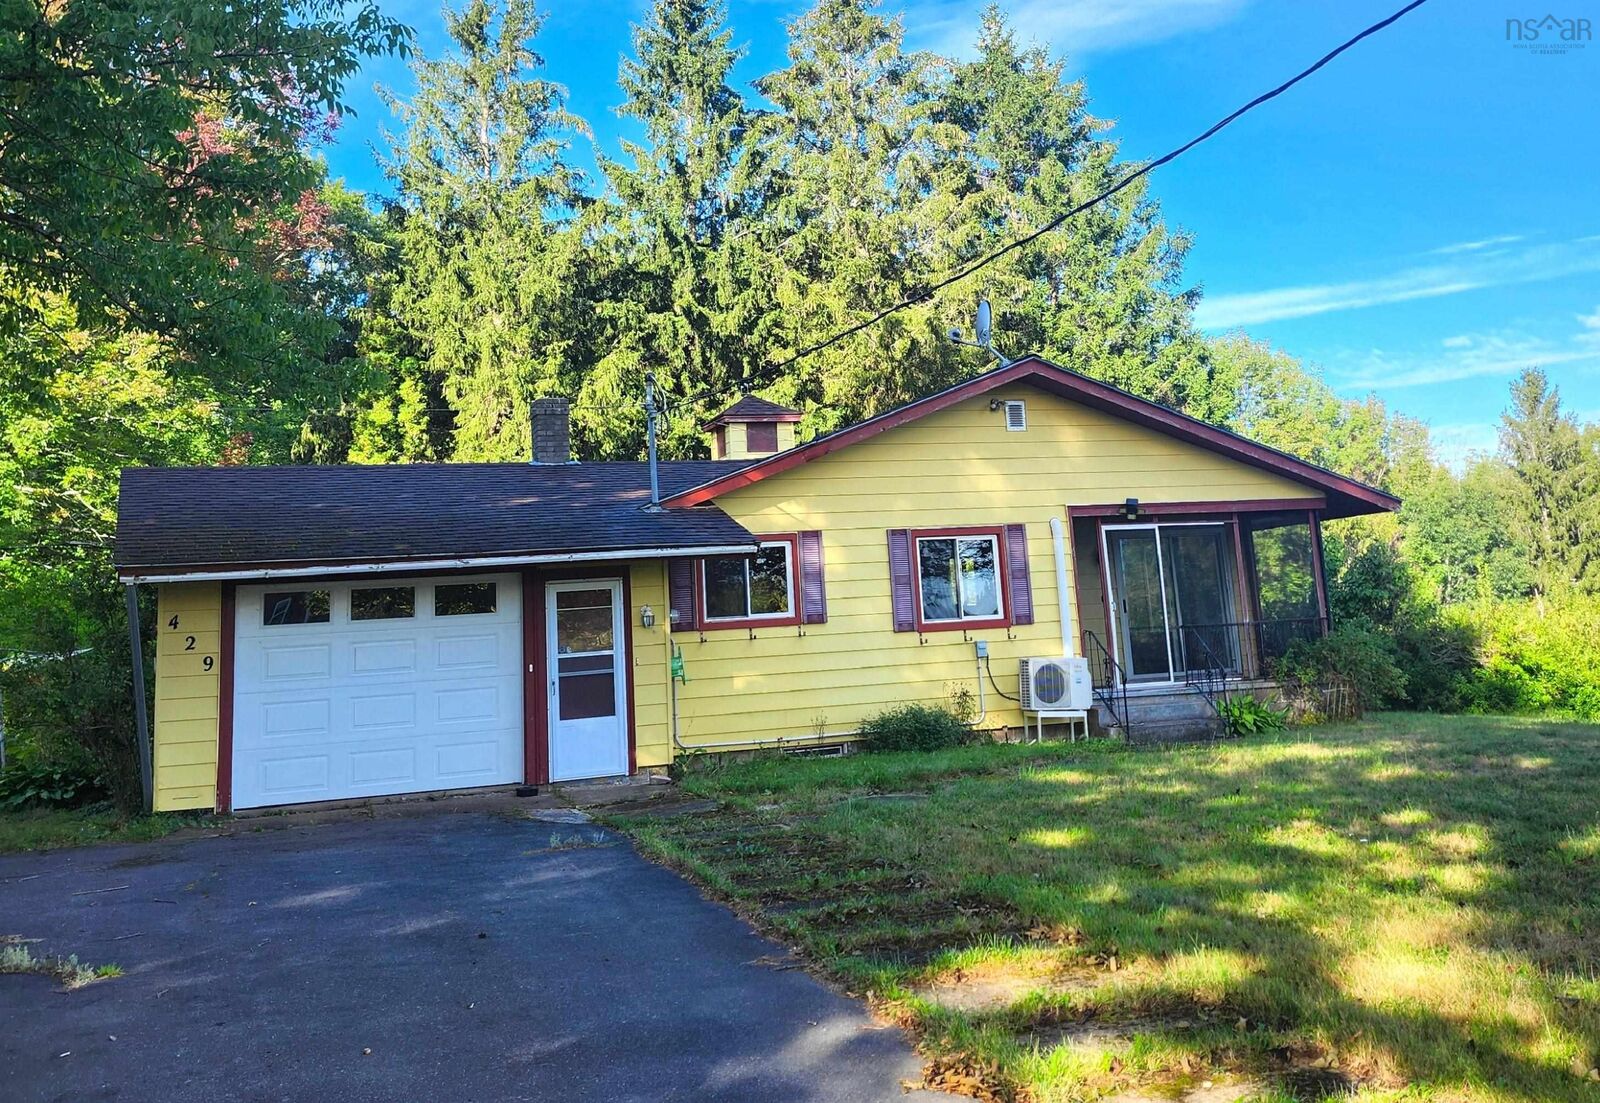
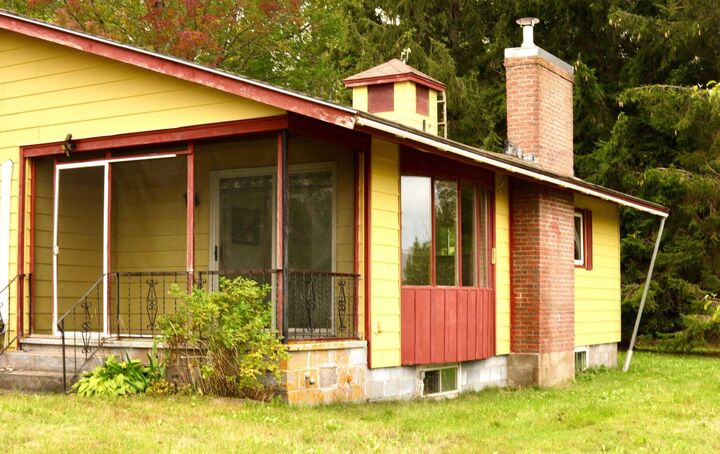
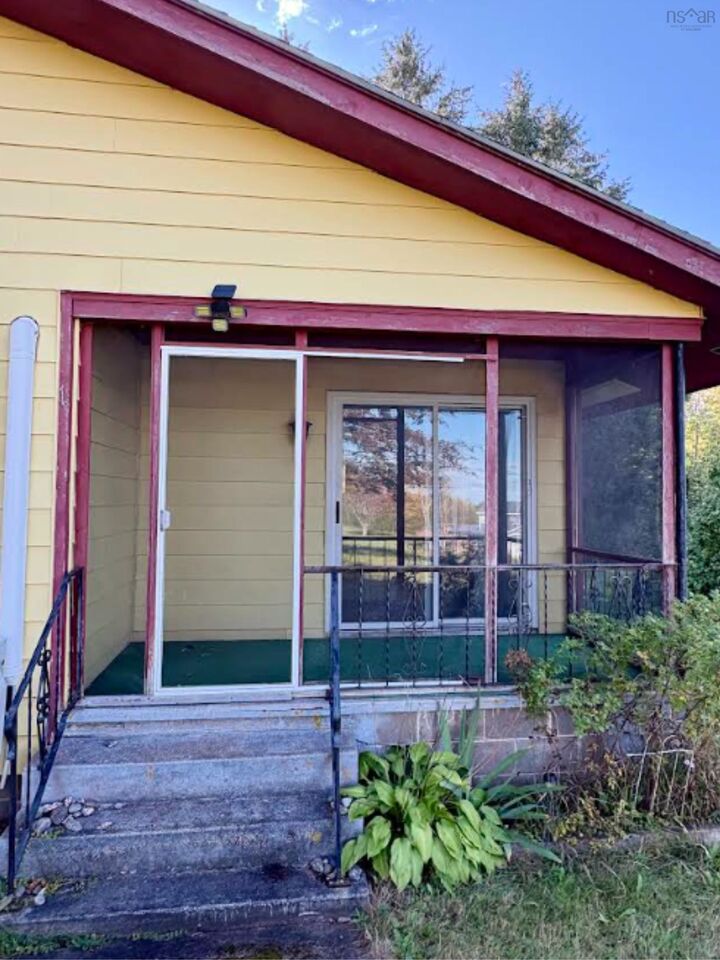
Looking for space, privacy, and plenty of room to make a property your own? This 3-bedroom, 1-bathroom home on approximately 1.4 acres in Nicholsville offers just that, with plenty of possibilities to bring your vision to life! Set in a peaceful country, this property offers a generous lot with room to garden, enjoy the outdoors, or simply relax and take in the surrounding space. Inside, the home features two heat pumps and baseboard heating, offering flexible heating and cooling throughout the seasons. One of the standout features of this property is the garage space. The attached 21'3"x 15' garage provides convenient everyday access, while the impressive detached 22'6" x 30'4" garage with loft space offers even more room for vehicles, storage, hobbies, a workshop, or whatever projects you have in mind. Whether you need space for your vehicles, equipment, or weekend projects, there's plenty of room to work with. The home itself offers three bedrooms and one bathroom, with an opportunity for future updates and personal touches. Whether you're a first-time buyer looking to create a home of your own, an investor looking for an opportunity, or someone searching for a property with room to grow, this home offers a great starting point. Located in Nicholsville and just a short drive from Greenwood and its amenities, you can enjoy the peace and space of a country setting while still being conveniently located near the essentials. This property is full of possibilities!

MLS®:
202624215
Lot Size
1.4 acres
Type
Single-Family Home
Style
Bungalow
Views
No
County
Kings County

Listed By

Annaliese Cowley, Exit Realty Town & Country
Source
NOVA SCOTIA - IDX
Last checked Sep 24 2026 at 7:28 PM GMT+0000
Bathroom Details
  • Full Bathroom: 1
Interior Features
  • Appliances : Microwave
Subdivision
  • V2
Lot Information
  • Partially Cleared
  • Wooded/Treed
Property Features
  • Fireplace: Exterior Features : Fireplace(s)
  • Foundation: Poured Concrete
  • Foundation: Block Concrete
Heating and Cooling
  • Baseboard
  • Heat Pump -Ducted
Flooring
  • Carpet
  • Laminate
  • Linoleum
Exterior Features
  • Wood Siding
  • Roof: Asphalt Shingle
Utility Information
  • Utilities: Electricity, High Speed Internet
  • Sewer: Septic, Dug
  • Fuel: Electric
School Information
  • Elementary School: Saint Mary's Elementary School
  • Middle School: Berwick & District School (Pr -
Garage
  • Attached
  • Wired
  • Detached
Parking
  • Spaces : 0
  • Paved
  • Double
Living Area
  • 935 sqft
Location
   
Calculate drive times to this property
 
Powered by INRIX® Drive Time

Powered by Walk Score®
Disclaimer: Square footage is based on information available to agent, including County records. Information has not been verified by agent and should be verified by buyer.

