953 Middle Road North Williamston, NS B0S 1M0
Listing Courtesy of: NOVA SCOTIA - IDX / Listed By: Royal Lepage Atlantic (greenwood)

  953 Middle Road North Williamston, NS B0S 1M0

Active (0 Days)
$199,673 (USD)
4
BED
1
BATH
1,964
SQFT

Description

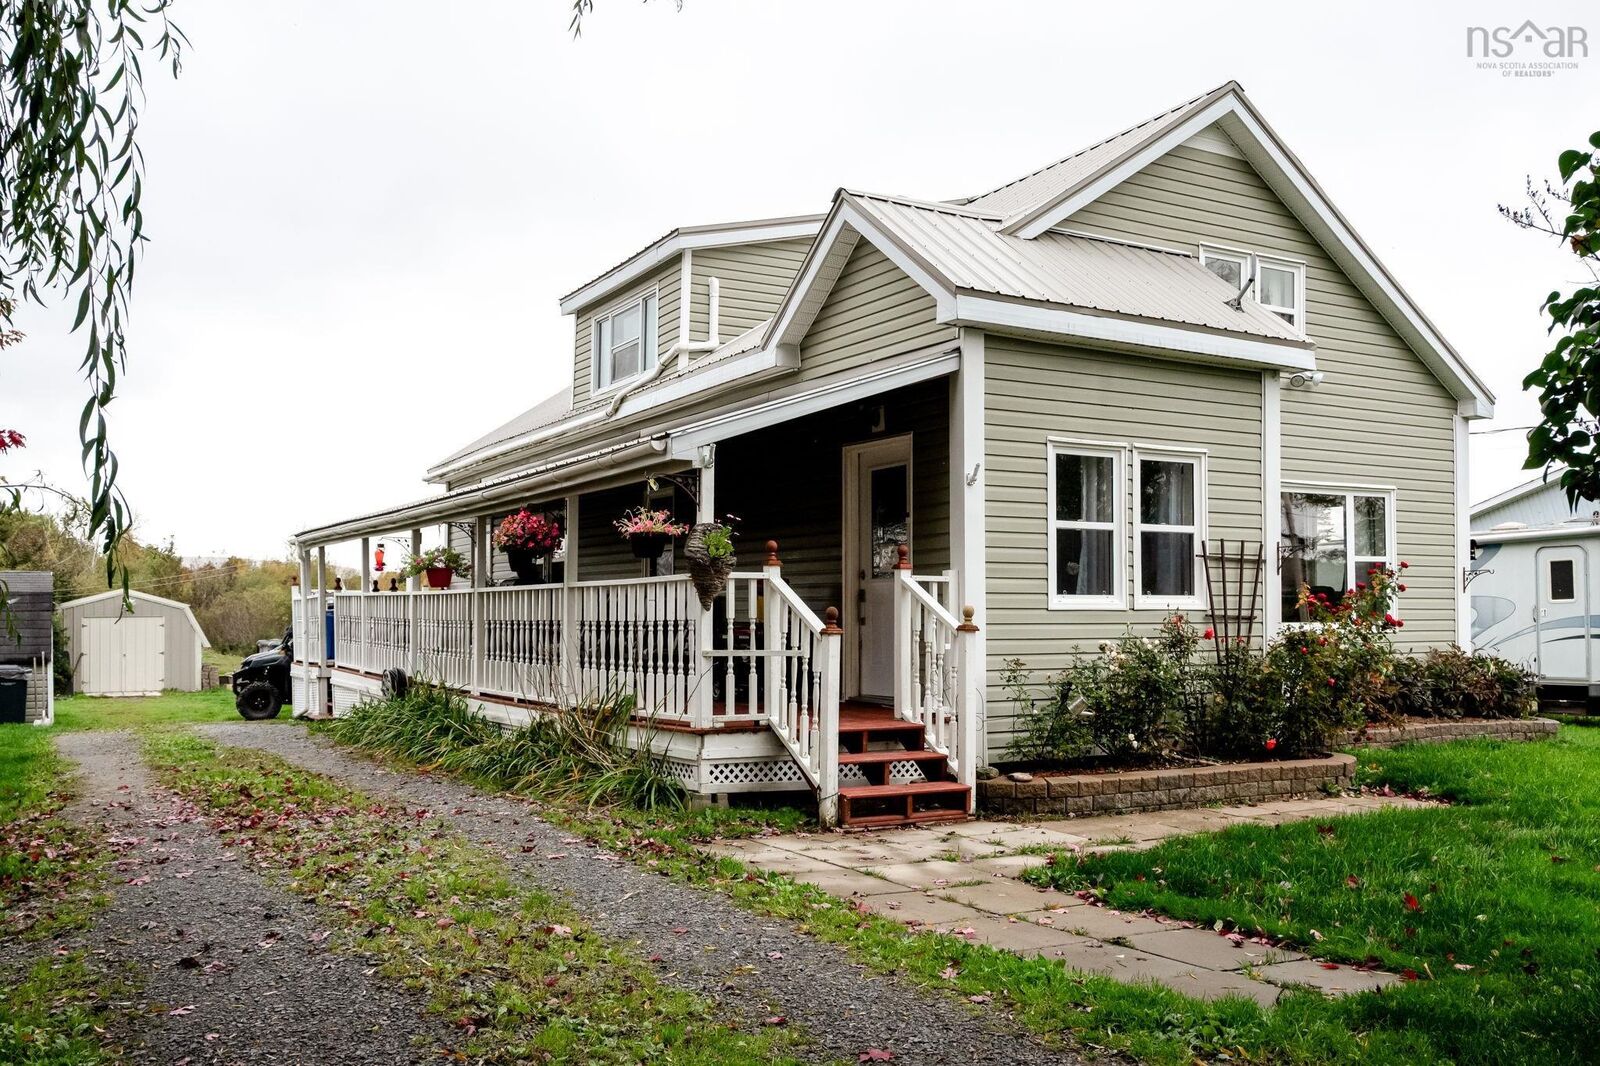
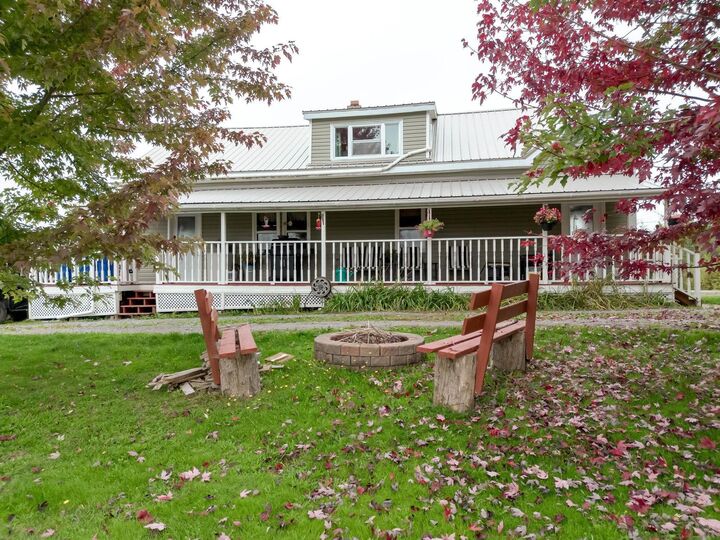
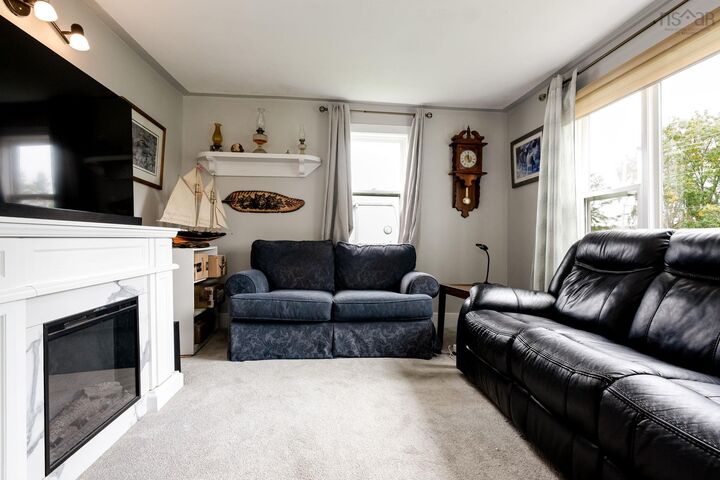
The Perfect Blend of Rural Freedom & Everyday Convenience. Escape to the countryside without sacrificing connection! Situated on 5.5 private acres, this updated 1.5-storey home offers endless possibilities for outdoor lovers, families, and hobby farm enthusiasts. Enjoy total privacy and nature while being just 10 minutes from Middletons schools, shops, dining, and amenities. Step through the welcoming sun-filled front foyer into a large inviting living room. A Spacious kitchen featuring a walk-in pantry and dedicated dining area. Two cozy main-floor bedrooms along with a full bath and laundry room complete this level. The versatile upper level features a primary bedroom suite alongside two additional rooms. Plus, enjoy a bright, dedicated library or office nook perfect for working from home. It is efficiently heated and cooled with two heat pumps (one on each level) and an oil forced-air furnace (the fiberglass tank was replaced in 2020), along with newly blown-in R12 insulation installed in September 2026. Walk outside to your expansive covered deck or Dive into your 28-foot above-ground pool on warm summer days, or simply unwind on your porch and take in panoramic views of your own private acreage. Whether you dream of starting a homestead, keeping animals, planting extensive gardens, or simply enjoying room to breathe, this property captures the true essence of Nova Scotia country living. Dont wait to turn your rural living dreams into reality.

MLS®:
202625280
Lot Size
5.5 acres
Type
Single-Family Home
Year Built
1953
Style
1.5 Storey
Views
No
County
Annapolis County

Listed By

Susan Hennessey, Royal Lepage Atlantic (greenwood)
Source
NOVA SCOTIA - IDX
Last checked Oct 7 2026 at 3:17 AM GMT+0000
Bathroom Details
  • Full Bathroom: 1
Interior Features
  • Appliances : Dishwasher
  • Appliances : Washer
  • Appliances : Refrigerator
  • Appliances : Stove
  • Appliances : Dryer
Subdivision
  • V3
Lot Information
  • Partially Cleared
  • Partial Landscaped
  • Cleared
Property Features
  • Foundation: Poured Concrete
  • Foundation: Perimeter Wall
Heating and Cooling
  • Forced Air
  • Heat Pump -Ductless
Flooring
  • Carpet
  • Laminate
  • Vinyl
Exterior Features
  • Vinyl
  • Roof: Metal
Utility Information
  • Utilities: Electricity, Telephone, Cable, High Speed Internet
  • Sewer: Septic, Drilled Well
  • Fuel: Electric, Oil
Parking
  • Spaces : 0
  • Gravel
  • Single
  • Parking Spaces(s)
Stories
  • 2
Living Area
  • 1,964 sqft
Location
   
Calculate drive times to this property
 
Powered by INRIX® Drive Time

Powered by Walk Score®
Disclaimer: Square footage is based on information available to agent, including County records. Information has not been verified by agent and should be verified by buyer.

