1307 Granville Road Port Wade, NS B0S 1A0
Listing Courtesy of: NOVA SCOTIA - IDX / Listed By: Exit Realty Town & Country

  1307 Granville Road Port Wade, NS B0S 1A0

Active (1 Days)
$163,037 (USD)
2
BED
2
BATH
906
SQFT

Description

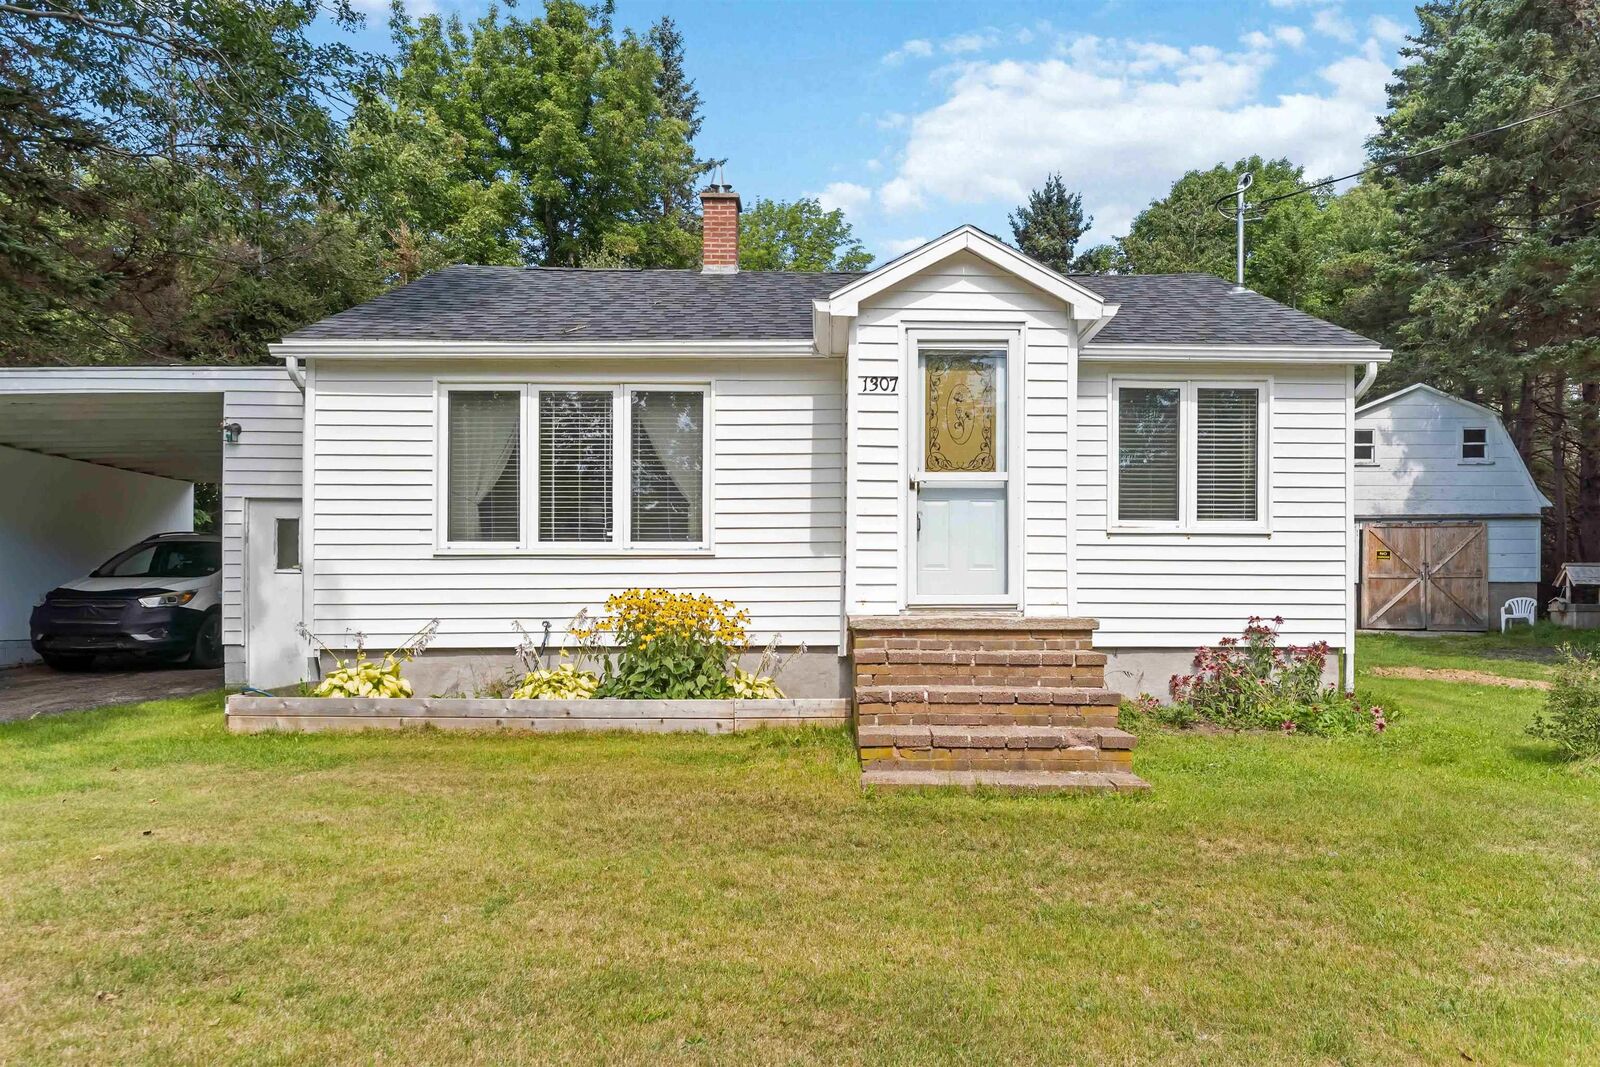
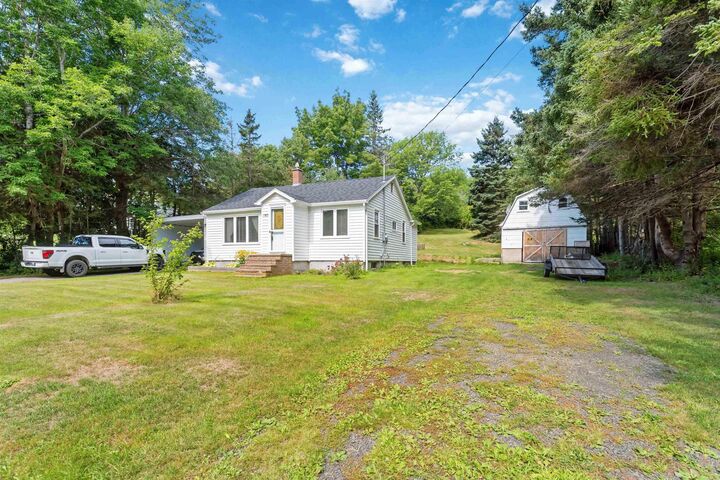
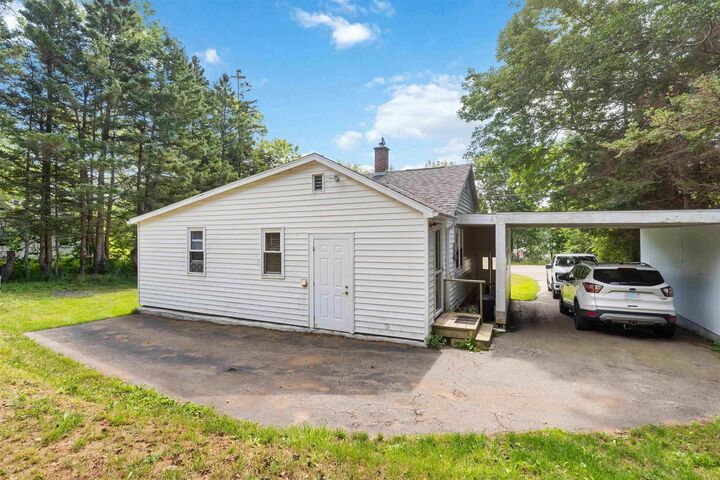
Welcome to 1307 Granville Road in Port Wade, an appealing 2 bedroom, 2 bathroom home offering an affordable opportunity for first-time buyers, downsizers, or anyone looking for a comfortable home that fits comfortably within the budget. With main-floor living, including laundry conveniently located on the main level, the layout is both practical and inviting, with great natural lighting throughout the living areas and a welcoming flow that makes the home easy to settle into. Several important updates have already been completed since ownership, including new roof shingles, new flooring throughout most of the home, updated electrical with a new 200-amp panel, updated plumbing, and the addition of a 3-piece bathroom on the lower level. Outside, youll find a private backyard, paved driveway, carport, and a spacious detached garage offering excellent versatility, with a generous second level providing fantastic storage and the main level ideal for a workshop, yard equipment, recreational toys, or additional storage needs. Offering a combination of important updates, functional living space, and an attractive price point, this is an excellent opportunity to get into the market without stretching the budget. Conveniently located approximately 20 minutes from the Historic Town of Annapolis Royal, where youll find art galleries, theatre, a farmers market, scenic waterfront, restaurants, amenities, and so much more, this property is ready to welcome its next owner.

MLS®:
202622391
Lot Size
1.66 acres
Type
Single-Family Home
Year Built
1948
Style
Bungalow
Views
No
County
Annapolis County

Listed By

Shauna Denton, Exit Realty Town & Country
Source
NOVA SCOTIA - IDX
Last checked Sep 4 2026 at 4:14 PM GMT+0000
Bathroom Details
  • Full Bathrooms: 2
Interior Features
  • Appliances : Range - Electric
  • Appliances : Dishwasher
  • Appliances : Washer
  • Appliances : Refrigerator
  • Appliances : Dryer
Subdivision
  • V4
Lot Information
  • Partial Landscaped
  • Year Round Road
Property Features
  • Foundation: Poured Concrete
  • Foundation: Block Concrete
Heating and Cooling
  • Forced Air
  • Furnace
Flooring
  • Carpet
  • Vinyl
Exterior Features
  • Vinyl
  • Roof: Asphalt Shingle
Utility Information
  • Utilities: Electricity, Telephone, High Speed Internet
  • Sewer: Septic, Drilled Well
  • Fuel: Oil
School Information
  • Elementary School: Champlain Elementary School
Garage
  • Detached
  • Carport
  • 2 Storey
Parking
  • Spaces : 0
  • Paved
Living Area
  • 906 sqft
Location
   
Calculate drive times to this property
 
Powered by INRIX® Drive Time

Powered by Walk Score®
Disclaimer: Square footage is based on information available to agent, including County records. Information has not been verified by agent and should be verified by buyer.

