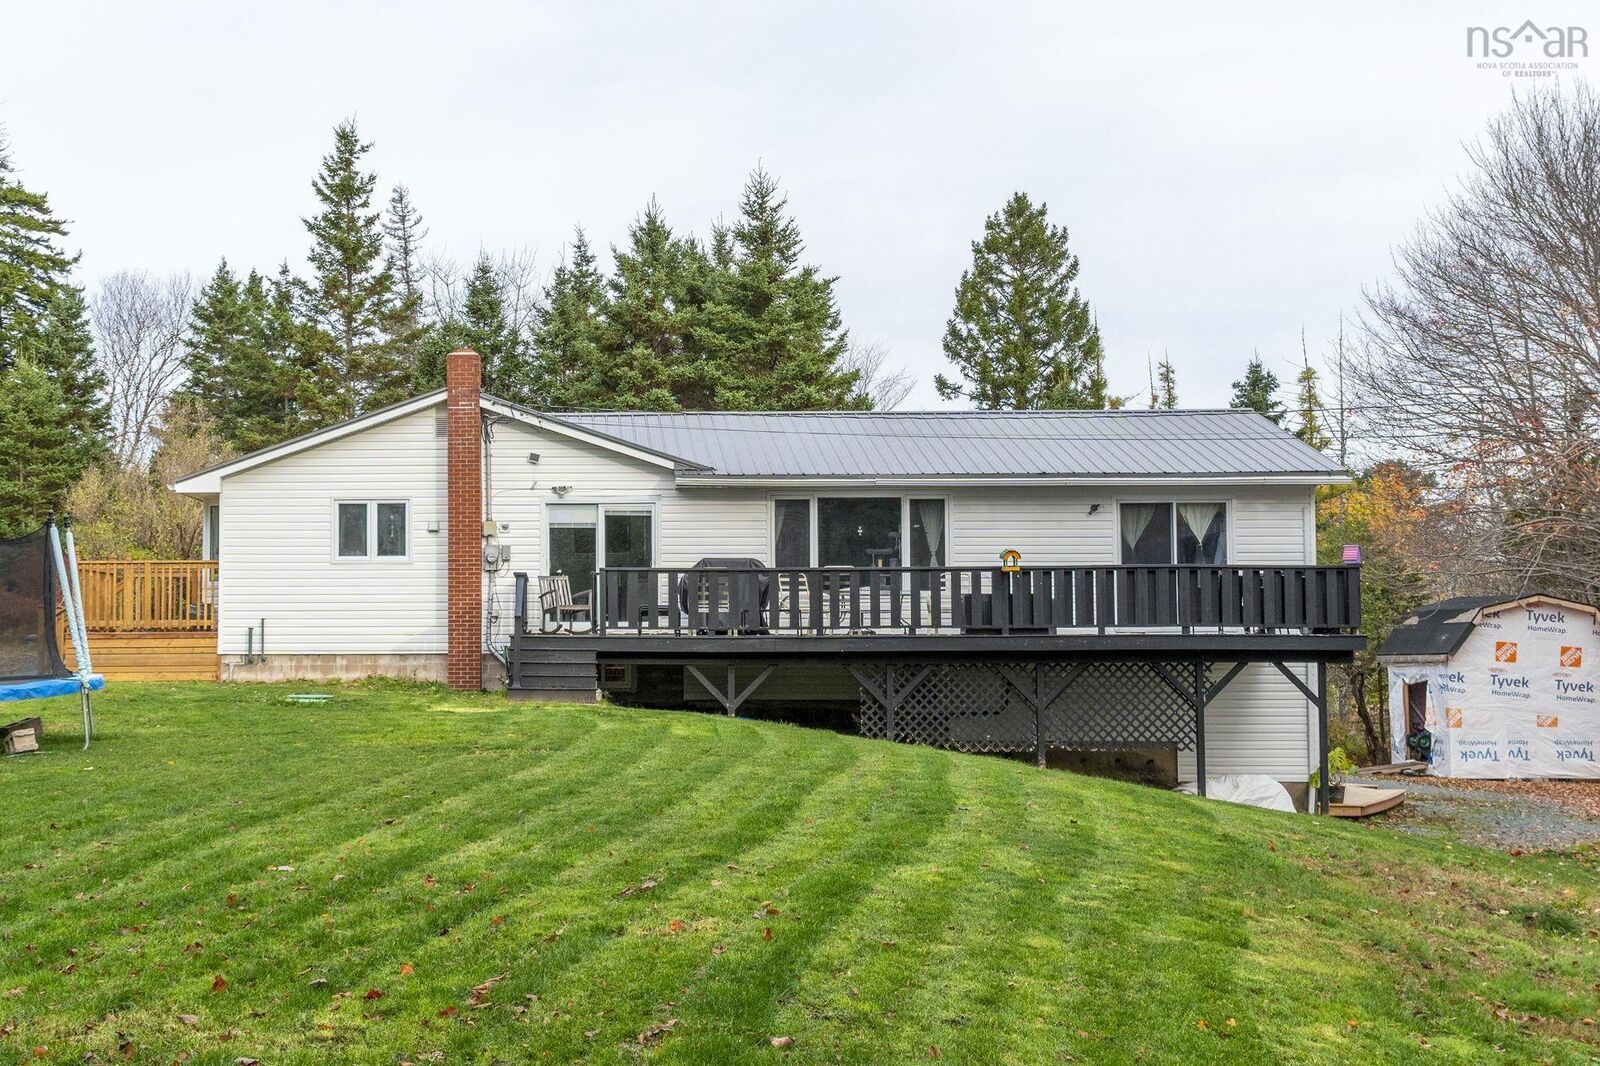
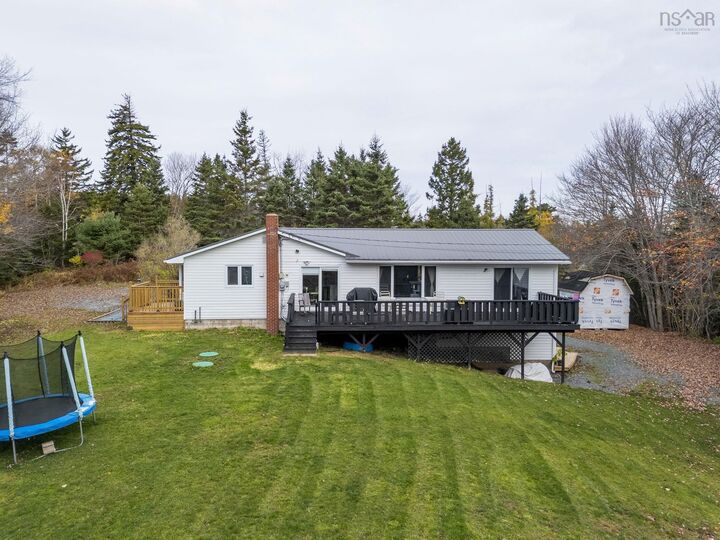
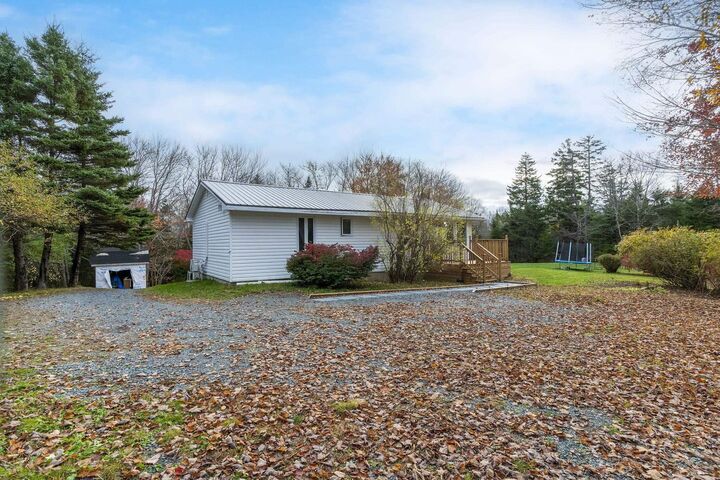
342 Myra Road Porters Lake, NS B3E 1G2
Listing Courtesy of: NOVA SCOTIA - IDX / Listed By: Royal Lepage Atlantic Valley(windsor)

  342 Myra Road Porters Lake, NS B3E 1G2

Active (1 Days)
$599,900 (CAD)
5
BED
3
BATH
3,083
SQFT

Description

Welcome to 342 Myra Road, a spacious two-level home set on 2.6 private acres in the sought-after community of Porters Lake. With five bedrooms, generous living areas, and a flexible lower-level secondary living space, this property offers plenty of room for a growing or multigenerational family. The main level features three bedrooms, a large kitchen and dining area, a comfortable living room with a wood stove, a separate laundry room, and a four-piece bathroom. The primary suite includes a double walk-in closet, adjacent half bathroom, and dedicated heat pump. Downstairs, youll find a generous entryway, a second living room, kitchen, four-piece bathroom, and two additional bedroomsincluding a large newly finished fifth bedroom converted from previously unfinished space. Recent improvements include a half bath next to the primary, oil tank and water boiler in 2023, a heat pump in the main bedroom, updated front and rear steps, new gutters in 2026, and a new septic system installed in November 2022 and pumped in April 2025. The property also features an impressive two-level wired shed with its own 200-amp electrical panel, providing excellent potential for a workshop, hobby area, or additional storage. Conveniently located near shops, trails, beaches, parks, and excellent schools, 342 Myra Road offers an appealing combination of space, privacy, and convenience in the desirable Porters Lake area. With substantial updates, generous acreage, and flexible living space, this property is a must-see!

MLS®:
202621169
Lot Size
2.63 acres
Type
Single-Family Home
Year Built
1983
Style
2 Level
Views
No
County
Halifax Regional Municipality

Listed By

Nick Boyce, Royal Lepage Atlantic Valley(windsor)
Source
NOVA SCOTIA - IDX
Last checked Aug 21 2026 at 10:18 PM GMT+0000
Bathroom Details
  • Full Bathrooms: 2
  • Half Bathroom: 1
Interior Features
  • Appliances : Dishwasher
  • Appliances : Washer
  • Appliances : Refrigerator
  • Appliances : Stove
  • Appliances : Dryer
  • Appliances : Range
Subdivision
  • 31-C
Lot Information
  • Partially Cleared
  • Wooded/Treed
Property Features
  • Foundation: Poured Concrete
  • Foundation: Block Concrete
Heating and Cooling
  • Baseboard
  • Heat Pump -Ductless
  • Stove
  • Hot Water
Flooring
  • Laminate
  • Ceramic
  • Hardwood
  • Vinyl Plank
Exterior Features
  • Vinyl
  • Roof: Metal
Utility Information
  • Utilities: Electricity, High Speed Internet
  • Sewer: Septic, Drilled Well
  • Fuel: Electric, Oil, Wood
School Information
  • Elementary School: O'Connell Drive Elementary Schoo
Parking
  • Spaces : 0
  • Gravel
  • Multi
Stories
  • 2
Living Area
  • 3,083 sqft
Location
   
Calculate drive times to this property
 
Powered by INRIX® Drive Time

Powered by Walk Score®
Disclaimer: Square footage is based on information available to agent, including County records. Information has not been verified by agent and should be verified by buyer.

