10663 Durham Street Pugwash, NS B0K 1L0
Listing Courtesy of: NOVA SCOTIA - IDX / Listed By: Keller Williams Select Realty (truro)

  10663 Durham Street Pugwash, NS B0K 1L0

Active (1 Days)
$142,525 (USD)
2
BED
1
BATH
566
SQFT

Description

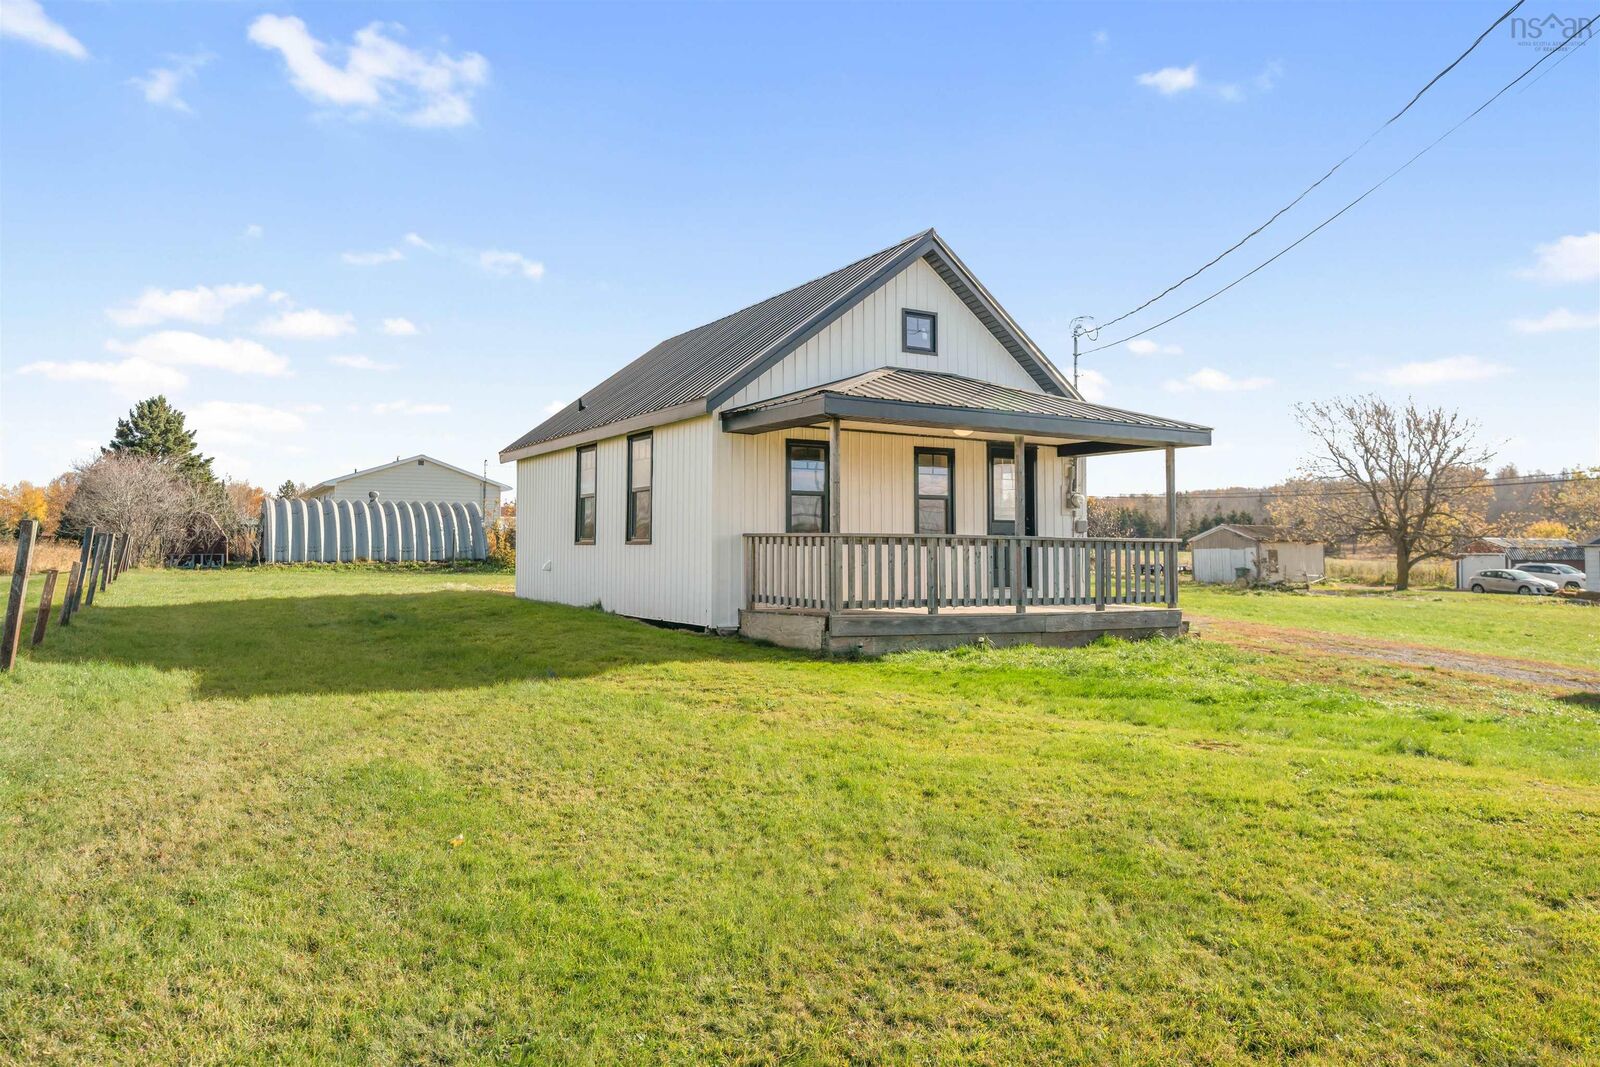
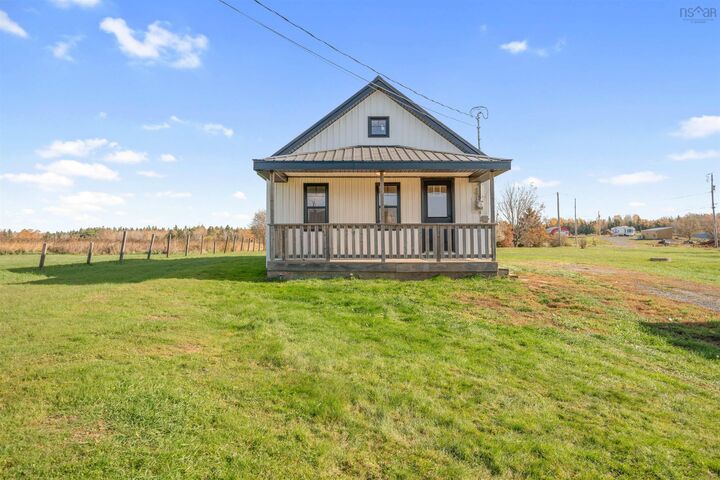
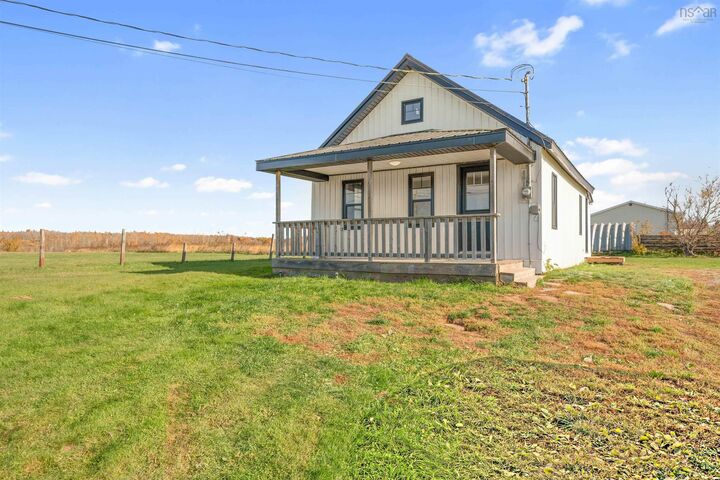
Looking for your first home, or ready to simplify? 10663 Durham Street has been completely renovated and is ready for you to move in. It offers water views, a half-acre lot and an easy walk to downtown Pugwash, all for $199,000. This one-level home has 2 bedrooms and 1 bath in 566 sq ft, with no stairs to manage inside. The renovation covers new flooring, trim, paint and steps. The home also has a newer steel roof, siding, windows and doors, upgraded electrical and an updated bathroom with washer and dryer hookups. The big-ticket items are done, so you can move in and enjoy it. Have your morning coffee on the porch while you take in the harbour and ocean views. Municipal water, electric baseboard heat, high-speed internet, a gravel driveway and a patio complete the package. The 0.5-acre cleared lot gives you room for a garden, a firepit or just some breathing space. Thats a rare find this close to town. The location is where this home shines. You can walk to downtown shops and services, and youre only minutes from the Gulf Shore beaches, the marina, the curling club and Northumberland Links. Parks, schools and a playground are all close by. For first-time buyers, this is an affordable way to stop renting and start building equity. For downsizers, its a low-maintenance single-level home in a friendly coastal village. Possession is immediate, so you could be settled in before the holidays.

MLS®:
202627056
Lot Size
0.5 acres
Type
Single-Family Home
Year Built
1935
Style
1 Level
Views
No
County
Cumberland County

Listed By

Melanie Lowe, Keller Williams Select Realty (truro)
Source
NOVA SCOTIA - IDX
Last checked Oct 31 2026 at 1:52 AM GMT+0000
Bathroom Details
  • Full Bathroom: 1
Interior Features
  • Appliances : Oven
Subdivision
  • N/A
Lot Information
  • Cleared
  • View: Ocean
  • View: Harbour
Property Features
  • Foundation: Poured Concrete
  • Foundation: Piers
Heating and Cooling
  • Baseboard
Flooring
  • Vinyl Plank
Exterior Features
  • Vinyl
  • Roof: Steel
Utility Information
  • Utilities: Electricity, Telephone, Cable, High Speed Internet
  • Sewer: Septic, Municipal
  • Fuel: Electric
School Information
  • Elementary School: Cyrus Eaton Elementary School
Garage
  • None
Parking
  • Spaces : 0
  • Gravel
  • Single
  • Driveway
Stories
  • 1
Living Area
  • 566 sqft
Location
   
Calculate drive times to this property
 
Powered by INRIX® Drive Time

Powered by Walk Score®
Disclaimer: Square footage is based on information available to agent, including County records. Information has not been verified by agent and should be verified by buyer.

