1771 Port Latour Road Reynoldscroft, NS B0W 1E0
Listing Courtesy of: NOVA SCOTIA - IDX / Viewpoint Realty Services Inc. (barrington Passage)

  1771 Port Latour Road Reynoldscroft, NS B0W 1E0

Active (1 Days)
$339,000 (CAD)
3
BED
2
BATH
1,184
SQFT

Description

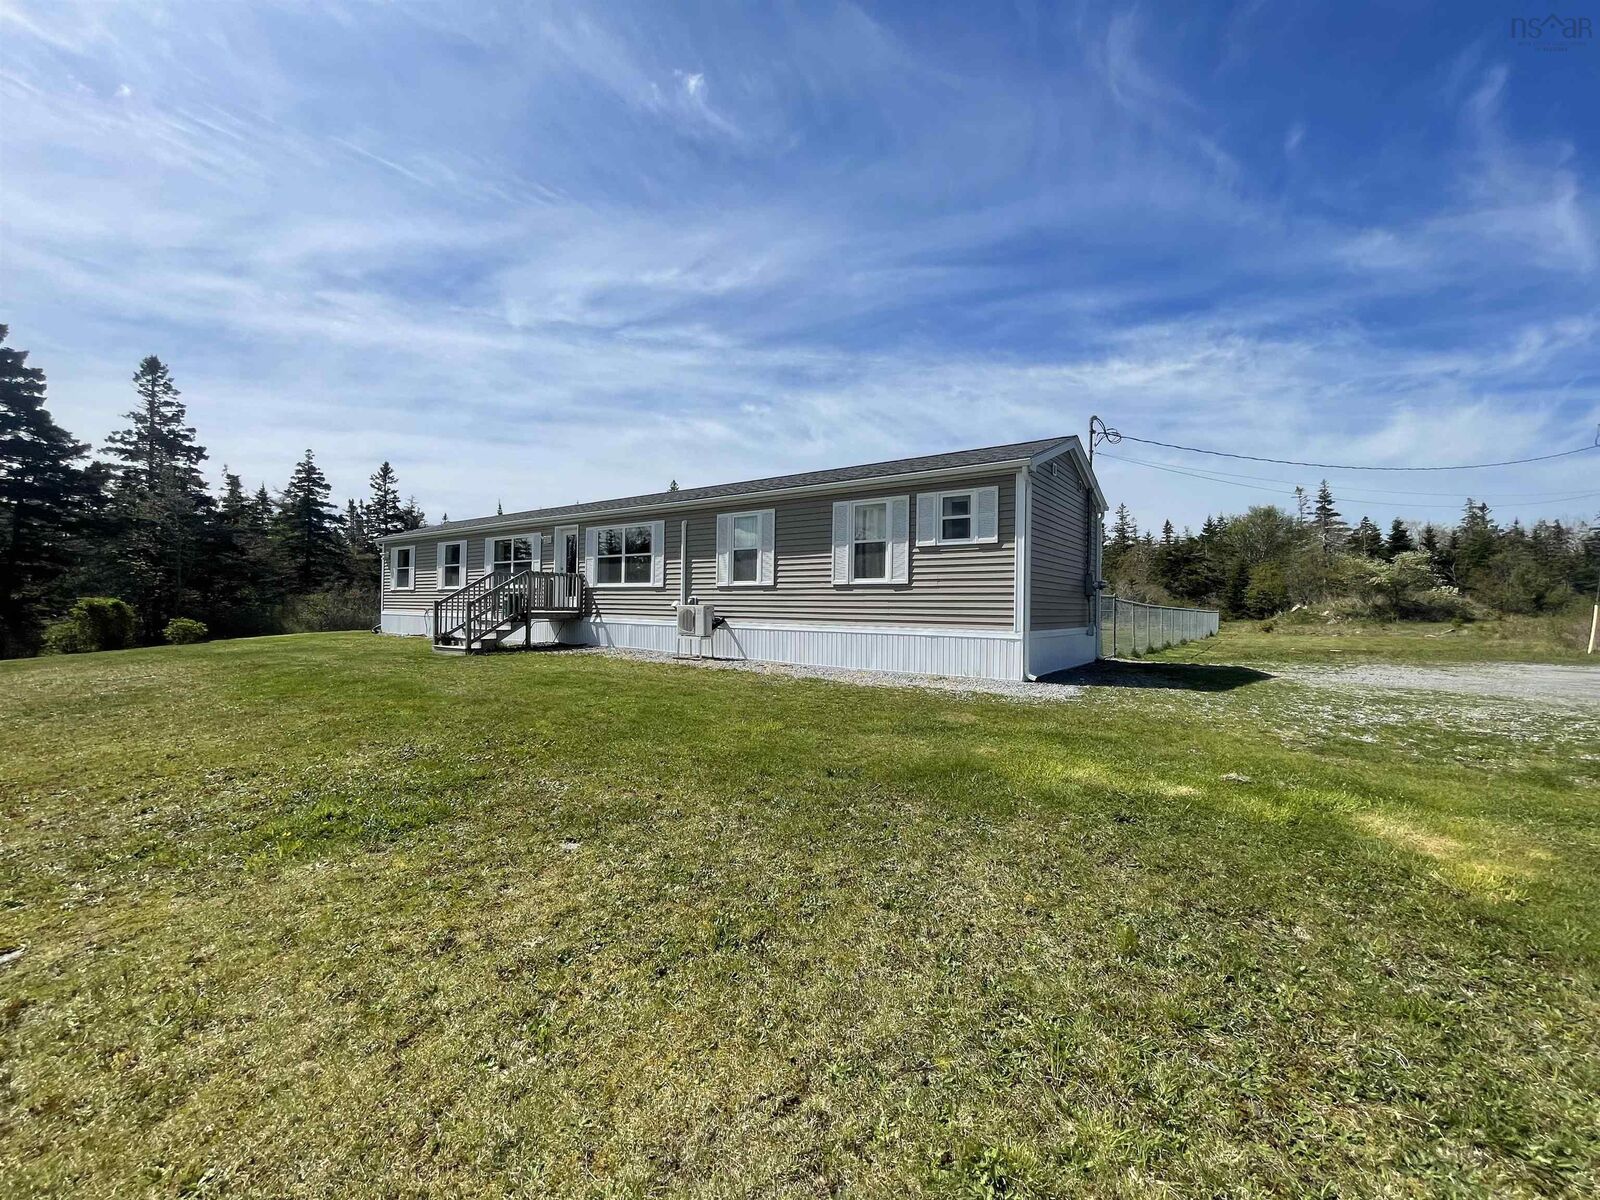
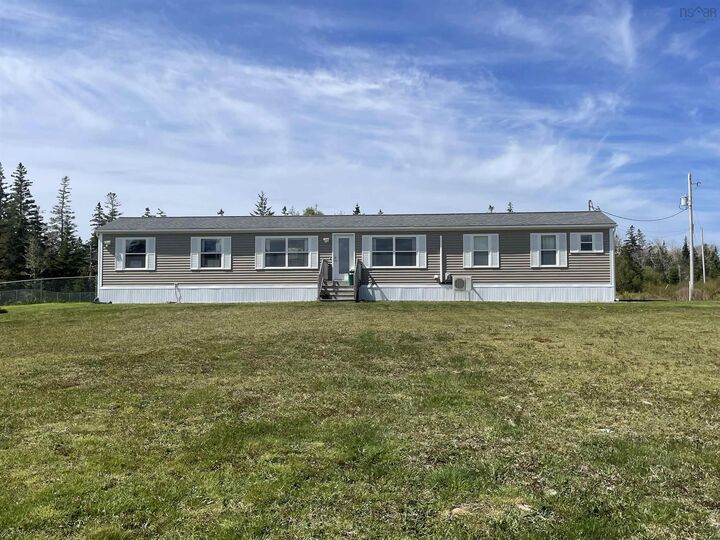
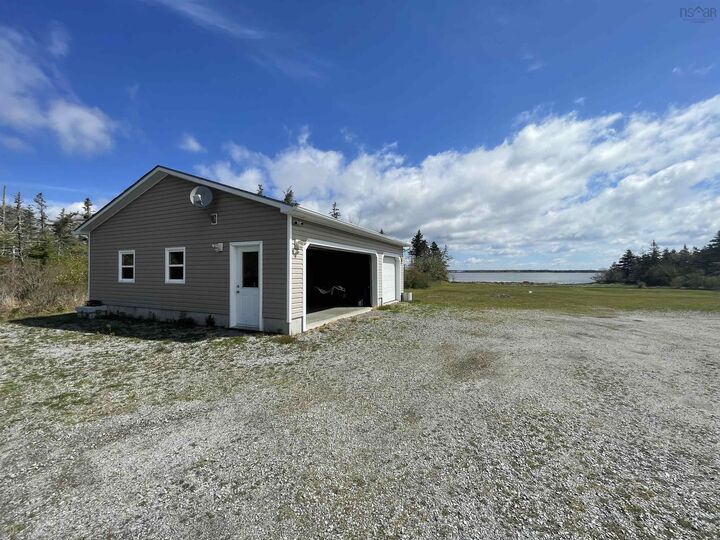
Nestled on 11 acres of stunning oceanfront property, this charming 3-bedroom, 2-bath mini home offers an incredible opportunity to enjoy peaceful coastal living with unmatched privacy. Inside, the home features a bright and inviting open-concept layout designed to maximize both comfort and scenery. A spacious functional eat-in kitchen featuring ample cabinetry, generous counter space and a practical layout ideal for everyday living. Large windows fill the living spaces with natural light while showcasing the stunning waterfront backdrop. The cozy primary suite is thoughtfully positioned on its own end of the home, creating privacy with a full ensuite bath. On the opposite end of the home, you'll find 2 additional bedrooms complete with their own full bathroom. The property also includes a large 28 x 30 wired garage with lots of room for vehicles, recreational equipment, workshop space, or extra storage. A generator hookup adds convenience and peace of mind during all seasons, along with a spacious fenced in front yard for pet lovers. Whether youre enjoying your morning coffee overlooking the water, entertaining family and friends in the backyard, or simply wanting a relaxing private oasis, this property offers the perfect balance of comfort, nature and tranquility. Just 5 minutes from crows neck beach & 10 minutes to the local golf course, you do not want to miss out on this gem. Book your private viewing today!

MLS®:
202612240
Lot Size
11.25 acres
Type
Mfghome
Year Built
2012
Style
Mini, Single Wide
Views
No
County
Barrington

Listed By

Jaylee Krafve, Viewpoint Realty Services Inc. (barrington Passage)
Source
NOVA SCOTIA - IDX
Last checked May 27 2026 at 1:03 AM GMT+0000
Bathroom Details
  • Full Bathrooms: 2
Interior Features
  • Appliances : Dishwasher
  • Appliances : Washer
  • Appliances : Refrigerator
  • Appliances : Stove
  • Appliances : Dryer
  • Appliances : Microwave
Subdivision
  • G2
Lot Information
  • Landscaped
  • Fenced
Property Features
  • Foundation: Other
Heating and Cooling
  • Baseboard
  • Heat Pump -Ductless
Flooring
  • Laminate
Exterior Features
  • Vinyl
  • Roof: Asphalt Shingle
Utility Information
  • Utilities: Electricity, Telephone, Cable, High Speed Internet
  • Sewer: Septic, Dug
  • Fuel: Electric
School Information
  • Elementary School: Forest Ridge Academy
Garage
  • Double
  • Detached
  • 28 X 30 Wired Garage With a Separate Room Inside for Utilities/ Storage.
Parking
  • Spaces : 0
  • Gravel
  • Dirt
Living Area
  • 1,184 sqft
Location
   
Calculate drive times to this property
 
Powered by INRIX® Drive Time

Powered by Walk Score®
Disclaimer: Square footage is based on information available to agent, including County records. Information has not been verified by agent and should be verified by buyer.

