49 Bulkley Street Shelburne, NS B0T 1W0
Listing Courtesy of: NOVA SCOTIA - IDX / Listed By: Viewpoint Realty Services Inc. (shelburne)

  49 Bulkley Street Shelburne, NS B0T 1W0

Active (1 Days)
$399,000 (CAD)
4
BED
3
BATH
1,152
SQFT

Description

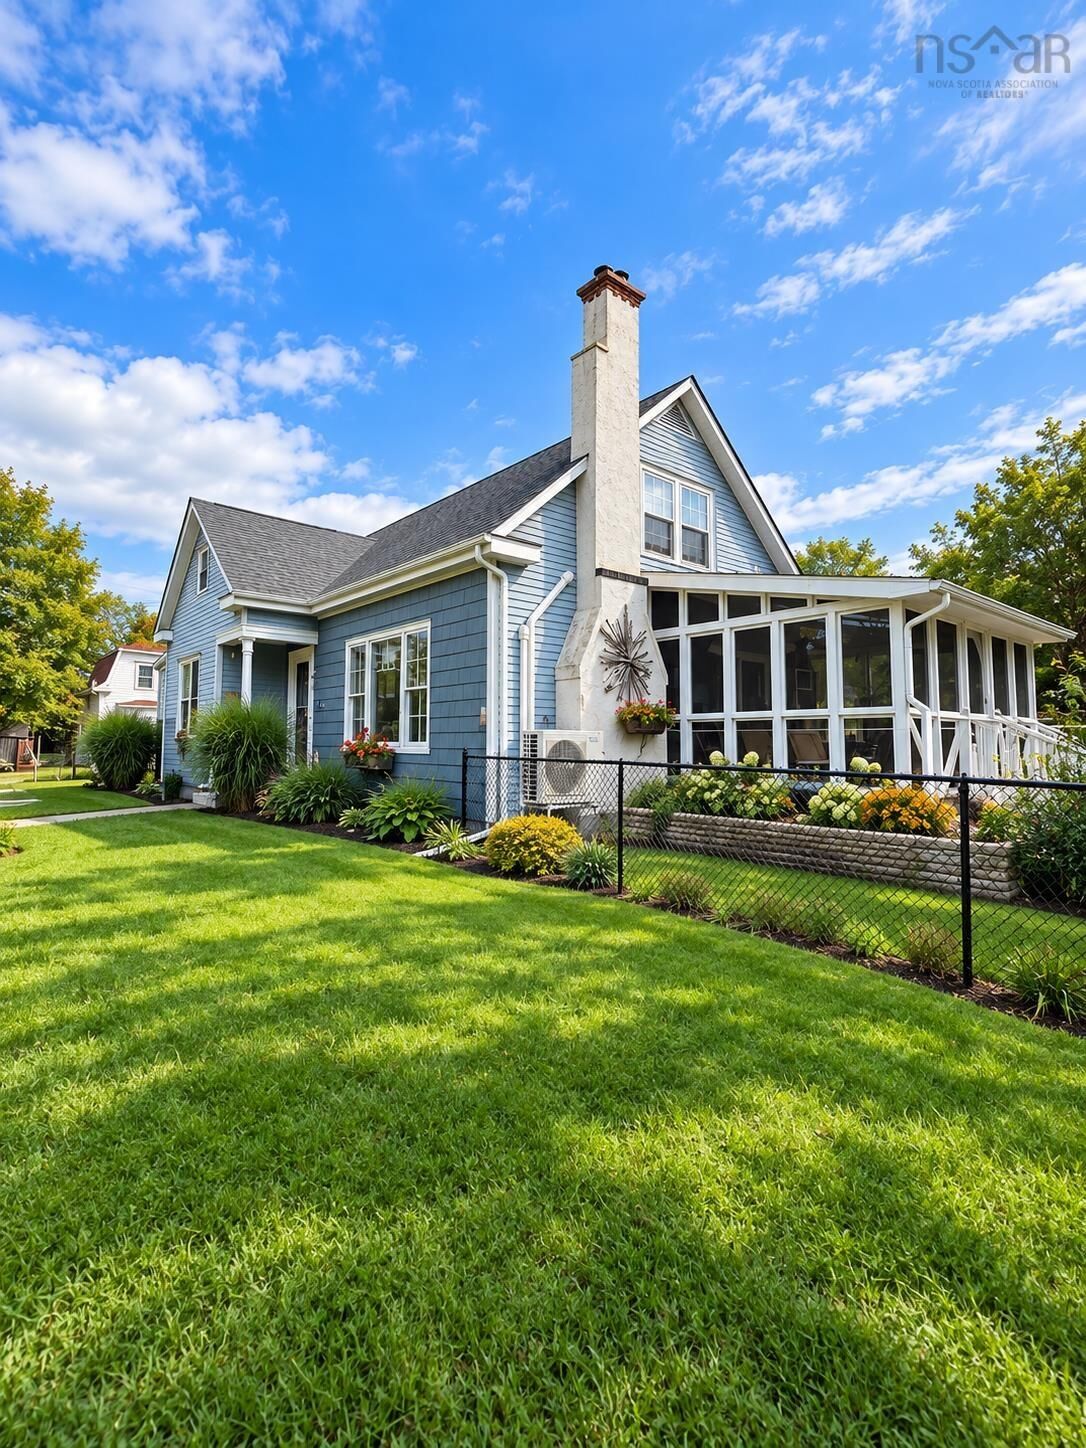
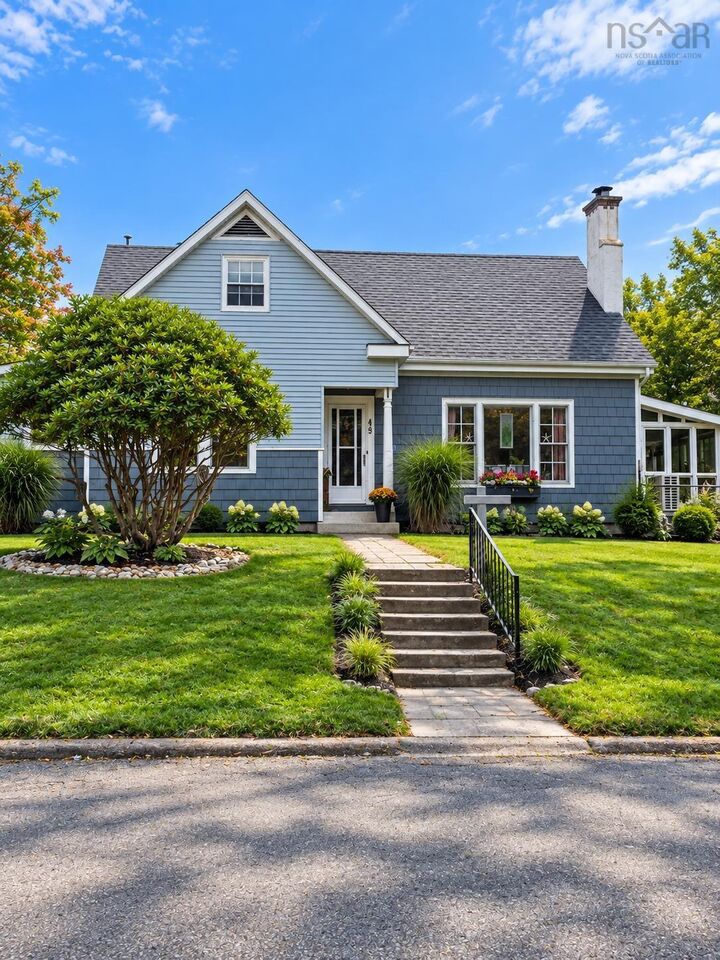
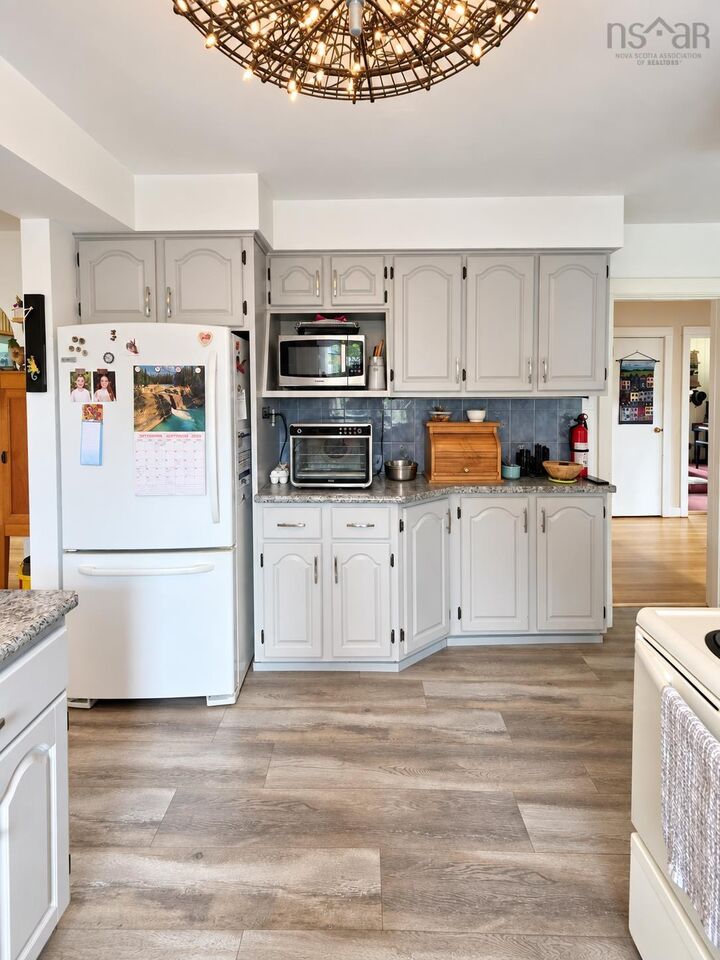
Welcome to small-town living in the heart of beautiful Shelburne. Set on a corner lot of nearly half an acre, this inviting home offers mature trees, generous outdoor space, a paved loop driveway and a wired single-car garagewith plenty of room for a future greenhouse or workshop to go along with the raised bed gardens. Inside, youll find a wonderful, functional layout with numerous upgrades. The spacious kitchen offers abundant cabinetry and storage, flowing into the dining room with oak floors. Patio doors open to the south-facing sunroom/screened porch, a lovely spot to relax and enjoy the evening sunsets. The comfortable living room features a fireplace with airtight wood stove, ductless heat pump, and oak hardwood flooring. A large main-floor bedroom with excellent storage makes one-level living an option, while a sunny den/ bedroom and renovated four-piece bath complete the main level. Upstairs are two generously sized bedrooms, including one with a 3-piece ensuite, plus an additional two-piece bath and an oversized linen closet. The basement provides even more possibilities, including a large room with exterior access that's ideal for a workshop and other spaces for your storage or games. Outside, the paved driveway provides convenient access. Best of all, you're just steps from a walking trail leading toward Islands Provincial Park and within walking distance of Shelburne's amenities, splash park, playground and picturesque waterfront. With space, character, flexibility and an excellent in-town location, this is a property with plenty to offer.

MLS®:
202623967
Lot Size
0.47 acres
Type
Single-Family Home
Year Built
1955
Style
1.5 Storey
Views
No

Listed By

Julia Murphy, Viewpoint Realty Services Inc. (shelburne)
Source
NOVA SCOTIA - IDX
Last checked Sep 22 2026 at 3:19 AM GMT+0000
Bathroom Details
  • Full Bathrooms: 2
  • Half Bathroom: 1
Interior Features
  • Appliances : Range - Electric
  • Appliances : Dishwasher
  • Appliances : Dryer - Electric
  • Appliances : Washer
  • Appliances : Refrigerator
Subdivision
  • F1
Property Features
  • Fireplace: Exterior Features : Wood Fireplace
  • Foundation: Insulated Concrete
Heating and Cooling
  • Heat Pump -Ductless
  • Stove
  • Radiant
Flooring
  • Carpet
  • Laminate
  • Vinyl
  • Hardwood
Exterior Features
  • Vinyl
  • Roof: Asphalt Shingle
Utility Information
  • Utilities: Electricity, Telephone, Cable, High Speed Internet
  • Sewer: Municipal, Drilled Well
  • Fuel: Electric, Oil, Wood
School Information
  • Elementary School: Hillcrest Academy
Garage
  • Single
  • Detached
  • Detached 14' X 25'
Parking
  • Spaces : 0
  • Circular
  • Paved
  • Paved Driveway Plus Additional
Stories
  • 2
Living Area
  • 1,152 sqft
Location
   
Calculate drive times to this property
 
Powered by INRIX® Drive Time

Powered by Walk Score®
Disclaimer: Square footage is based on information available to agent, including County records. Information has not been verified by agent and should be verified by buyer.

