39 C N Road 4 Shubenacadie, NS B0N 2H0
Listing Courtesy of:  CREA

  39 C N Road 4 Shubenacadie, NS B0N 2H0

Active (205 Days)
$585,000 (CAD)
3
BED
3
BATH
2,281
SQFT

Description

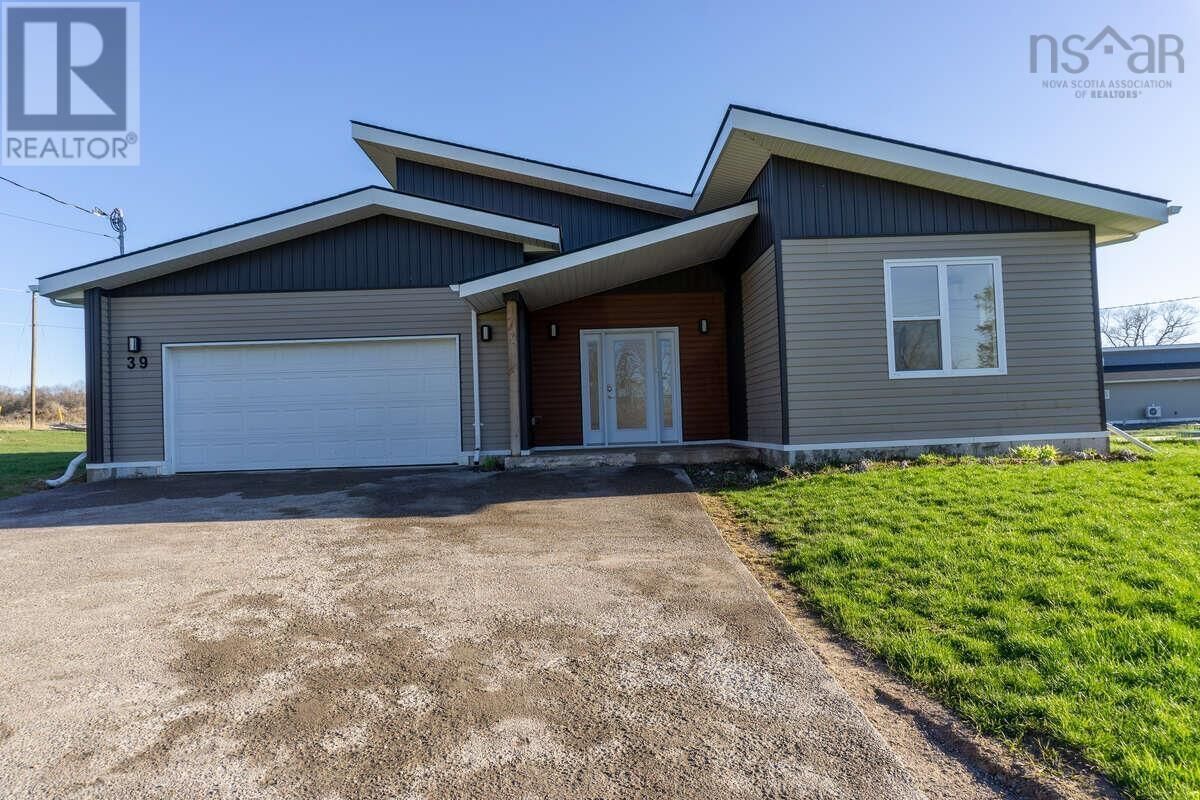
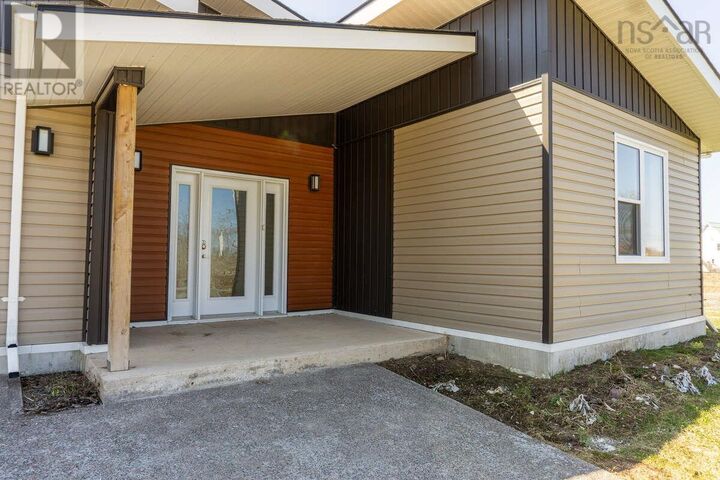
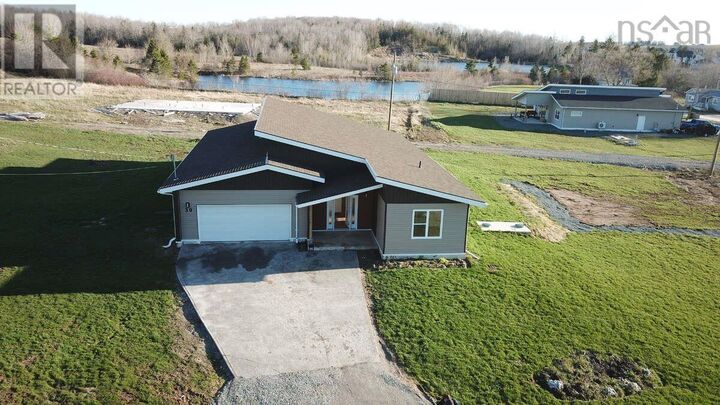
For more information, please click the More Information button. 2024 BUILD | VACANT & MOVE-IN READY | RENT-TO-OWN AVAILABLE. This modern, open-concept bungalow offers high-performance living in a private Shubenacadie subdivision. The 2,281 sq ft floor plan features a massive living, dining, and kitchen area with double-high ceilings, perfectly designed for both daily life and hosting. The layout includes 2.5 bathrooms and three large bedrooms positioned for maximum privacy. Built on a poured concrete slab, the home provides true single-level living with zero stairs and full wheelchair accessibility. ADVANCED EFFICIENCY: Constructed with Structural Insulated Panels (SIP), the building envelope is significantly tighter than conventional framing. This high-performance design, paired with a heat pump and HRV system, reduces total life-cycle costs by up to 40% and ensures low monthly utility bills. LOCATION & AMENITIES: Situated on a 1.4-acre level lot, this property is less than 250 feet from a beautiful fish pond. For outdoor enthusiasts, the Shubenacadie River and Shubie River Park's public boat launch are just a 1-minute drive away, offering immediate access to kayaking, boating, and world-class sport fishing. You are 7 minutes from Riverside Education Centre and Hants East Rural High in Milford, and 16 minutes from major shopping centers in Elmsdale. The East Hants Sportsplex is a short drive for fitness and hockey, while the Shubenacadie Wildlife Park is right around the corner. EXTERIOR FEATURES: Includes a double attached heated garage, a spacious concrete driveway, and a fully landscaped lot. Move-in ready with durable vinyl plank and ceramic tile flooring throughout. Whether through a traditional sale or a flexible rent-to-own arrangement, this unique, energy-efficient home is a must-see. (id:41440)

MLS®:
202604071
Lot Size
1.43 acres
Type
Single-Family Home

Listed By

Source
CREA
Last checked Sep 27 2026 at 5:35 PM GMT+0000
Bathroom Details
  • Full Bathrooms: 2
  • Partial Bathroom: 1
Interior Features
  • Washer
  • Dishwasher
  • Stove
  • Dryer
  • Oven
  • Microwave Range Hood Combo
  • Water Softener
  • Range
  • Water Meter
  • Water Purifier
  • Cooktop - Electric
Lot Information
  • Level
Property Features
  • Foundation: Concrete Slab
Heating and Cooling
  • Baseboard Heaters
  • Heat Pump
  • Ductless
  • Electric
  • Air Conditioned
Flooring
  • Porcelain Tile
  • Vinyl Plank
Exterior Features
  • Vinyl
Utility Information
  • Sewer: Septic System
Parking
  • Garage
  • Gravel
  • Heated Garage
  • Concrete
Stories
  • 1
Living Area
  • 2,281 sqft

Listing Price History

Date
Event
Price
% Change
$ (+/-)
Jul 02, 2026
Price Changed
$585,000
-1%
-$5,000
Mar 21, 2026
Price Changed
$590,000
-1%
-$5,000
Location
   
Calculate drive times to this property
 
Powered by INRIX® Drive Time

Powered by Walk Score®
Disclaimer: REALTOR.CA The trademarks REALTOR®, REALTORS®, and the REALTOR® logo are controlled
by The Canadian Real Estate Association (CREA) and identify real estate professionals who are members of CREA. Listing Data Last Updated: 9/27/26 10:35

