271 Hall Road South Greenwood, NS B0P 1R0
Listing Courtesy of: NOVA SCOTIA - IDX / Listed By: Exit Realty Town & Country

  271 Hall Road South Greenwood, NS B0P 1R0

Active (0 Days)
$575,000 (CAD)
3
BED
3
BATH
2,214
SQFT

Description

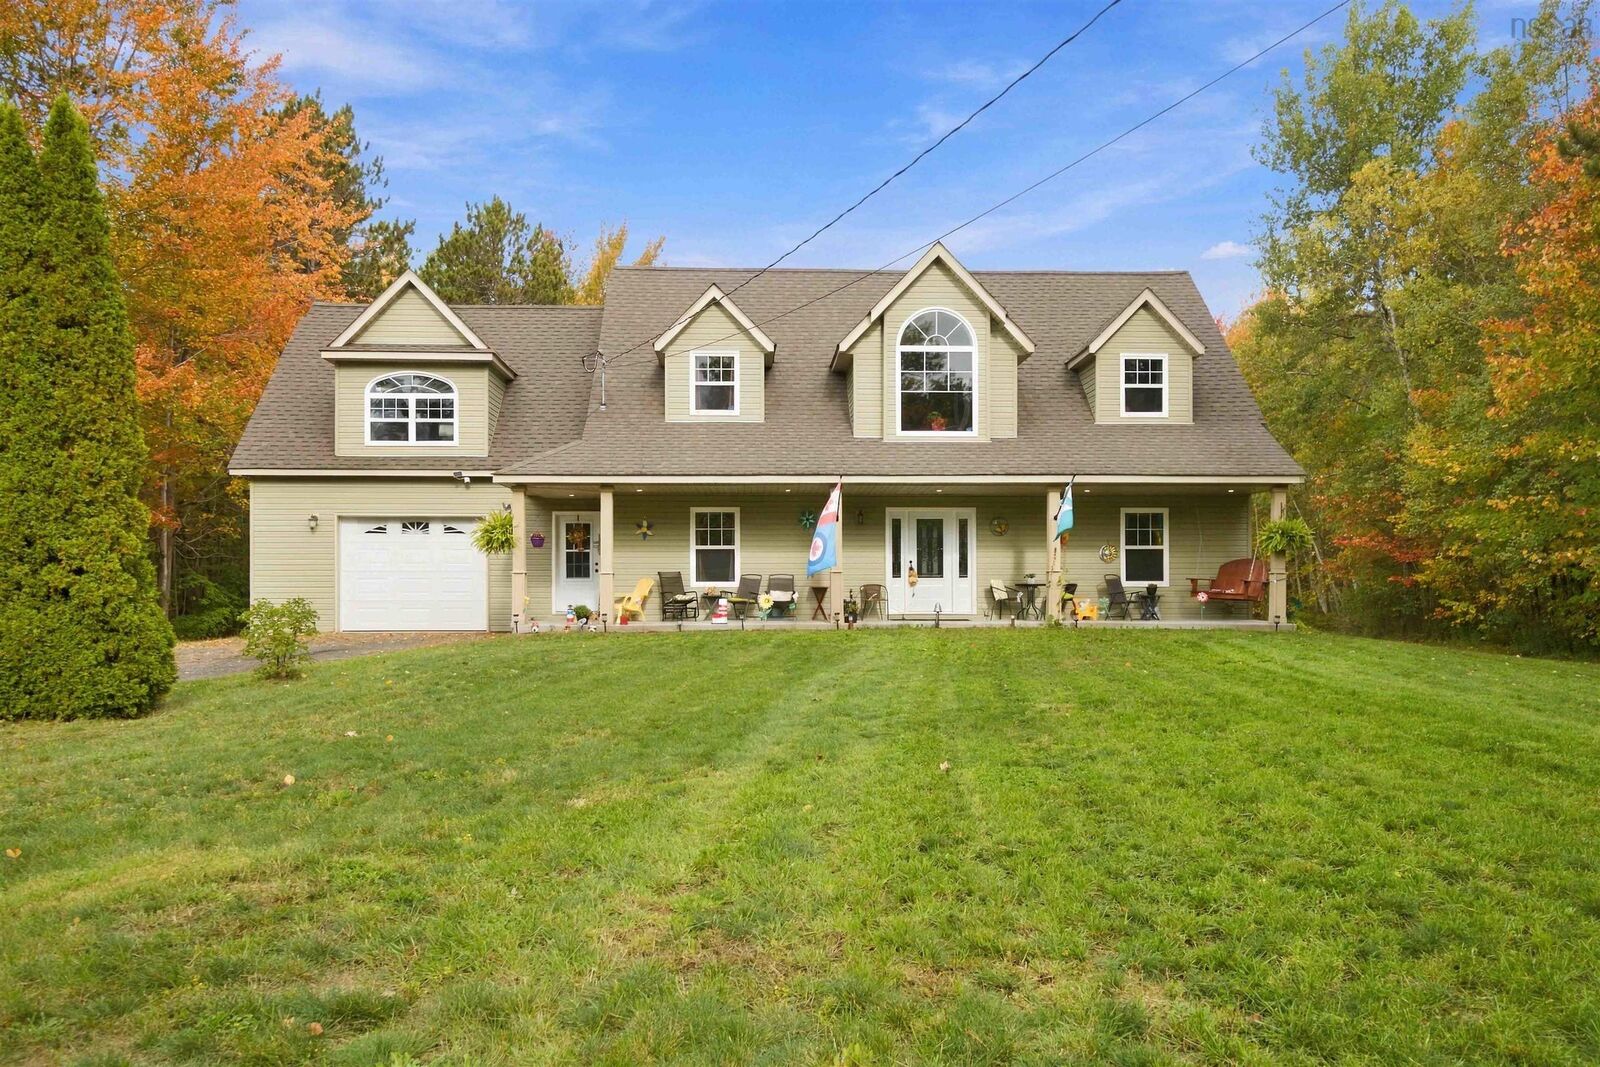
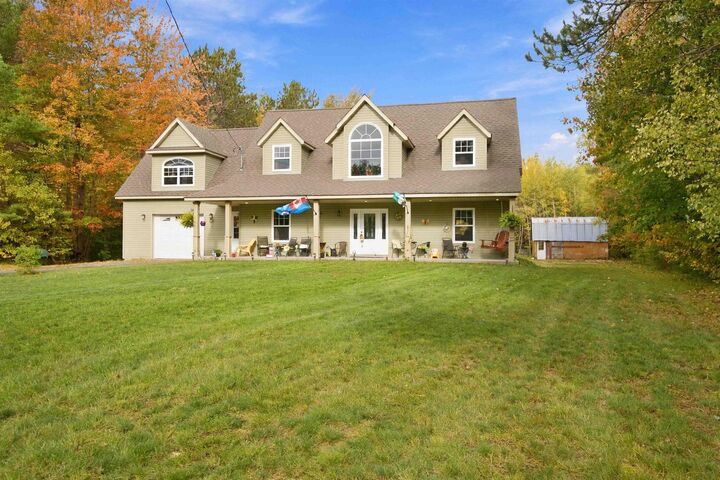
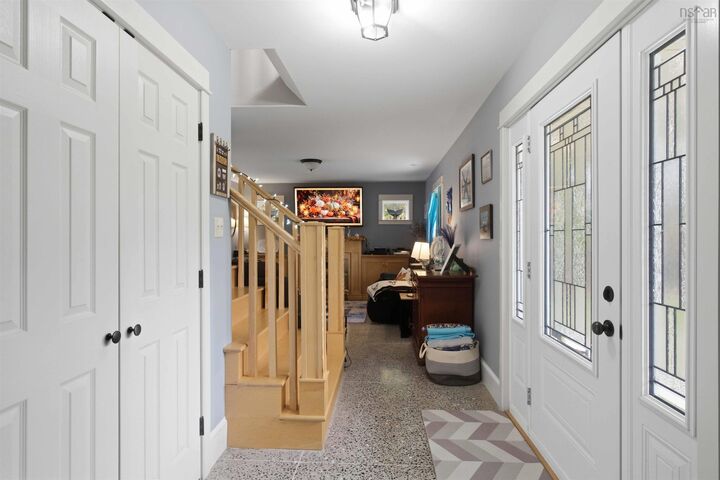
A rare find on Hall Road! Hitting the market for the first time and set on over an acre in South Greenwood, this unique two-storey home offers a thoughtful floor plan, generous living spaces and an abundance of natural light. The main level features polished concrete flooring and inviting spaces designed for everyday living and entertaining. The kitchen offers a walk-in pantry and opens to a formal dining area, while the living room features an electric fireplace. A separate sitting room provides a quieter retreat and the mudroom entry adds practical storage with its own walk-in closet. Upstairs, three well-appointed bedrooms include a spacious primary with a walk-in closet, while the additional bedrooms offer generous closets of their own. Hardwood and laminate flooring bring warmth to the upper level, while the sun-filled foyer creates a lovely spot to relax with a book and soak in the sunshine. Above the attached garage, an unfinished loft offers possibilities for a home office, gym, studio or hobby space. Outside, the spacious backyard provides room to garden, entertain or simply enjoy the peaceful surroundings. A barn, greenhouse and concrete pad offer plenty of possibilities for your hobbies and outdoor projects. Just five minutes from both the back gate of 14 Wing Greenwood and to the amenities of Greenwood, this property offers the space and tranquility of country living without sacrificing convenience. With its thoughtful details and room to grow, 271 Hall Road is a home designed to be enjoyed for years to come.

MLS®:
202625329
Lot Size
1.04 acres
Type
Single-Family Home
Year Built
2018
Style
2 Storey, Cape Cod
Views
No
County
Kings County

Listed By

Peter Dooks, Exit Realty Town & Country
Source
NOVA SCOTIA - IDX
Last checked Oct 8 2026 at 2:20 AM GMT+0000
Bathroom Details
  • Full Bathroom: 1
  • Half Bathrooms: 2
Interior Features
  • Appliances : Dishwasher
  • Appliances : Washer
  • Appliances : Refrigerator
  • Appliances : Stove
  • Appliances : Dryer
  • Appliances : Microwave Rng Hd Combo
Subdivision
  • V3
Lot Information
  • Level
  • Year Round Road
  • Cleared
  • Landscaped
Property Features
  • Fireplace: Exterior Features : Electric Fireplace
  • Foundation: Slab
Heating and Cooling
  • Baseboard
  • In Floor
  • Hot Water
Flooring
  • Laminate
  • Vinyl
  • Hardwood
  • Concrete
Exterior Features
  • Vinyl
  • Roof: Asphalt Shingle
Utility Information
  • Utilities: Electricity, Telephone, Cable, High Speed Internet
  • Sewer: Septic, Drilled Well
  • Fuel: Electric
School Information
  • Elementary School: Kingston & District School
Garage
  • Attached
  • Single
  • Wired
  • Single 20 X 24
Parking
  • Spaces : 0
  • Gravel
  • Double
Stories
  • 2
Living Area
  • 2,214 sqft
Location
   
Calculate drive times to this property
 
Powered by INRIX® Drive Time

Powered by Walk Score®
Disclaimer: Square footage is based on information available to agent, including County records. Information has not been verified by agent and should be verified by buyer.

