

Listing Courtesy of: NOVA SCOTIA - IDX / Listed By: Dockside Realty
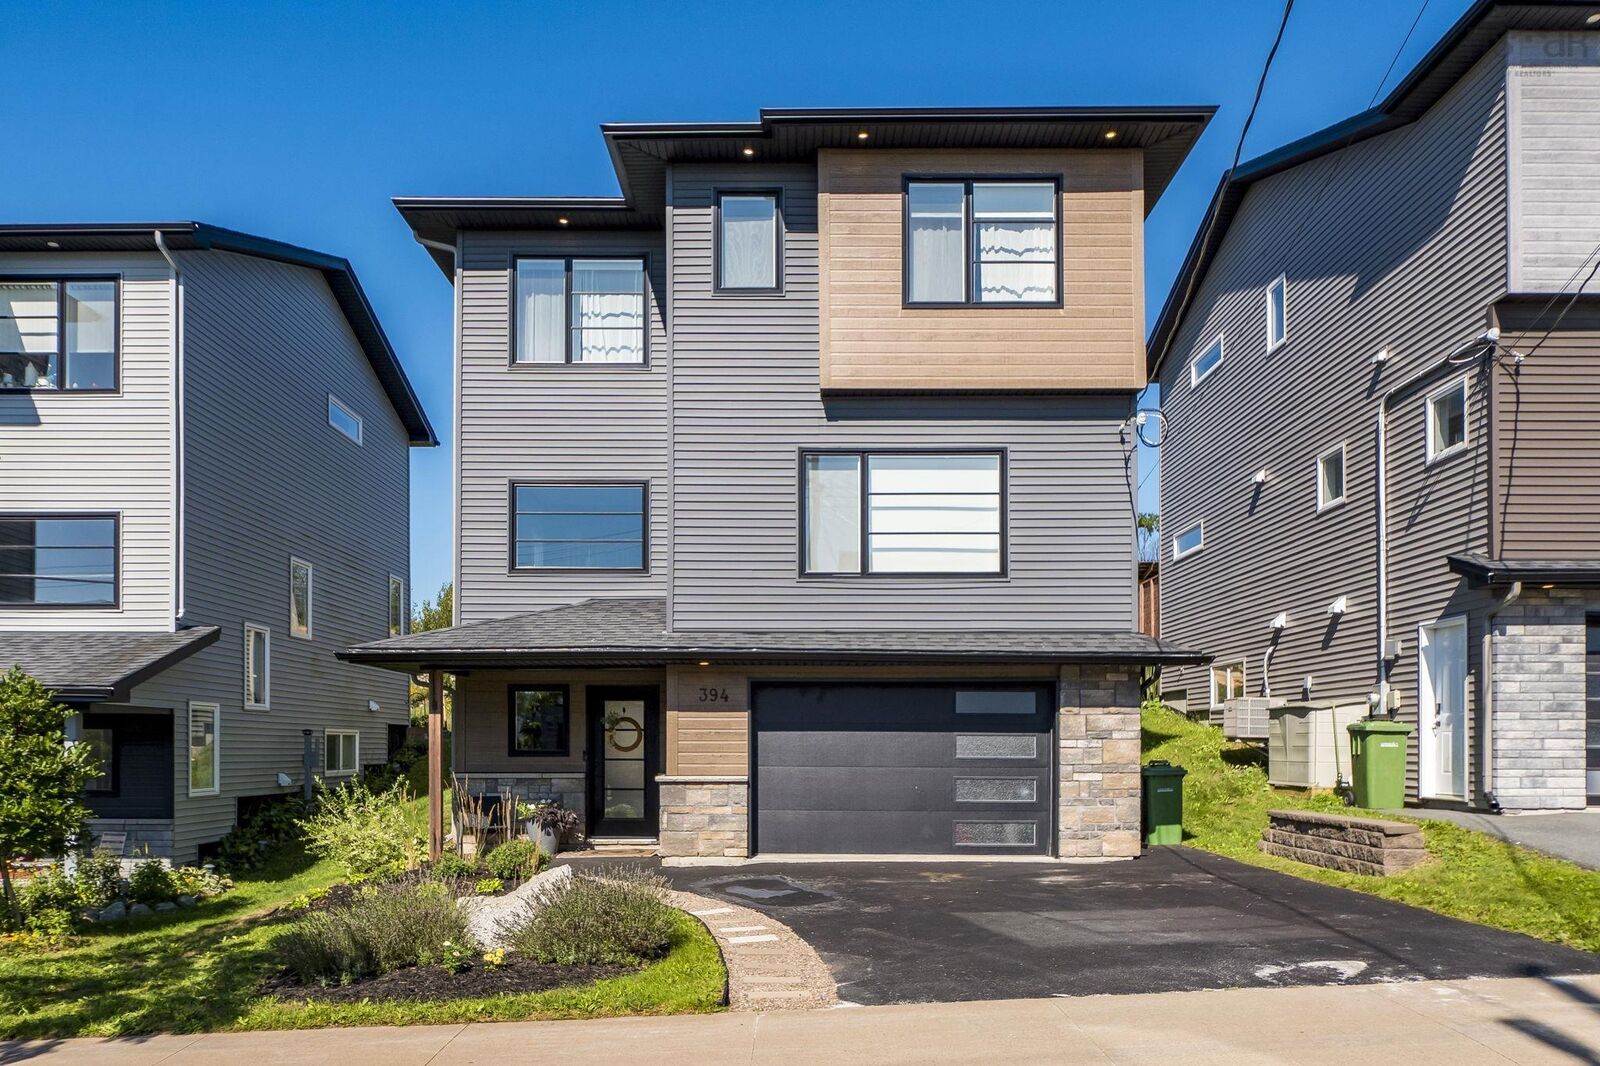
394 Alabaster Way Spryfield, NS B3P 0H4
Active (2 Days)
$799,000 (CAD)
OPEN HOUSE TIMES
-
OPENSat, Aug 291:00 pm - 3:00 pm

Description
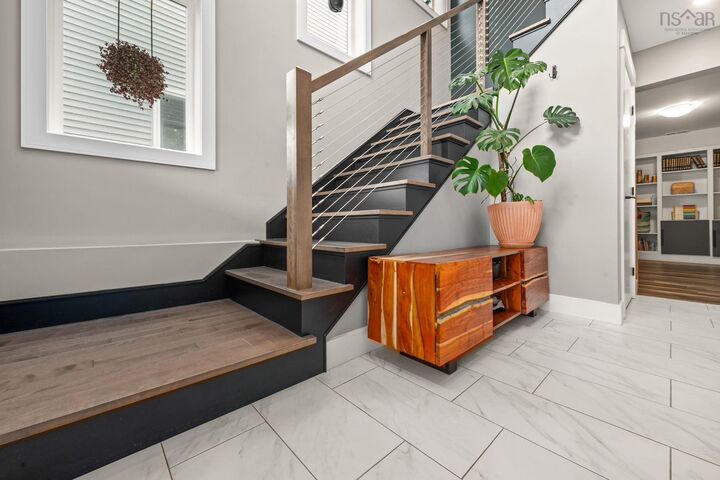
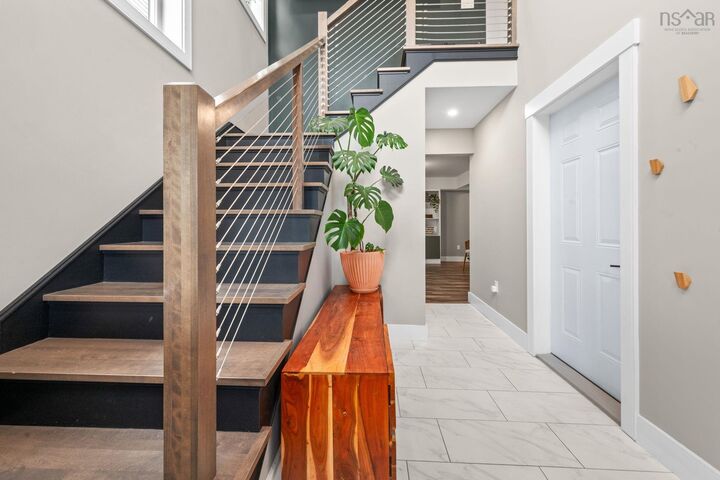
394 Alabaster Way is a beautifully maintained 7 year old home, located in the family friendly Governors Brook community. This property offers 4 bedrooms and 4 bathrooms, high end finishes, generous living space, and a location that makes everyday life convenient. Step outside and you are surrounded by playgrounds, trails, and schools, creating a community where neighbours connect, kids play, and getting outside becomes routine. Inside the home you will find ample room for the whole family with a thoughtful layout and multiple spaces to gather, relax, and entertain. A young home, an established community, and a location that makes family life feel a easy!
MLS®:
202621621
202621621
Lot Size
10,014 SQFT
10,014 SQFT
Type
Single-Family Home
Single-Family Home
Year Built
2019
2019
Style
3 Level
3 Level
Views
No
No
County
Halifax Regional Municipality
Halifax Regional Municipality
Listed By
Alaina Wade, Dockside Realty
Source
NOVA SCOTIA - IDX
Last checked Aug 28 2026 at 4:11 PM GMT+0000
NOVA SCOTIA - IDX
Last checked Aug 28 2026 at 4:11 PM GMT+0000
Bathroom Details
- Full Bathrooms: 3
- Half Bathroom: 1
Interior Features
- Appliances : Dishwasher
- Appliances : Washer
- Appliances : Refrigerator
- Appliances : Dryer
- Appliances : Range
- Appliances : Microwave Rng Hd Combo
Subdivision
- 7-C
Property Features
- Fireplace: Exterior Features : Electric Fireplace
- Foundation: Poured Concrete
Heating and Cooling
- Heat Pump -Ducted
Flooring
- Laminate
- Ceramic
- Engineered Hardwood
Exterior Features
- Roof: Asphalt Shingle
Utility Information
- Utilities: Electricity, Telephone, Cable, High Speed Internet
- Sewer: Municipal
- Fuel: Electric
School Information
- Elementary School: Elizabeth Sutherland School
- High School: Jl Ilsely High School
Garage
- 1.5
- 1.5 Car Garage
- 305 Square Feet
Parking
- Spaces : 0
- Paved
- 2 Car Driveway
- 1.5 Car Garage
Stories
- 3
Living Area
- 2,291 sqft
Location
Disclaimer: Square footage is based on information available to agent, including County records. Information has not been verified by agent and should be verified by buyer.

