


Listing Courtesy of: NOVA SCOTIA - IDX / Royal Lepage Atlantic (dartmouth)
15 Bingham Drive Stillwater Lake, NS B3Z 1M4
Active (1 Days)
$799,900 (CAD)
OPEN HOUSE TIMES
-
OPENSat, May 302:00 pm - 4:00 pm

Description
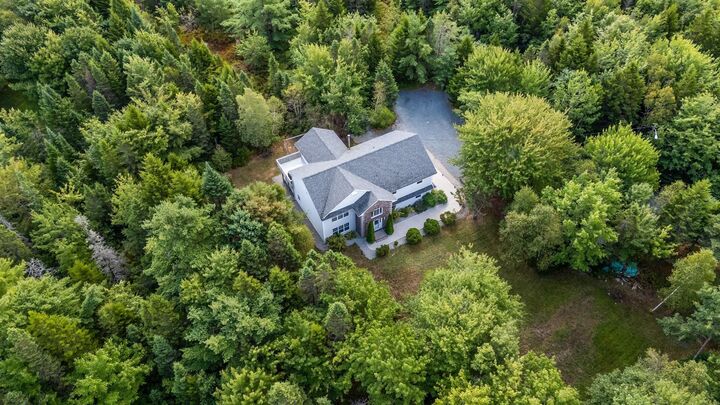
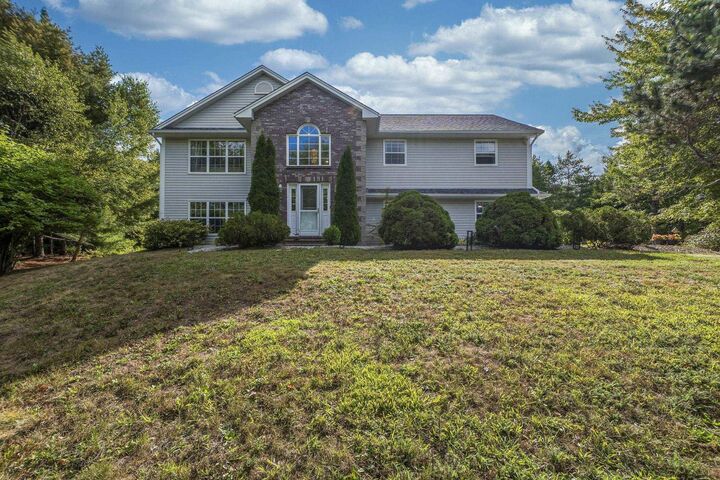
Set on a private lot surrounded by nature, this spacious six bedroom, two storey home combines comfort, functionality, and peaceful living. From the moment you arrive, the pride of ownership is evident in the homes welcoming curb appeal and well maintained surroundings. Inside, a grand foyer opens to a bright and airy upper level featuring an open-concept layout that effortlessly connects the kitchen, dining, and living areasperfect for everyday living and entertaining alike. A heat pump provides efficient year round comfort, while the front sitting room, highlighted by a large bay window, fills the home with natural light. The upper level also includes a generous primary suite with ensuite bath, two additional bedrooms, and a full main bath. Hardwood flooring and efficient baseboard heating run throughout this level. The fully finished lower level offers excellent flexibility for extended family, guests, or potential secondary living space. Complete with its own separate entrance, this level features an open concept kitchen and living area, three bedrooms, a mudroom, ample storage, and a heat pump for added comfort. Ceramic tile flooring with radiant in-floor heating adds warmth and efficiency throughout. Outside, the expansive yard provides plenty of space for children and pets to enjoy, all within the privacy of the surrounding landscape. Conveniently located just minutes from Tantallon Plaza, local shops, and Highway 103, this property offers the perfect balance of quiet country style living and easy access to everyday amenities.
MLS®:
202612559
202612559
Lot Size
1.73 acres
1.73 acres
Type
Single-Family Home
Single-Family Home
Year Built
1998
1998
Style
2 Storey
2 Storey
Views
No
No
County
Halifax Regional Municipality
Halifax Regional Municipality
Listed By
Robert Scanlan, Royal Lepage Atlantic (dartmouth)
Source
NOVA SCOTIA - IDX
Last checked May 29 2026 at 7:38 PM GMT+0000
NOVA SCOTIA - IDX
Last checked May 29 2026 at 7:38 PM GMT+0000
Bathroom Details
- Full Bathrooms: 3
Interior Features
- Appliances : Dishwasher
- Appliances : Washer
- Appliances : Refrigerator
- Appliances : Stove
- Appliances : Dryer
Subdivision
- 21-B
Lot Information
- Sloping/Terraced
- Wooded/Treed
- Year Round Road
- Landscaped
- Softwood Bush
Property Features
- Foundation: Slab
Heating and Cooling
- Heat Pump -Ductless
- Furnace
- In Floor
Flooring
- Ceramic
- Hardwood
Exterior Features
- Vinyl
- Brick
- Roof: Asphalt Shingle
Utility Information
- Utilities: Electricity, Telephone, Cable, High Speed Internet
- Sewer: Septic, Drilled Well
- Fuel: Electric, Oil
School Information
- Elementary School: Tantallon Jr Elementary School
- Middle School: Five Bridges Junior High School
- High School: Bay View High School
Parking
- Spaces : 0
- Gravel
Stories
- 2
Living Area
- 3,635 sqft
Location
Disclaimer: Square footage is based on information available to agent, including County records. Information has not been verified by agent and should be verified by buyer.

