52 Bantry Avenue 1801 Stillwater Lake, NS B3Z 4P5
Listing Courtesy of:  CREA / Listed By: Sutton Group Professional Realty

  52 Bantry Avenue 1801 Stillwater Lake, NS B3Z 4P5

Active (1 Days)
$515,264 (USD)
4
BED
4
BATH
3,095
SQFT

Description

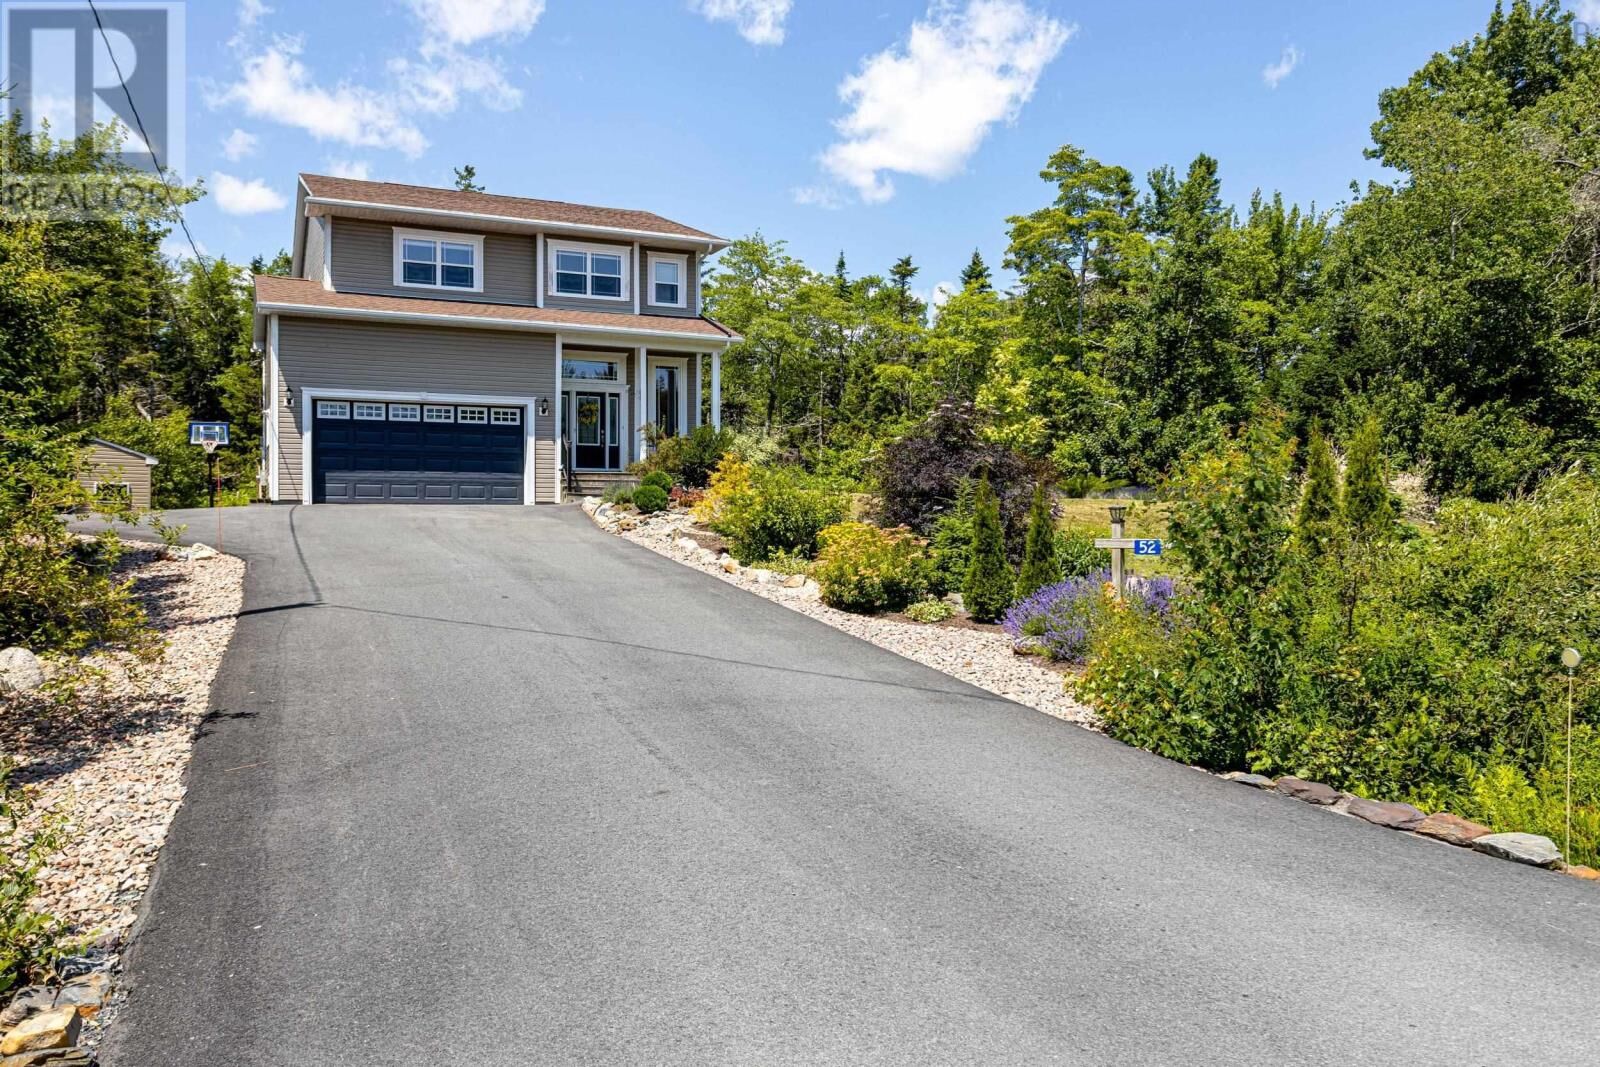
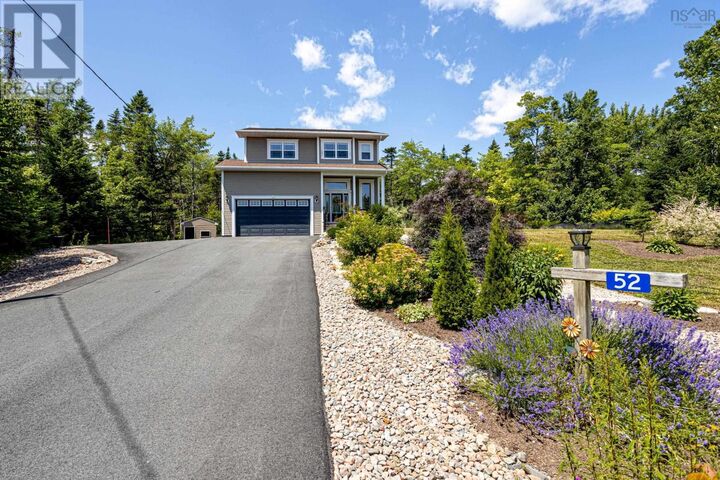
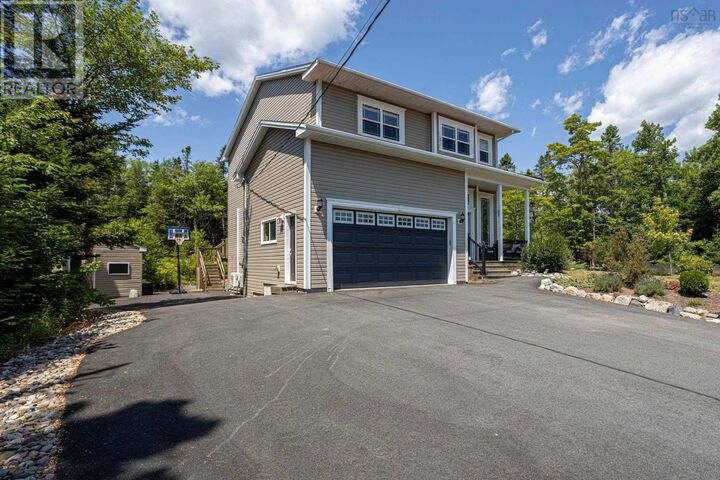
Nestled in one of Stillwater Lake's most sought-after family subdivisions and located within a highly desirable school district, this impressive two-story home offers just over 3000 square feet of beautifully designed living space. With 4 generously sized bedrooms, this home is perfect for growing families. The spacious primary suite features a walk-in closet and a private ensuite, while the upper level also offers two additional oversized bedrooms, a full four-piece bathroom, and the convenience of a dedicated laundry room. A ductless heat pump in the upper hallway provides efficient year-round comfort throughout the second level. The main level is designed for both everyday living and entertaining, featuring an open-concept kitchen, dining, and living area filled with natural light. A ductless heat pump in the main living area keeps this space comfortable in every season. A versatile office or den provides the ideal space for working from home or a quiet retreat, while a convenient two-piece powder room completes the level. The fully finished lower level is sure to impress with its soaring 10-foot ceilings, creating an open and inviting space. Here you'll find a spacious rec room complete with a wet bar, making it perfect for entertaining family and friends. An additional bedroom, currently used as a music room, a three-piece bathroom, and plenty of flexible living space make this level ideal for guests, teenagers, or extended family. Outside, enjoy your morning coffee on the welcoming front veranda while overlooking the beautifully landscaped front yard, where mature gardens, colourful flowers, and shrubs create exceptional curb appeal. The large rear deck offers a peaceful, private setting with a natural forest backdrop, providing privacy and a tranquil place to relax. Just minutes from amenities, parks, outdoor recreation, and within a highly sought-after school district, this exceptional home offers the perfect combination of space, comfort, and location. (id:41440)

MLS®:
202617981
Lot Size
1.21 acres
Type
Single-Family Home
Year Built
2018
County
Halifax Regional Municipality

Listed By

Tammy Clarke, Sutton Group Professional Realty
Source
CREA
Last checked Jul 21 2026 at 7:10 PM GMT+0000
Bathroom Details
  • Full Bathrooms: 3
  • Partial Bathroom: 1
Interior Features
  • Washer
  • Refrigerator
  • Dishwasher
  • Dryer
  • Range - Electric
Lot Information
  • Treed
  • Walk-In Closet
Property Features
  • Foundation: Poured Concrete
Heating and Cooling
  • Baseboard Heaters
  • Heat Pump
  • Ductless
  • Electric
  • Wall Unit
  • Air Conditioned
Flooring
  • Laminate
  • Ceramic Tile
  • Hardwood
  • Carpeted
  • Cork
Exterior Features
  • Vinyl
Utility Information
  • Sewer: Septic System
Parking
  • Garage
  • Heated Garage
  • Paved Yard
Stories
  • 2
Living Area
  • 3,095 sqft
Location
   
Calculate drive times to this property
 
Powered by INRIX® Drive Time

Powered by Walk Score®
Disclaimer: REALTOR.CA The trademarks REALTOR®, REALTORS®, and the REALTOR® logo are controlled
by The Canadian Real Estate Association (CREA) and identify real estate professionals who are members of CREA. Listing Data Last Updated: 7/21/26 12:10

