2 Cherry St Street Sydney Mines, NS B1V 3C2
Listing Courtesy of: NOVA SCOTIA - IDX / Listed By: Valmac Realty Ltd. 16139

  2 Cherry St Street Sydney Mines, NS B1V 3C2

Active (1 Days)
$193,376 (USD)
5
BED
3
BATH
2,310
SQFT

Description

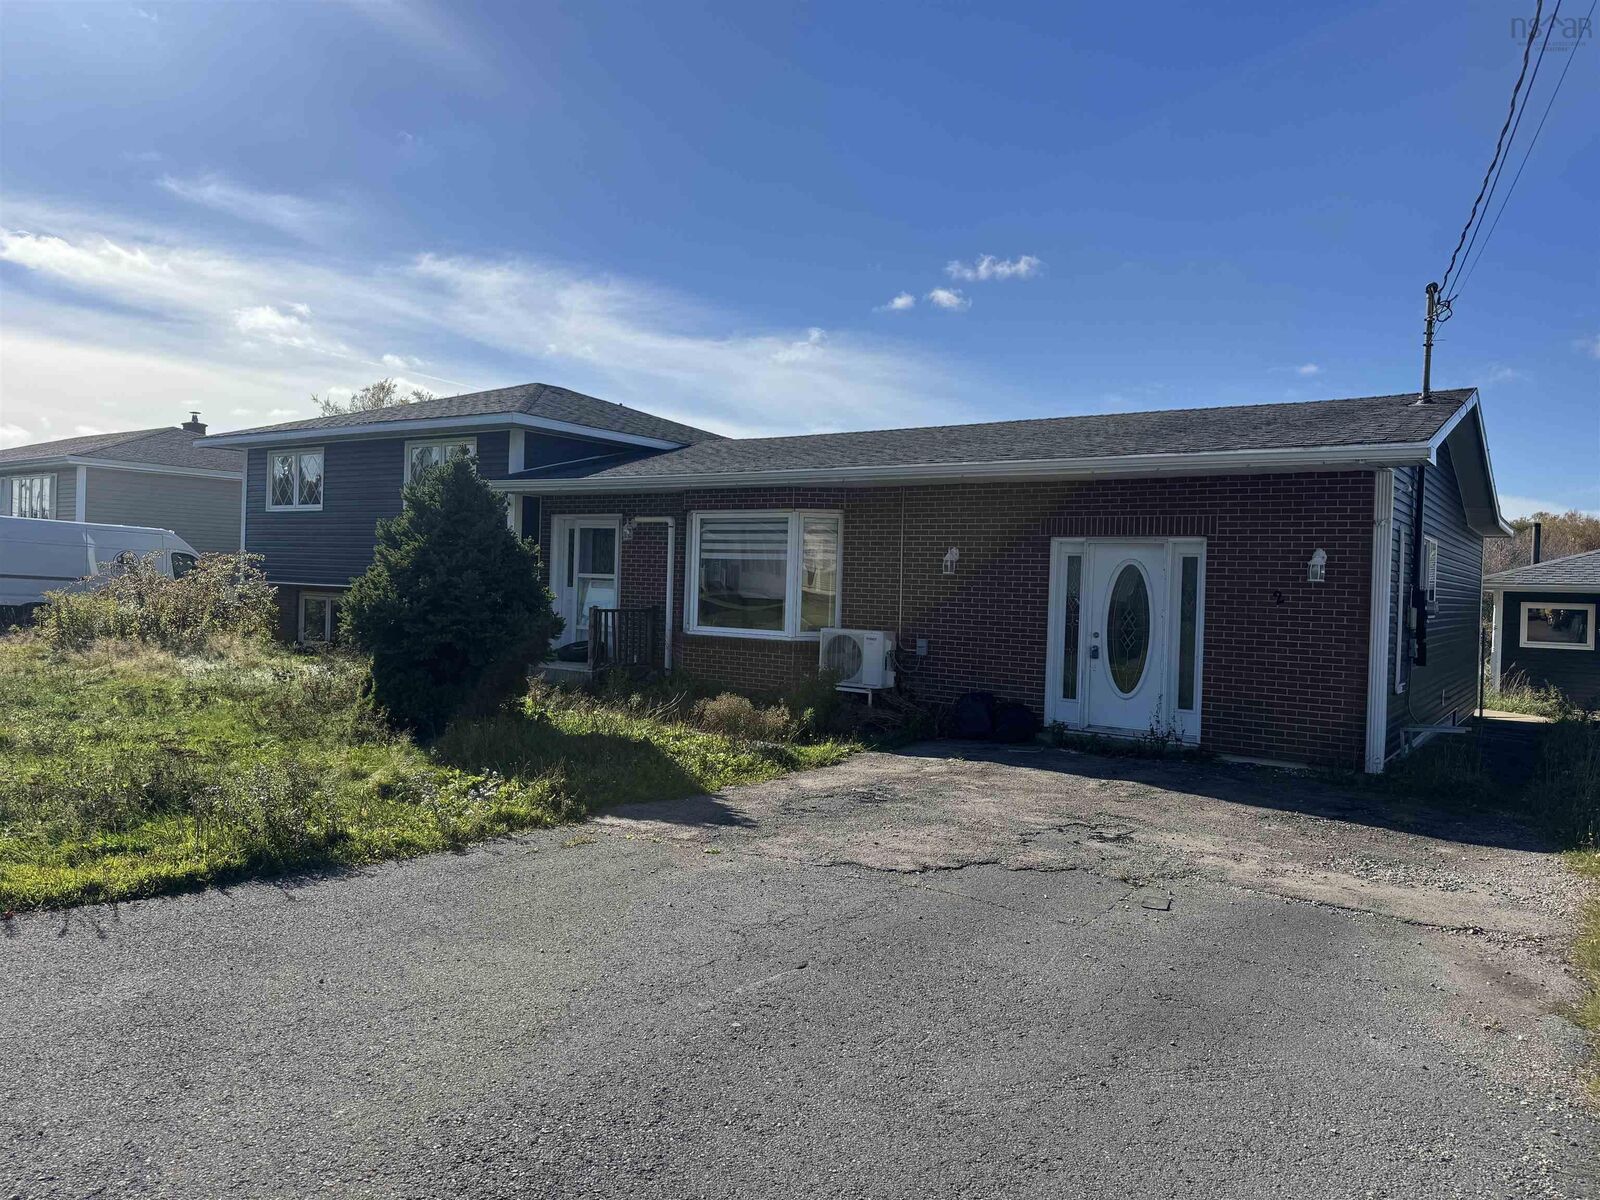
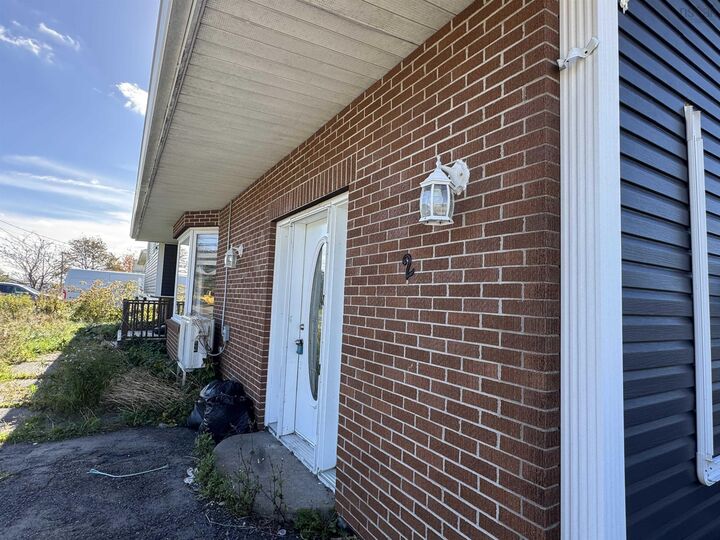
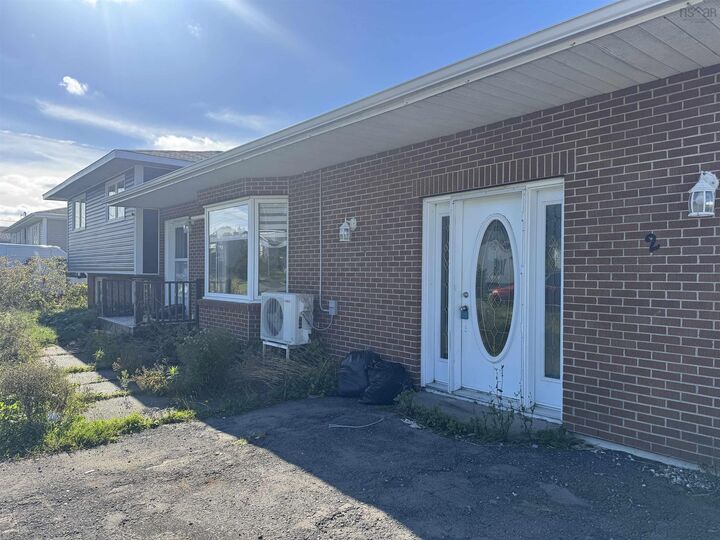
Versatile 3-Level Side-Split with In-Law Suite Potential Sydney Mines Offering flexibility and space, this 3-level side-split in Sydney Mines is ideal for a growing family, multi-generational living, or those seeking potential rental income. The property has a 5-bedroom, 2.5-bathroom layout, with a separate 1-bedroom living space that could be used as an in-law suite, potential rental unit, or incorporated into the home for additional living space. The two areas are separated by a former breezeway, now used for storage, with separate entrance doors providing privacy choices. The main home has an open-concept kitchen, dining, and living area with access to a deck overlooking a large, partially fenced backyard. The second level houses three bedrooms and a full bathroom, while the lower level includes an additional bedroom, family room, half bathroom, and utility room. A ceramic-tile platform in the lower level is believed to be where a pellet stove was previously located. The exterior has a brick front and vinyl siding. Heating is oil hot water heating, and a heat pump. The paved driveway leads to the home, with a gravel driveway providing access to the spacious garage, measuring approximately 24' x 21' plus an additional 20' x 7' section. Situated on an 8,792 sq. ft. lot on a quiet dead-end street, this property offers a combination of flexible living arrangements, large garage space, with potential to suit a variety of needs.

MLS®:
202627070
Lot Size
8,790 SQFT
Type
Single-Family Home
Year Built
1980
Style
Side Split
Views
No
County
Cape Breton Regional Municipality

Listed By

Sheila O'Neil-McKinnon, Valmac Realty Ltd. 16139
Source
NOVA SCOTIA - IDX
Last checked Oct 31 2026 at 1:52 AM GMT+0000
Bathroom Details
  • Full Bathrooms: 2
  • Half Bathroom: 1
Subdivision
  • N/A
Lot Information
  • Level
  • Cleared
Property Features
  • Foundation: Poured Concrete
Heating and Cooling
  • Baseboard
  • Heat Pump -Ductless
  • Furnace
  • Hot Water
Flooring
  • Laminate
  • Vinyl
Exterior Features
  • Vinyl
  • Brick
  • Roof: Asphalt Shingle
Utility Information
  • Utilities: Electricity, Telephone, Cable, High Speed Internet
  • Sewer: Municipal
  • Fuel: Electric, Oil
Garage
  • Double
  • Wired
  • Detached
  • 24X21+20X7
Parking
  • Spaces : 0
  • Paved
  • Parking Spaces(s)
Living Area
  • 2,310 sqft
Location
   
Calculate drive times to this property
 
Powered by INRIX® Drive Time

Powered by Walk Score®
Disclaimer: Square footage is based on information available to agent, including County records. Information has not been verified by agent and should be verified by buyer.

