24 Barrington Street Sydney Mines, NS B1V 1P9
Listing Courtesy of: NOVA SCOTIA - IDX / Listed By: Keller Williams Select Realty(sydney,townsend St.)

  24 Barrington Street Sydney Mines, NS B1V 1P9

Active (1 Days)
$189,000 (CAD)
2
BED
2
BATH
784
SQFT

Description

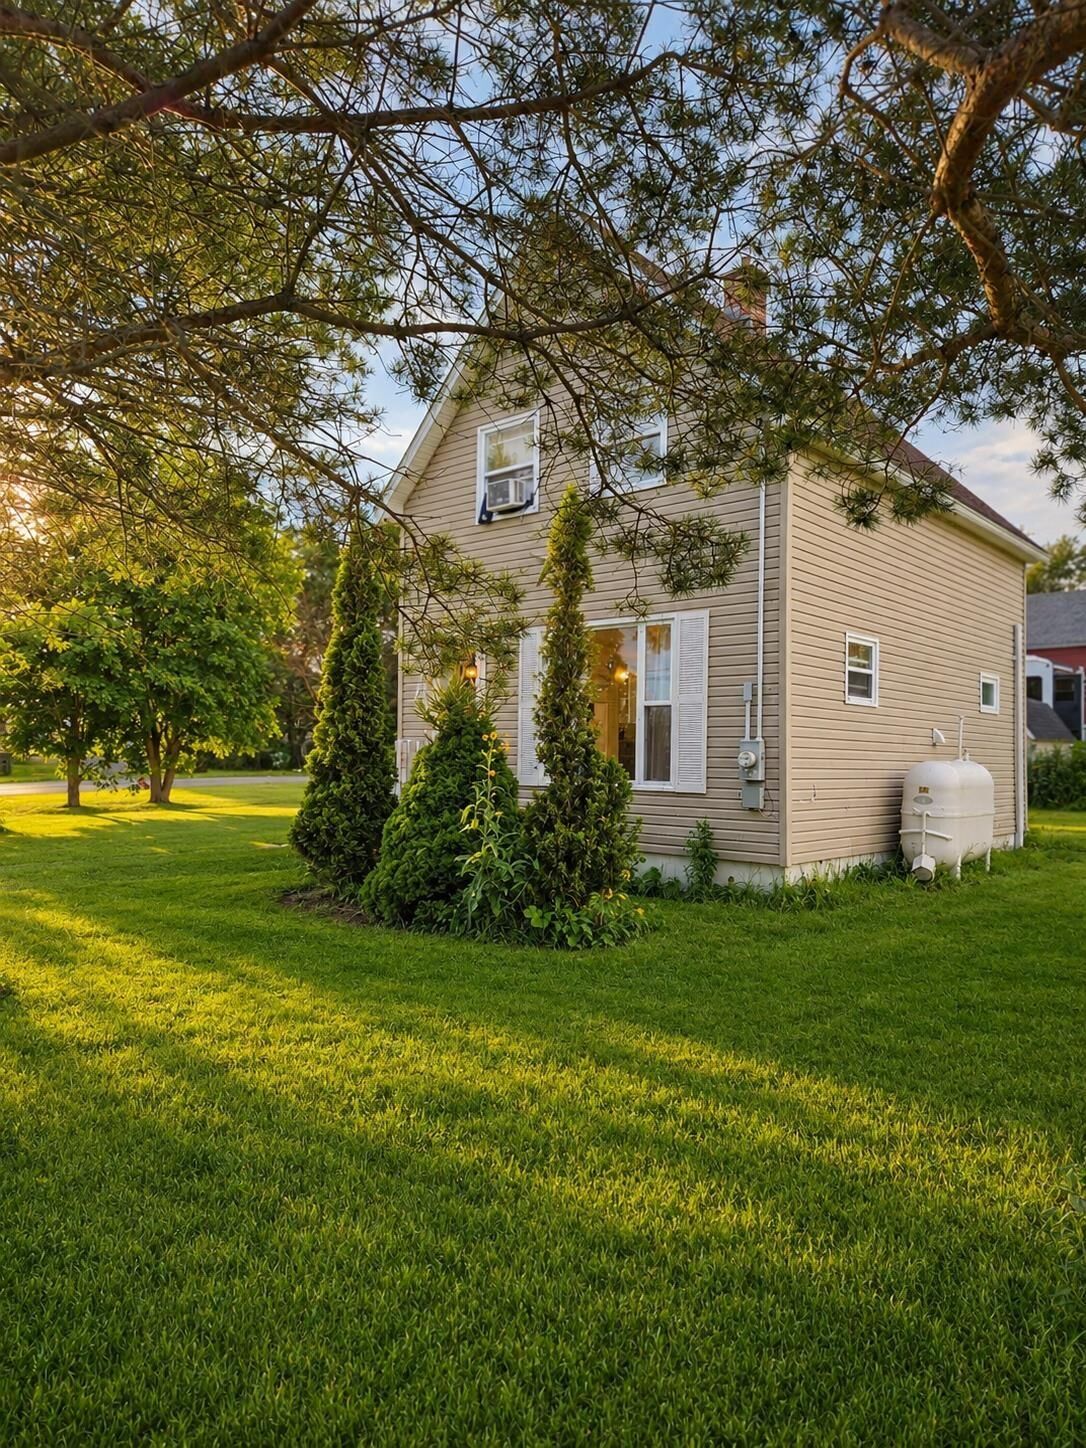
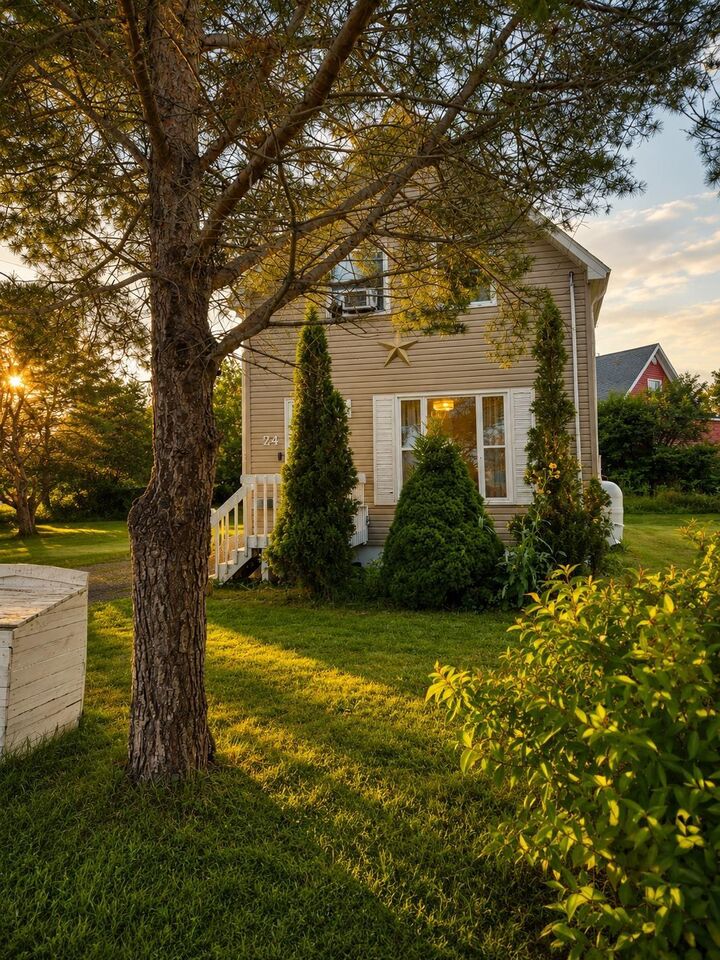
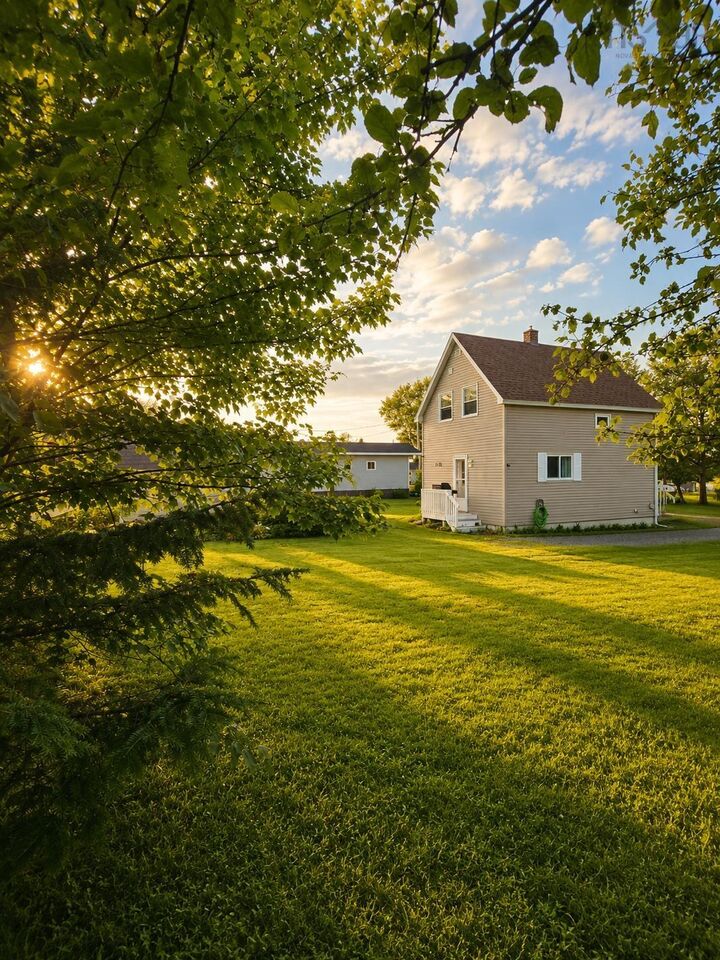
Finding a home under $200,000 that has already had the work done isnt easy and thats exactly what makes 24 Barrington Street worth a look. Freshly renovated and full of personality, this home offers an affordable way to step into homeownership without taking on a long list of projects. The bright, open-concept main floor brings the living and kitchen spaces together, with updated flooring and lighting throughout and a rejuvenated kitchen featuring refreshed cabinetry, new hardware and a convenient centre island. Upstairs are two bedrooms, the first is a perfect size for a primary bedroom and the second could easily serve as a small bedroom, nursery, home office or dressing room. The large renovated main bathroom offers plenty of space, with an additional half bath adding convenience to the main level. And theres more here than just the interior. The home sits on a large, established lot surrounded by mature trees and greenery, giving you a level of privacy and outdoor space that can be hard to find at this price point. Listed at just $189,000, this could be a fantastic first home for someone ready to stop renting and start building equity, an affordable option for someone looking to downsize, or an interesting addition to a rental portfolio. Updated, affordable and ready for its next owner 24 Barrington Street proves you dont have to spend a fortune to find a home you can feel good about.

MLS®:
202622350
Lot Size
7,919 SQFT
Type
Single-Family Home
Year Built
1986
Style
1.5 Storey
Views
No
County
Cape Breton Regional Municipality

Listed By

Melissa Roston, Keller Williams Select Realty(sydney,townsend St.)
Source
NOVA SCOTIA - IDX
Last checked Sep 4 2026 at 2:39 AM GMT+0000
Bathroom Details
  • Full Bathroom: 1
  • Half Bathroom: 1
Subdivision
  • N/A
Property Features
  • Foundation: Poured Concrete
Heating and Cooling
  • Forced Air
  • Furnace
Flooring
  • Laminate
  • Linoleum
Exterior Features
  • Roof: Asphalt Shingle
Utility Information
  • Utilities: Telephone, Cable, High Speed Internet
  • Sewer: Municipal
  • Fuel: Oil
Parking
  • Spaces : 0
  • Gravel
  • Single Driveway
Stories
  • 2
Living Area
  • 784 sqft
Location
   
Calculate drive times to this property
 
Powered by INRIX® Drive Time

Powered by Walk Score®
Disclaimer: Square footage is based on information available to agent, including County records. Information has not been verified by agent and should be verified by buyer.

