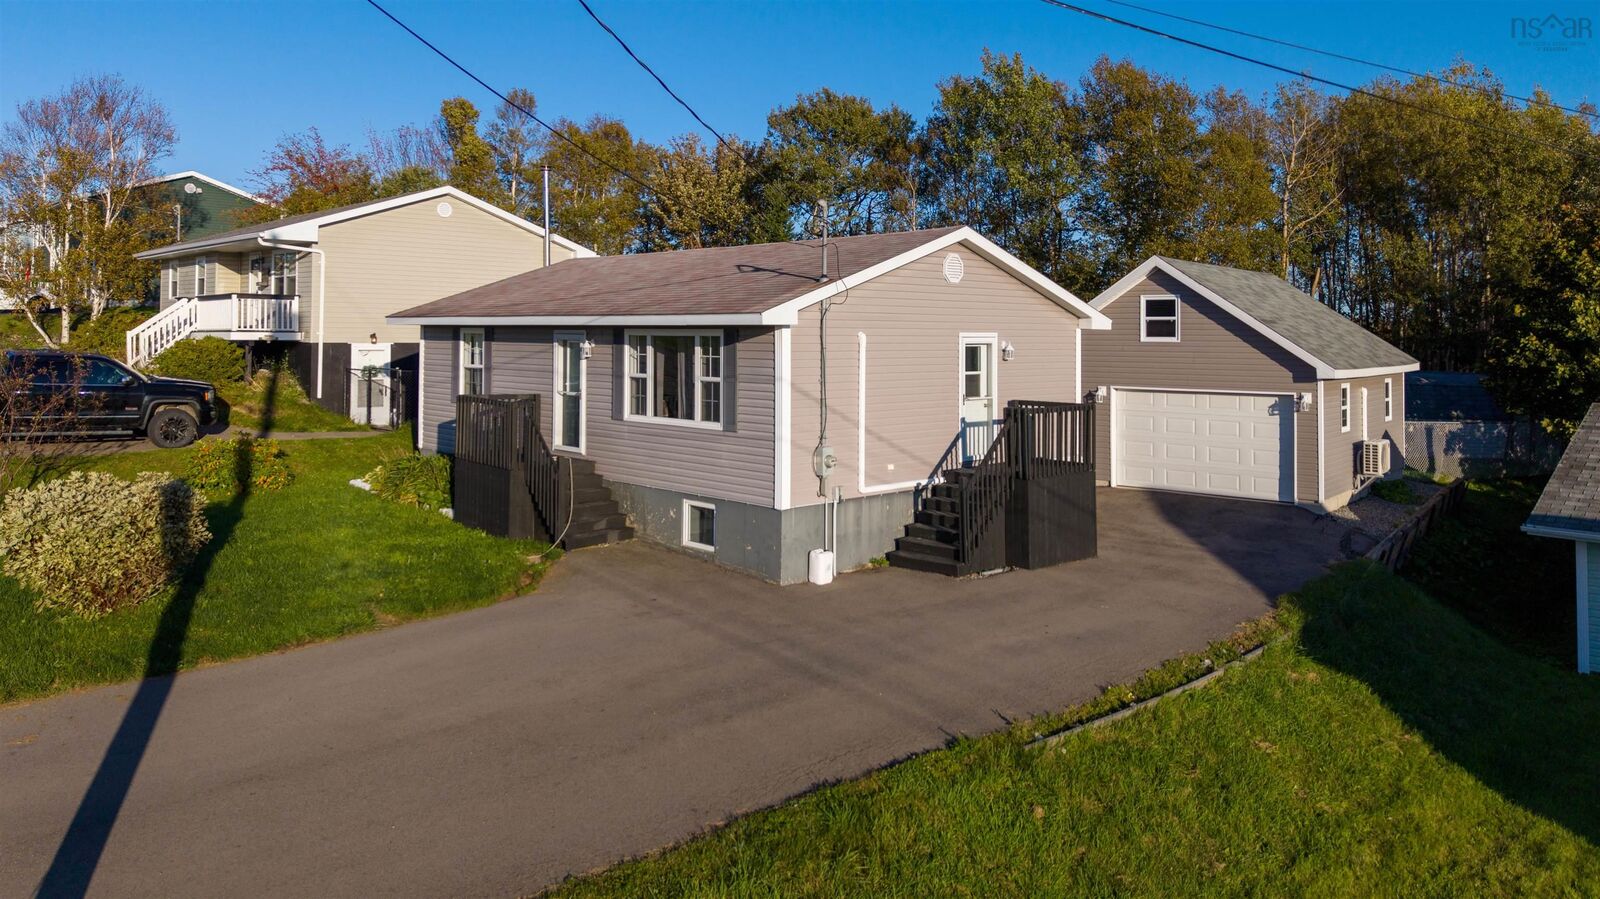
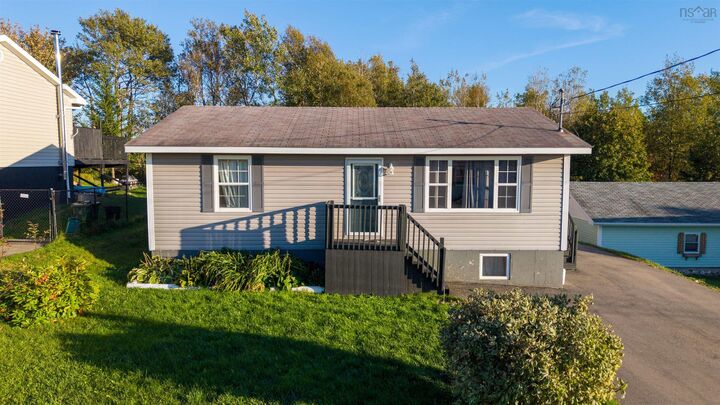
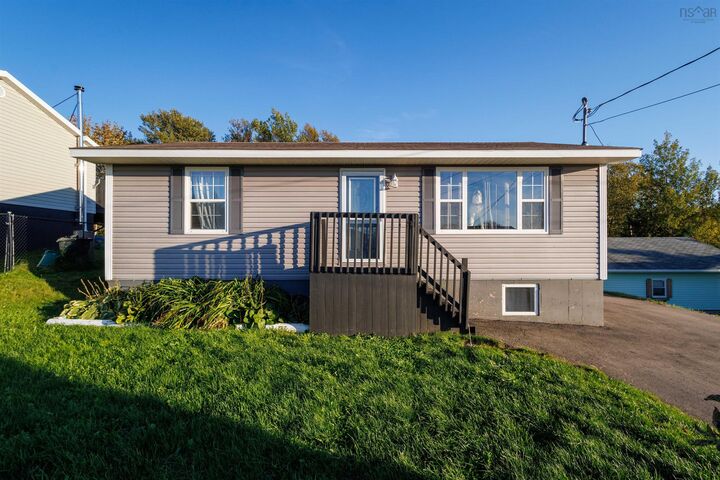
25 Macdonald Crescent Sydney Mines, NS B1H 3H5
Listing Courtesy of: NOVA SCOTIA - IDX / Listed By: 3% Realty Nova Scotia

  25 Macdonald Crescent Sydney Mines, NS B1H 3H5

Active (0 Days)
$230,257 (USD)
4
BED
1
BATH
1,728
SQFT

Description

The space you want. The garage youve been waiting for. Welcome to 28 MacDonald Crescent in Sydney Mines, where flexible living meets standout extras. Featuring 4 bedrooms, with two on the main level and two in the basement, this home gives you options for the way you live. Create your own retreat, welcome overnight guests, or make room for that home office youve been dreaming about. With bedrooms across both levels, theres space to spread out and make it your own. Comfort comes built in, with two 18,000 BTU heat pumps in the house providing heating and cooling throughout the seasons. Whether its a summer afternoon or a chilly Cape Breton evening, these practical additions help keep home feeling just right. And then theres the garage. Insulated, 24 x 20 , and equipped with its own heat pump, this is a feature that deserves your attention. Picture space for your tools, hobbies, weekend projects, and storage, with room to bring your ideas to life. For buyers who have a garage high on their wish list, this could be the detail that seals the deal. A paved driveway completes the package, adding everyday convenience and a polished first impression. Four bedrooms, three heat pumps, and a garage with serious appeal. Discover the possibilities at 28 MacDonald Crescent and book your private viewing today! Buyers to verify that the window in one of the basement bedrooms meets egress requirements.

MLS®:
202625464
Lot Size
5,802 SQFT
Type
Single-Family Home
Year Built
18
Style
Bungalow
Views
No
County
Cape Breton Regional Municipality

Listed By

Eric Young, 3% Realty Nova Scotia
Source
NOVA SCOTIA - IDX
Last checked Oct 8 2026 at 7:52 PM GMT+0000
Bathroom Details
  • Full Bathroom: 1
Subdivision
  • N/A
Property Features
  • Foundation: Poured Concrete
Heating and Cooling
  • Baseboard
  • Heat Pump -Ductless
Flooring
  • Laminate
  • Vinyl
  • Ceramic
Exterior Features
  • Vinyl
  • Roof: Asphalt Shingle
Utility Information
  • Utilities: Electricity, Cable, High Speed Internet
  • Sewer: Municipal
  • Fuel: Electric
Garage
  • Detached
  • 24 X 20
Parking
  • Spaces : 0
  • Paved
Living Area
  • 1,728 sqft
Location
   
Calculate drive times to this property
 
Powered by INRIX® Drive Time

Powered by Walk Score®
Disclaimer: Square footage is based on information available to agent, including County records. Information has not been verified by agent and should be verified by buyer.

