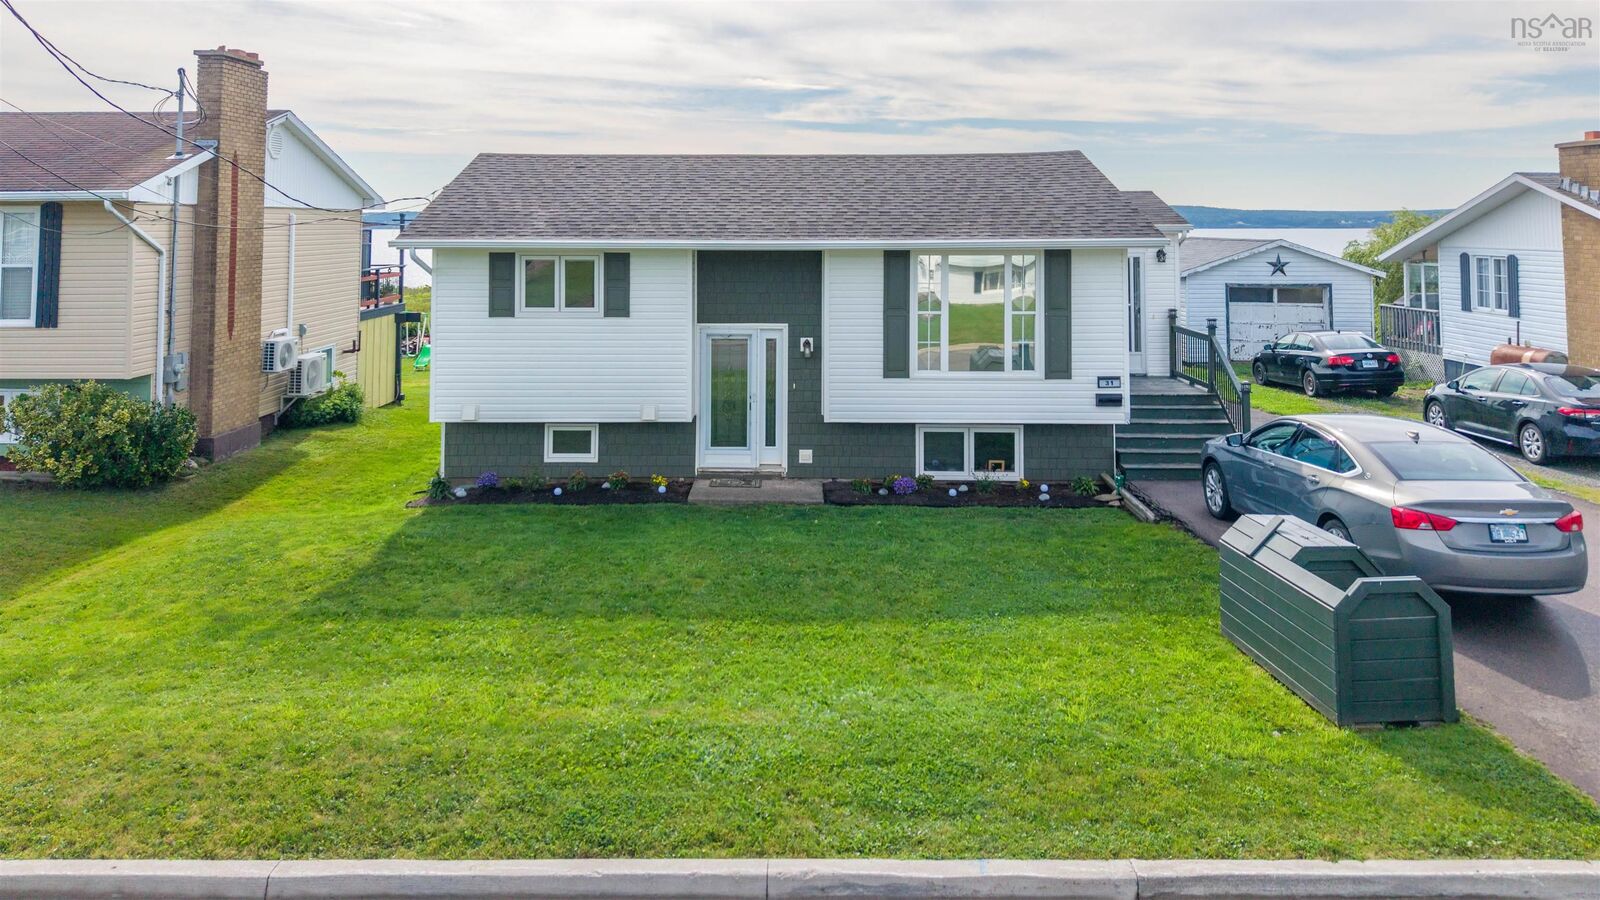
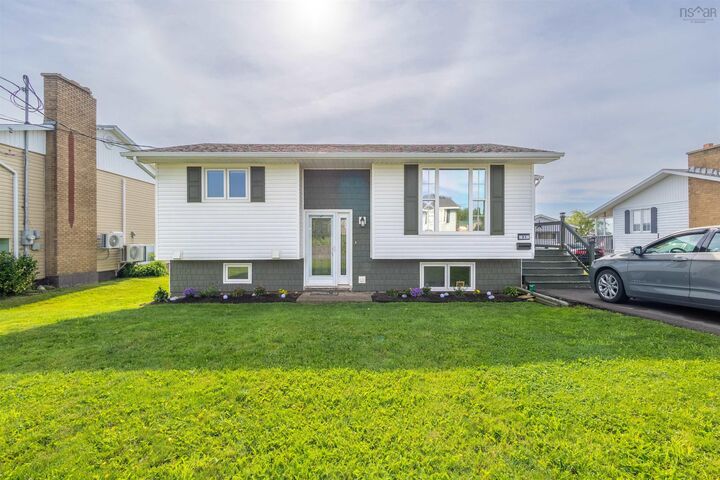
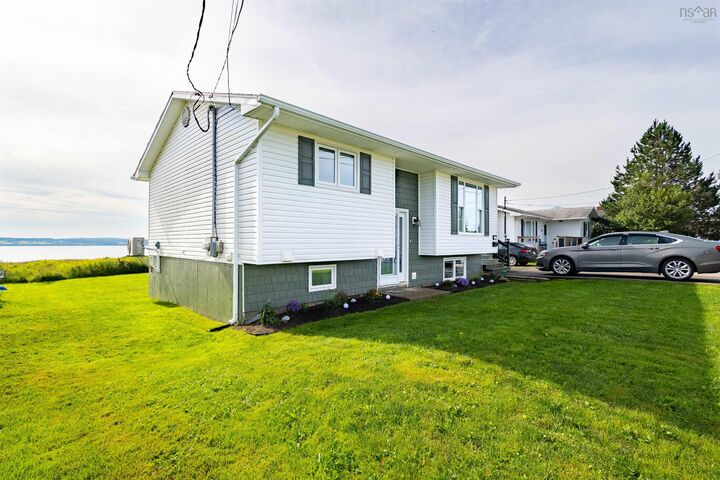
31 Amber Drive Sydney Mines, NS B1V 1C6
Listing Courtesy of: NOVA SCOTIA - IDX / Listed By: Royal Lepage Anchor Realty(north Sydney)

  31 Amber Drive Sydney Mines, NS B1V 1C6

Active (1 Days)
$279,999 (CAD)

3
BED
2
BATH
1,536
SQFT

Description

Welcome to 31 Amber Drive in Sydney Mines, an immaculate split-entry home that is truly move-in ready. Pride of ownership is evident throughout this beautifully maintained property, offering 3 bedrooms and 1.5 bathrooms along with a bright, comfortable layout and plenty of space for the whole family. The main level features a spacious living room filled with natural light, a welcoming dining area and a well-kept kitchen with plenty of cabinetry and counter space. Two bedrooms and the full bathroom are also located on the main level. Two heat pumps provide efficient heating and cooling throughout the home. Downstairs, the finished basement adds even more living space with a third bedroom, large rec room and a convenient half bath/laundry room, making it a great setup for families, guests or anyone needing extra room to spread out. Outside, enjoy the large back deck with beautiful harbour views, where you can sit back and watch the cruise ships pass by. The property also features a paved driveway and two sheds, providing plenty of additional storage. Important updates include new windows in 2025, roof shingles in 2022 and a generator panel hookup, adding extra peace of mind. Located in an established residential neighbourhood close to everyday amenities, 31 Amber Drive has been exceptionally well cared for from top to bottom. Clean, comfortable and ready for its next owners, there is nothing left to do but move in and enjoy.

MLS®:
202621191
Type
Single-Family Home
Year Built
1981
Style
Split Entry
Views
No
County
Cape Breton Regional Municipality

Listed By

Dave Ivey, Royal Lepage Anchor Realty(north Sydney)
Source
NOVA SCOTIA - IDX
Last checked Aug 21 2026 at 10:18 PM GMT+0000
Bathroom Details
  • Full Bathroom: 1
  • Half Bathroom: 1
Interior Features
  • Appliances : Dishwasher
  • Appliances : Washer
  • Appliances : Refrigerator
  • Appliances : Stove
  • Appliances : Dryer
Subdivision
  • N/A
Lot Information
  • Level
  • Landscaped
  • View: Harbour
Property Features
  • Foundation: Poured Concrete
Heating and Cooling
  • Baseboard
  • Heat Pump -Ductless
Flooring
  • Laminate
  • Vinyl
Exterior Features
  • Roof: Asphalt Shingle
Utility Information
  • Utilities: Electricity, Telephone, Cable, High Speed Internet
  • Sewer: Municipal
  • Fuel: Electric
School Information
  • Elementary School: Jubilee Elementary School
Parking
  • Spaces : 0
  • Paved
  • Parking Spaces(s)
Living Area
  • 1,536 sqft
Location
   
Calculate drive times to this property
 
Powered by INRIX® Drive Time

Powered by Walk Score®
Disclaimer: Square footage is based on information available to agent, including County records. Information has not been verified by agent and should be verified by buyer.

