33 Convent Street Sydney Mines, NS B1V 1J8
Listing Courtesy of: NOVA SCOTIA - IDX / Listed By: 3% Realty Nova Scotia

  33 Convent Street Sydney Mines, NS B1V 1J8

Active (1 Days)
$152,541 (USD)
4
BED
2
BATH
1,340
SQFT

Description

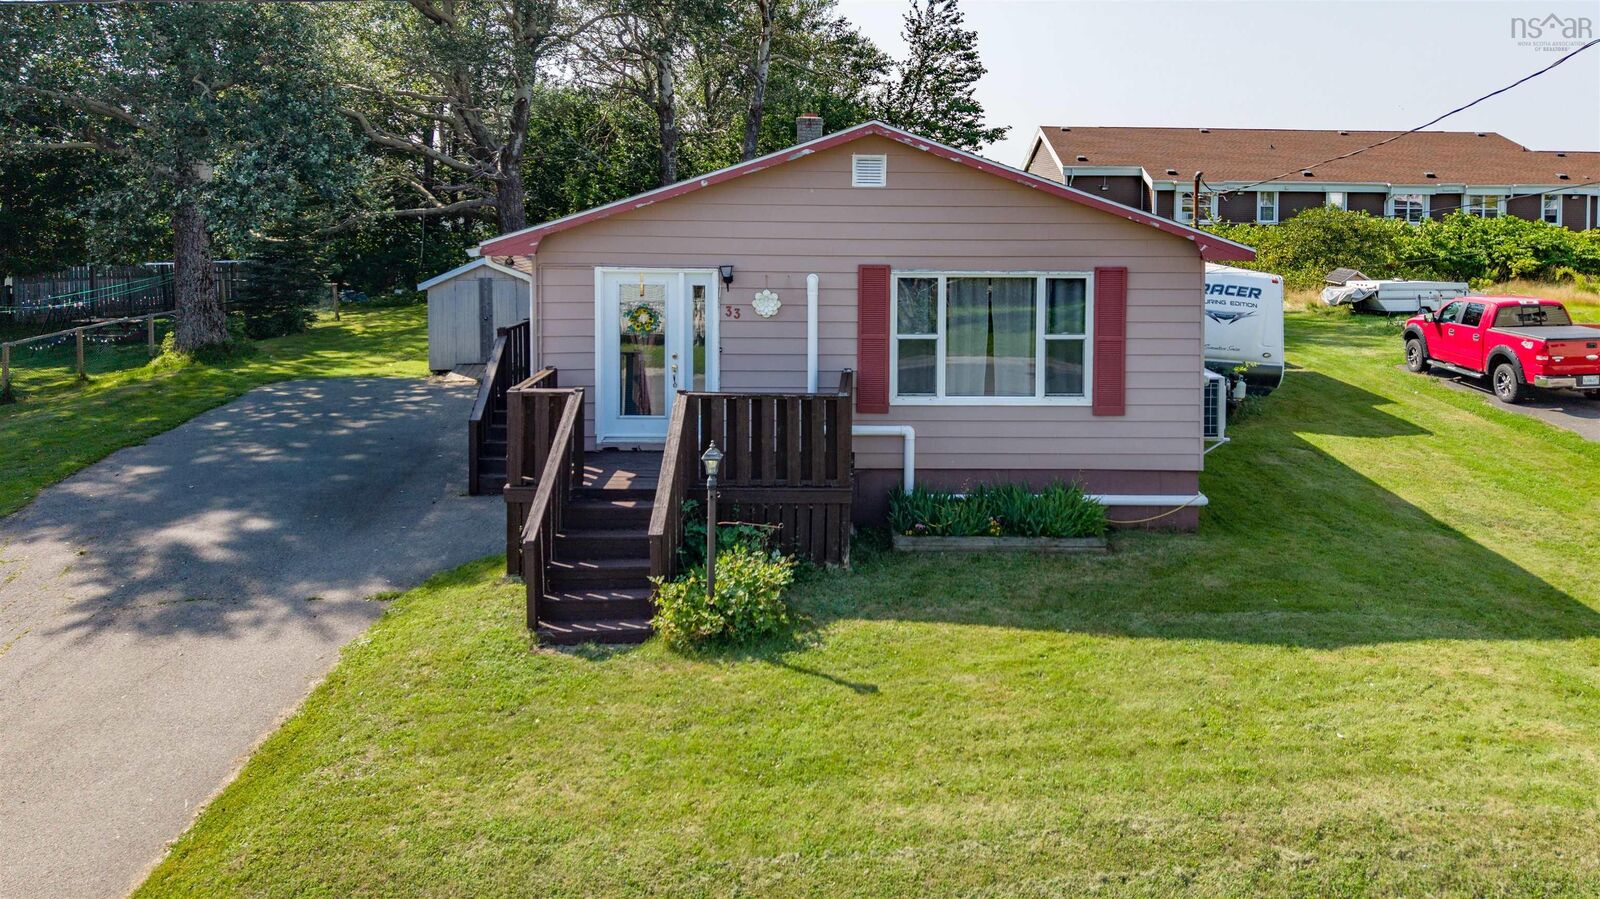
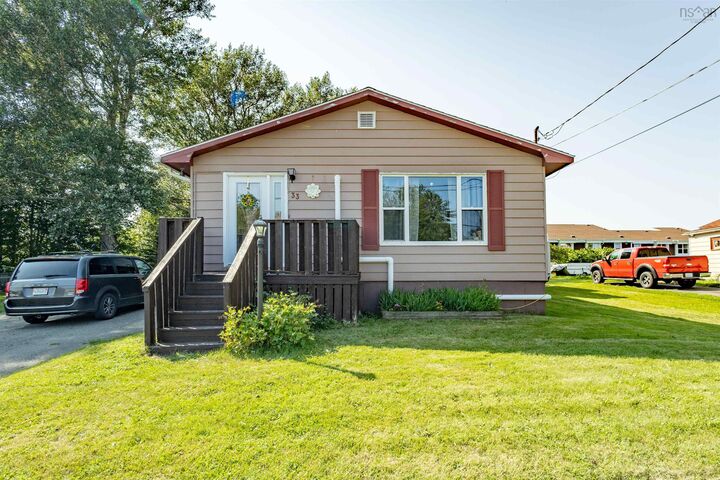
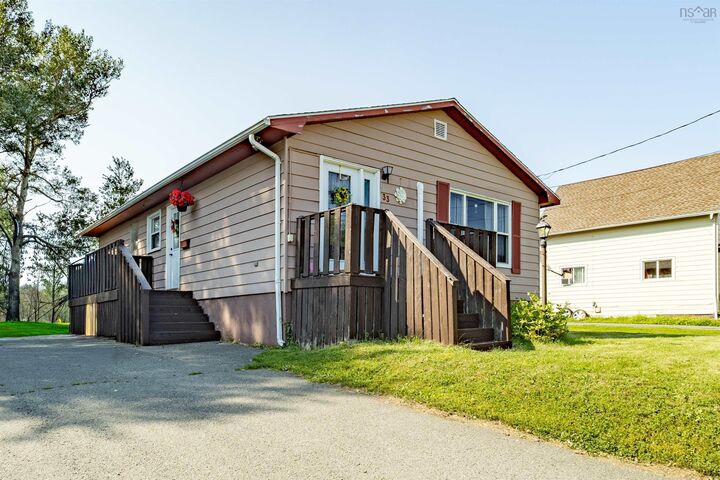
Welcome to 33 Convent Street, located in the heart of Sydney Mines. This well-maintained 3-bedroom, 1.5-bathroom home offers a comfortable layout, plenty of living space, and excellent potential for first-time home buyers, growing families, or those looking for an investment opportunity. Inside, the home features a functional floor plan with spacious living areas and plenty of natural light throughout. Three bedrooms provide comfortable accommodations for family, guests, or the flexibility to create a home office. With a full bathroom and an additional half bathroom, the home offers added convenience for everyday living. Two heat pumps provide efficient heating and cooling, helping to keep the home comfortable throughout every season. The partially finished basement provides additional usable space along with plenty of room for storage. Whether you envision a recreation room, home gym, workshop, or additional living space, the lower level offers flexibility and the opportunity to further customize the home to suit your needs. Located in an established residential neighbourhood in the heart of Sydney Mines, 33 Convent Street offers convenient access to schools, shopping, recreation, restaurants, and everyday amenities. With its combination of space, location, efficient heating and cooling, and future potential, this property is ready for its next owner to make it their own. Whether you are searching for your first home, looking for additional space for your family, or considering your next investment, 33 Convent Street is well worth a closer look.

MLS®:
202620035
Lot Size
9,749 SQFT
Type
Single-Family Home
Year Built
45
Style
Bungalow
Views
No
County
Cape Breton Regional Municipality

Listed By

Eric Young, 3% Realty Nova Scotia
Source
NOVA SCOTIA - IDX
Last checked Aug 8 2026 at 3:50 AM GMT+0000
Bathroom Details
  • Full Bathroom: 1
  • Half Bathroom: 1
Subdivision
  • N/A
Property Features
  • Foundation: Poured Concrete
Heating and Cooling
  • Baseboard
  • Heat Pump -Ducted
  • Furnace
Flooring
  • Laminate
  • Vinyl
Exterior Features
  • Aluminium Siding
  • Roof: Asphalt Shingle
Utility Information
  • Utilities: Electricity, Telephone, Cable, High Speed Internet
  • Sewer: Municipal
  • Fuel: Electric, Oil
Parking
  • Spaces : 0
  • Paved
Living Area
  • 1,340 sqft
Location
   
Calculate drive times to this property
 
Powered by INRIX® Drive Time

Powered by Walk Score®
Disclaimer: Square footage is based on information available to agent, including County records. Information has not been verified by agent and should be verified by buyer.

