530 Main Street Sydney Mines, NS B1V 2K6
Listing Courtesy of: NOVA SCOTIA - IDX / Listed By: Royal Lepage Anchor Realty(north Sydney)

  530 Main Street Sydney Mines, NS B1V 2K6

Active (1 Days)
$129,546 (USD)

Description

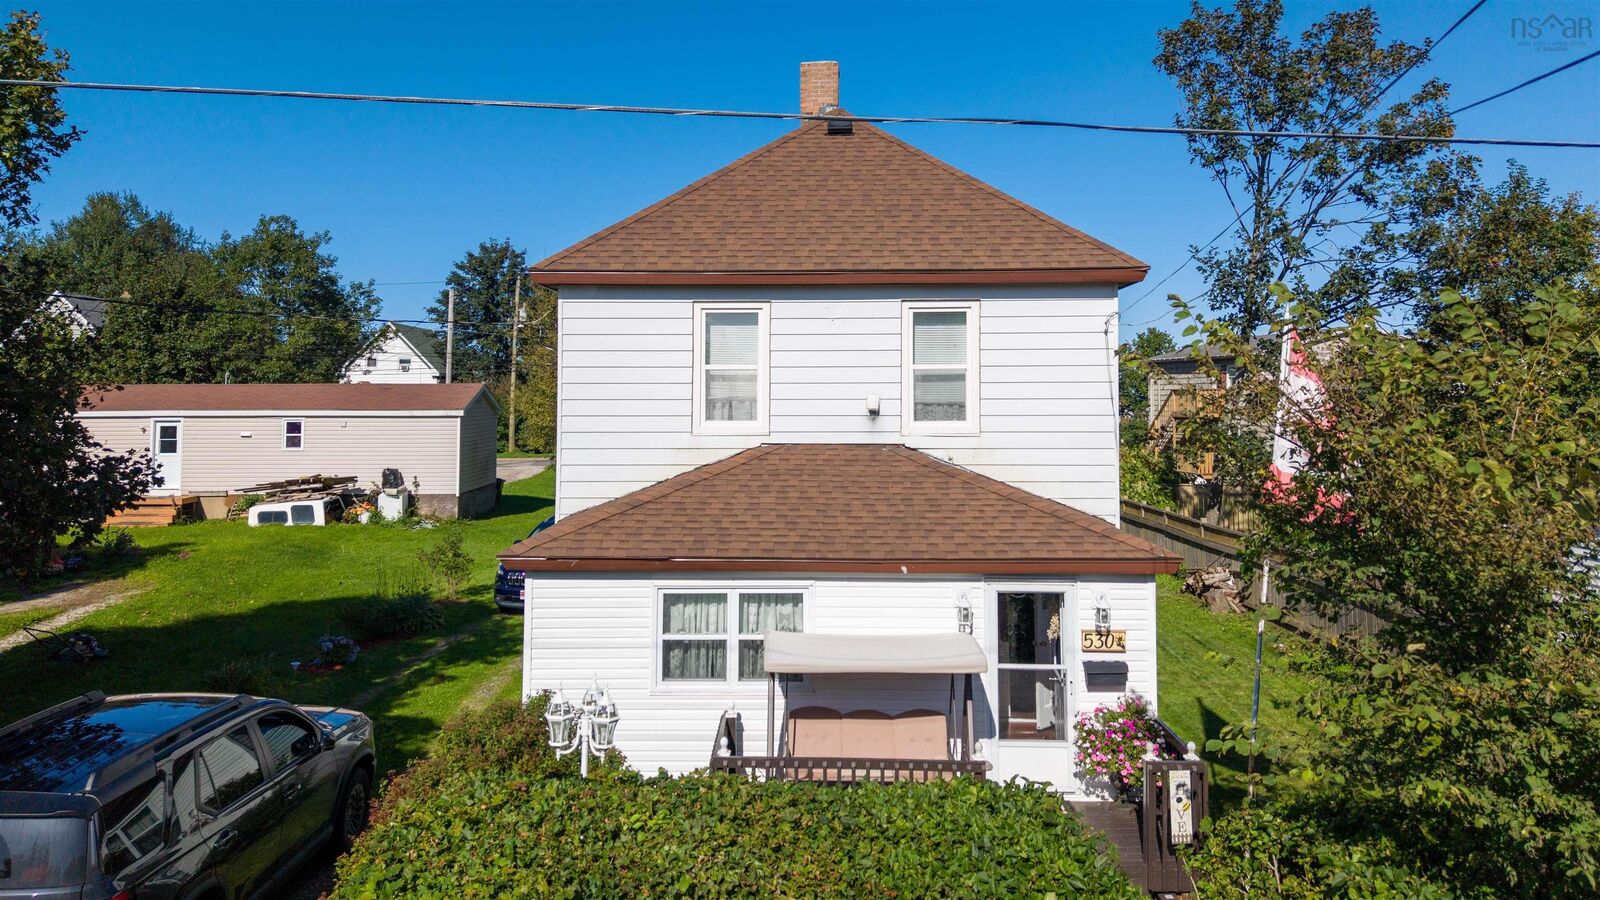
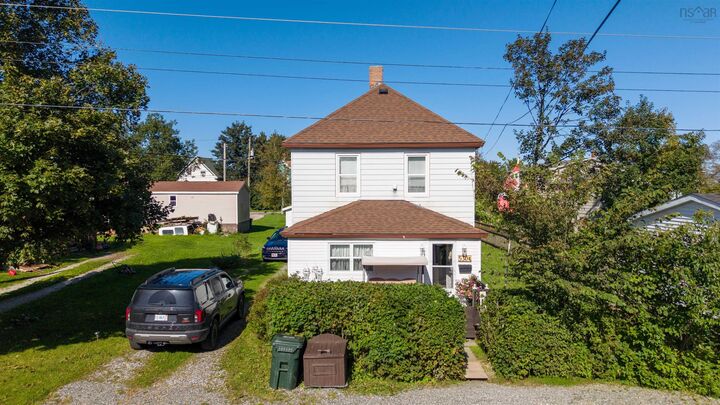
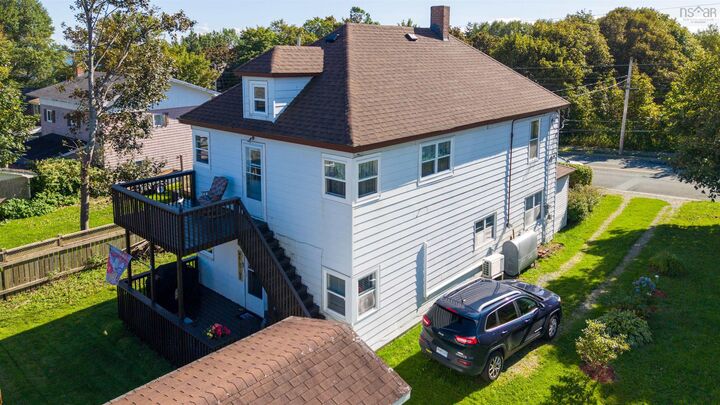
Welcome to 530 Main Street, Sydney Mines a spacious two-storey home offering plenty of room, recent upgrades, endless potential, and a convenient location close to local amenities. The main level features a kitchen, living area, family room, two bedrooms, and a four-piece bath. The primary bedroom is equipped with a heat pump for added comfort, while a wood-burning fireplace, enjoyed during the winter months, adds warmth and character to the home. Upstairs, you'll find even more possibilities with its own separate entrance, a kitchen, large living room, bedroom, three-piece bath, and laundry room. This versatile layout offers excellent potential to explore an income opportunity, while also providing options for extended family or additional living space. Several important updates have already been completed, including a roof within approximately the last seven years, new windows within the last four years, and an upgraded electrical panel along with updated wiring throughout the home, completed within the last year. Outside, a shed provides additional storage space. With its flexible layout, separate entrance, recent upgrades, and convenient location close to local amenities, 530 Main Street offers plenty of possibilities for its next owner. Whether you're looking fora spacious home to make your own or a property with potential for additional income, this one is worth a look.

MLS®:
202623162
Lot Size
4,500 SQFT
Type
Multifamily
Views
No
County
Cape Breton Regional Municipality

Listed By

Dave Ivey, Royal Lepage Anchor Realty(north Sydney)
Source
NOVA SCOTIA - IDX
Last checked Sep 14 2026 at 5:19 PM GMT+0000
Bathroom Details
Interior Features
  • Appliances : Dishwasher
  • Appliances : Washer
  • Appliances : Refrigerator
  • Appliances : Stove
  • Appliances : Dryer
Subdivision
  • N/A
Property Features
  • Foundation: Perimeter Wall
Heating and Cooling
  • Heat Pump -Ductless
  • Furnace
  • Fireplace
  • Radiator
Flooring
  • Carpet
  • Laminate
  • Vinyl
  • Hardwood
Exterior Features
  • Aluminium Siding
  • Roof: Asphalt Shingle
Utility Information
  • Sewer: Municipal
  • Fuel: Electric, Oil, Wood
School Information
  • Elementary School: Jubilee Elementary School
Garage
  • No
Parking
  • Single
  • Dirt
Location
   
Calculate drive times to this property
 
Powered by INRIX® Drive Time

Powered by Walk Score®
Disclaimer: Square footage is based on information available to agent, including County records. Information has not been verified by agent and should be verified by buyer.

