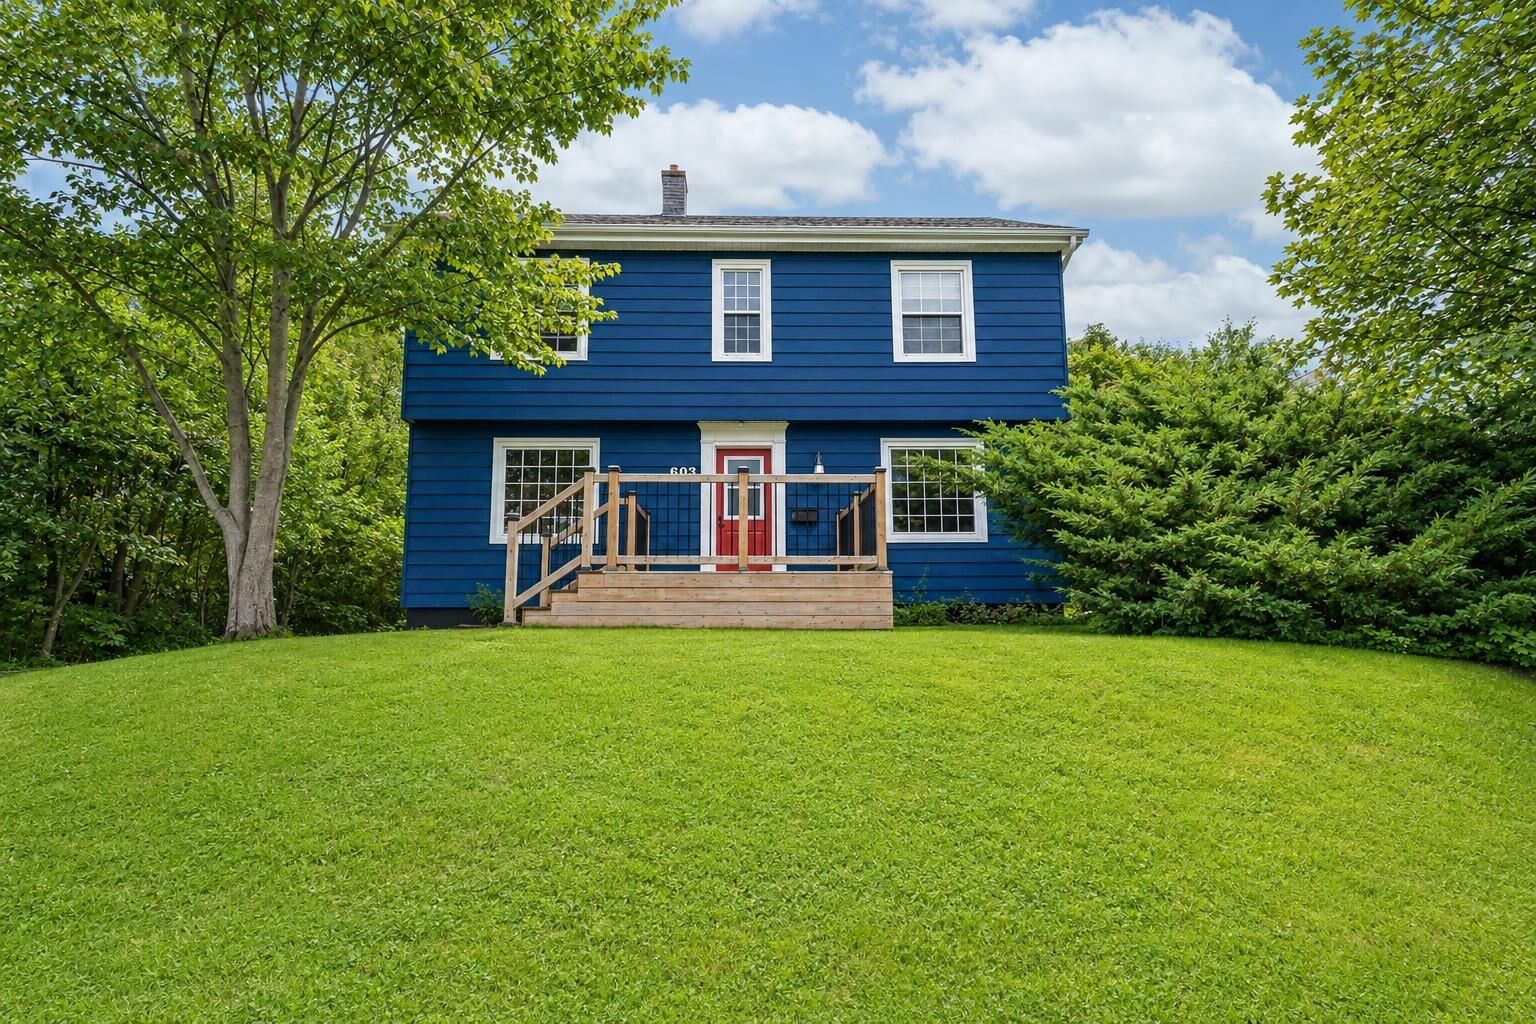
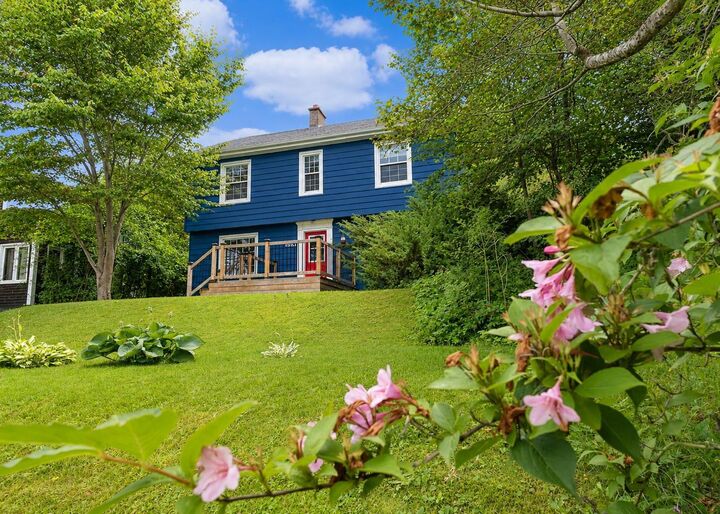
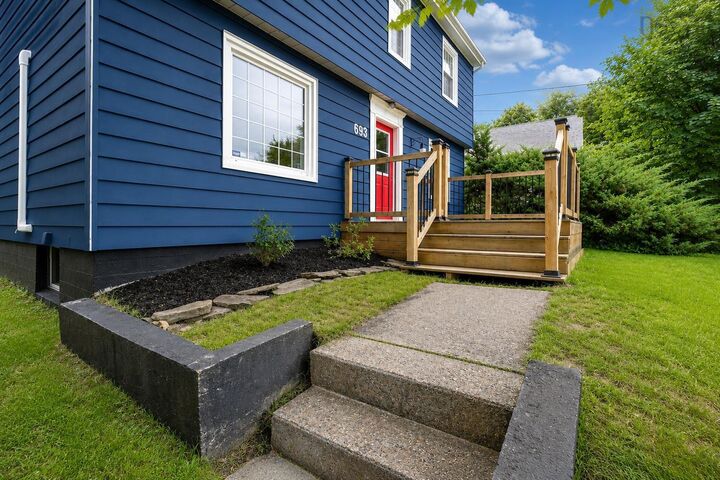
693 Kings Road Sydney River, NS B1S 1C1
Listing Courtesy of: NOVA SCOTIA - IDX / Listed By: Viewpoint Realty Services Inc. (sydney)

  693 Kings Road Sydney River, NS B1S 1C1

Pending (2 Days)
$240,963 (USD)
4
BED
1
BATH
1,872
SQFT

Description

Perfectly situated between Sydney River and Downtown Sydney, this well-maintained home offers the ideal combination of comfort, space, and convenience. Located just minutes from shopping, schools, restaurants, parks, and all major amenities, this property is an excellent choice for families, first-time buyers, or anyone looking for a central location. Inside, you'll find three true bedrooms and a full bathroom, along with a spacious and inviting living room featuring a cozy propane fireplaceperfect for relaxing with family or entertaining guests. The bright kitchen offers plenty of cabinet and counter space and flows into a generous dining room that's ideal for family meals and gatherings. The third level features a versatile loft space that is currently being used as a bedroom but could easily serve as a home office, playroom, hobby room, or additional living areathe possibilities are endless. The basement offers excellent ceiling height and an abundance of space, providing fantastic potential for future development to suit your needs. Step outside to enjoy the private backyard, complete with a beautiful two-tier deck overlooking a large, fully fenced green space. Whether you're hosting summer barbecues, watching the kids play, or simply enjoying the outdoors, this backyard is designed for making memories. With its central location, functional layout, future development potential, and fantastic outdoor living space, this home is one you won't want to miss. Book your private viewing today!

MLS®:
202617959
Lot Size
7,148 SQFT
Type
Single-Family Home
Style
2 Storey
Views
No
County
Cape Breton Regional Municipality

Listed By

Jeremy Campbell, Viewpoint Realty Services Inc. (sydney)
Source
NOVA SCOTIA - IDX
Last checked Jul 21 2026 at 9:54 PM GMT+0000
Bathroom Details
  • Full Bathroom: 1
Interior Features
  • Appliances : Range - Electric
  • Appliances : Refrigerator
  • Appliances : Microwave Rng Hd Combo
  • Appliances : Washer/Dryer Combo
Subdivision
  • N/A
Lot Information
  • Landscaped
  • View: Harbour
  • Fenced
Property Features
  • Fireplace: Exterior Features : Propane Fireplace
  • Foundation: Poured Concrete
Heating and Cooling
  • Baseboard
  • Heat Pump -Ductless
  • Ductless Cooling
  • Fireplace
  • Hot Water
Flooring
  • Laminate
  • Vinyl
  • Hardwood
  • Porcelain
Exterior Features
  • Aluminium Siding
  • Roof: Asphalt Shingle
Utility Information
  • Utilities: Electricity, Telephone, Cable, High Speed Internet
  • Sewer: Municipal
  • Fuel: Electric, Oil
Parking
  • Spaces : 0
  • Paved
  • Parking Spaces(s)
Stories
  • 2
Living Area
  • 1,872 sqft
Location
   
Calculate drive times to this property
 
Powered by INRIX® Drive Time

Powered by Walk Score®
Disclaimer: Square footage is based on information available to agent, including County records. Information has not been verified by agent and should be verified by buyer.

