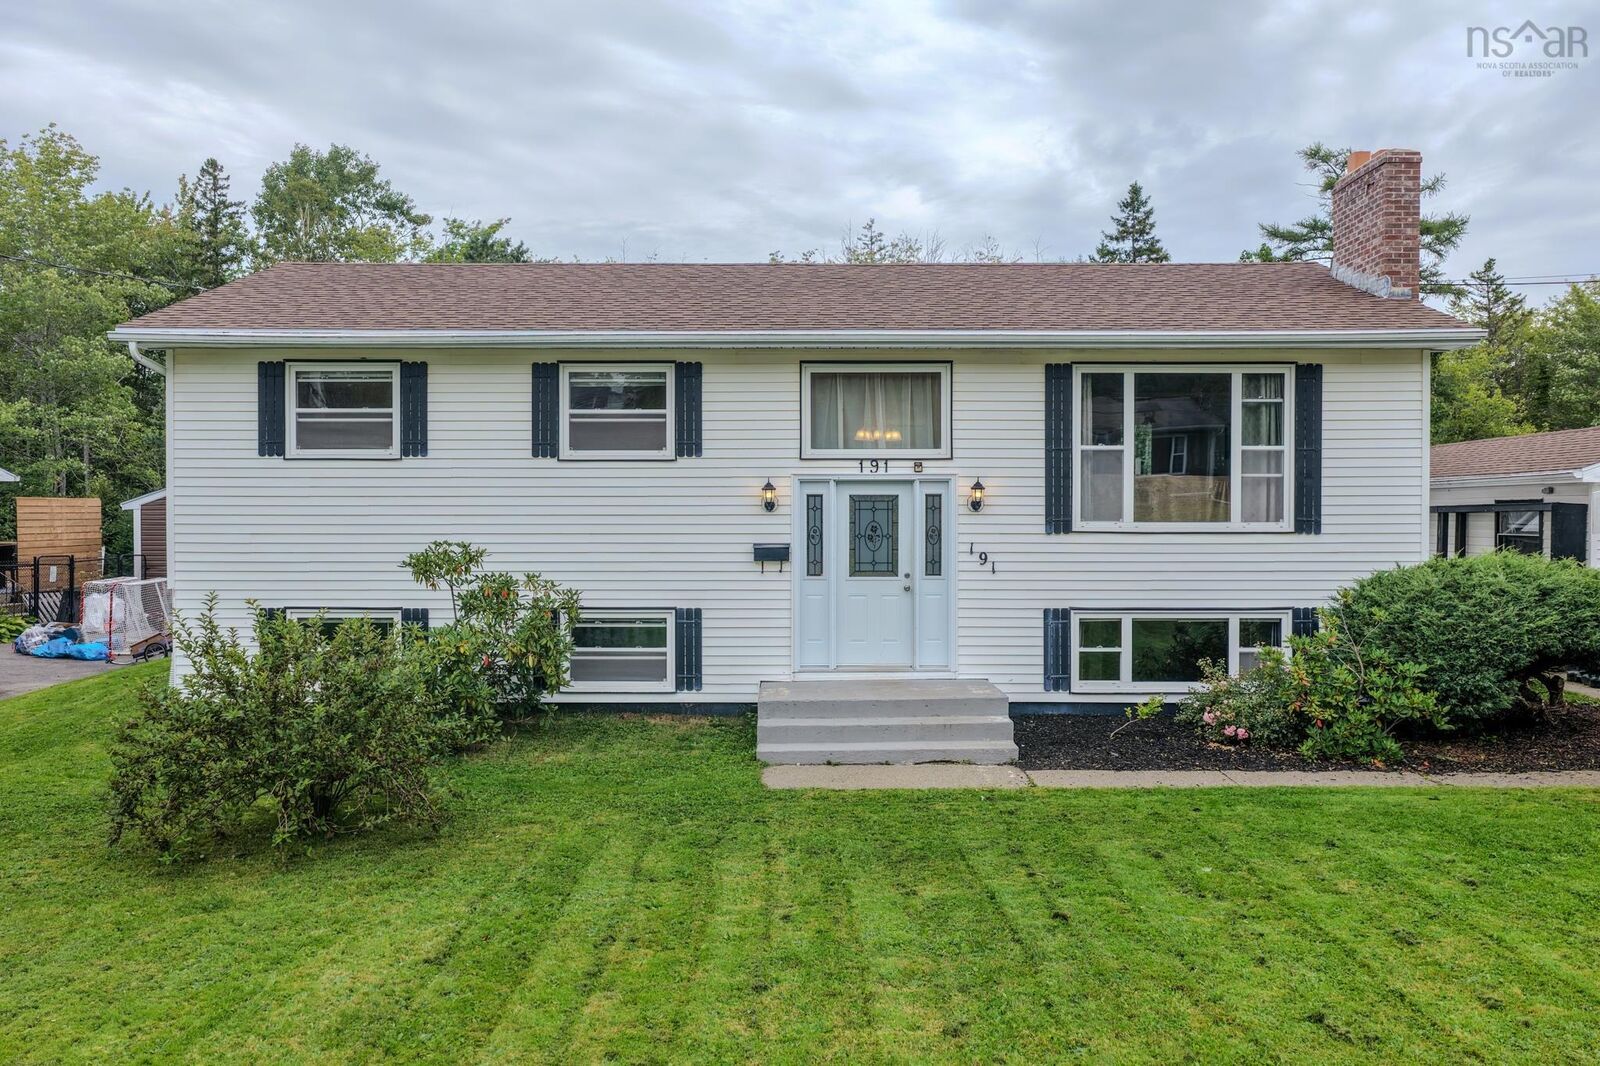
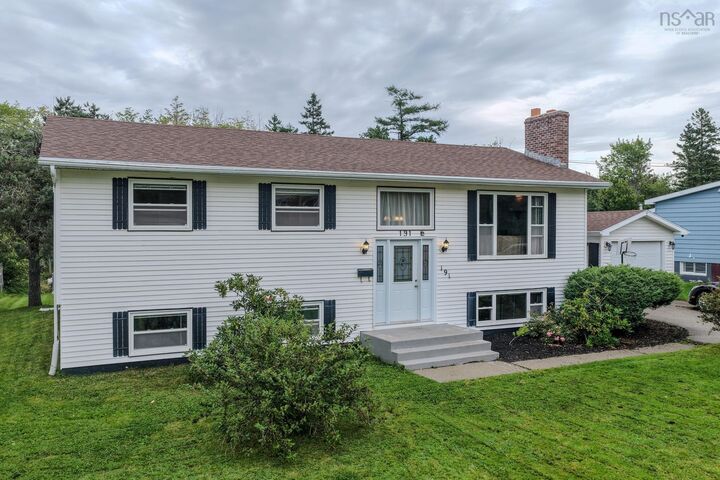
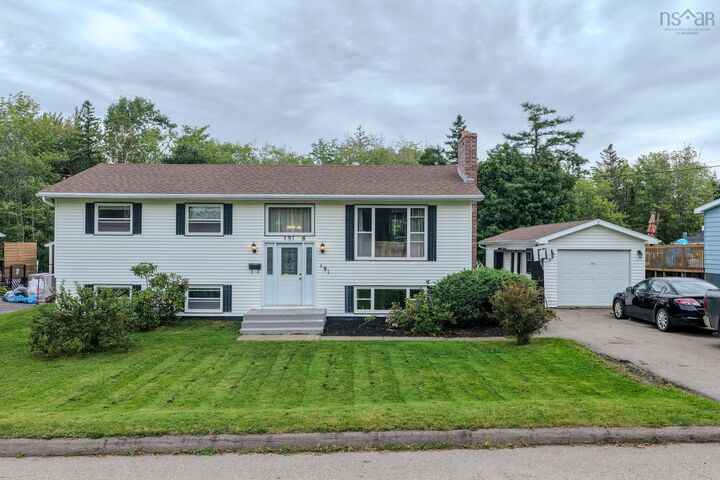
191 Weidner Drive Sydney, NS B1S 1V4
Listing Courtesy of: NOVA SCOTIA - IDX / Listed By: Viewpoint Realty Services Inc. (sydney)

  191 Weidner Drive Sydney, NS B1S 1V4

Active (0 Days)
$271,991 (USD)
4
BED
3
BATH
2,208
SQFT

Description

Move-in ready and offering plenty of space for the whole family, 191 Weidner Drive is located in a quiet, family-friendly neighbourhood while still being just minutes from downtown Sydney, grocery stores, shopping and everyday amenities. Walking distance to Sydney River, this spacious split-entry home offers over 2,000 square feet of finished living space, a paved driveway, detached garage and a large rear deck. The bright main level features three bedrooms, including the primary bedroom with a 2-piece ensuite, a full 4-piece bathroom, a spacious living room, separate dining room and an eat-in kitchen with direct access to the back deck. Downstairs, the large rec room is centred around a wood-burning stove, creating a great space for relaxing or entertaining. This level also includes a den currently used as a fourth bedroom, although the window does not meet egress requirements, along with a 3-piece bathroom, laundry room with cabinetry and sink, and a separate utility room. Outside, enjoy the large deck and dedicated area for the above-ground pool, which is in great condition and can be closed prior to closing if desired. The detached garage provides excellent storage, with an additional area for firewood. Roofing shingles, windows, doors and the deck have all been updated within approximately the last 10 years, making this a well-maintained home with plenty of room inside and out in a great Sydney neighbourhood.

MLS®:
202623425
Lot Size
9,901 SQFT
Type
Single-Family Home
Year Built
1975
Style
Split Entry
Views
No
County
Cape Breton Regional Municipality

Listed By

Tony Rizzetto, Viewpoint Realty Services Inc. (sydney)
Source
NOVA SCOTIA - IDX
Last checked Sep 16 2026 at 10:30 PM GMT+0000
Bathroom Details
  • Full Bathrooms: 2
  • Half Bathroom: 1
Interior Features
  • Appliances : Washer
  • Appliances : Refrigerator
  • Appliances : Dryer
  • Appliances : Range
  • Appliances : Microwave Rng Hd Combo
Subdivision
  • N/A
Property Features
  • Foundation: Poured Concrete
Heating and Cooling
  • Baseboard
  • Heat Pump -Ductless
  • Stove
  • Hot Water
Flooring
  • Laminate
  • Hardwood
  • Linoleum
Exterior Features
  • Vinyl
  • Roof: Asphalt Shingle
Utility Information
  • Utilities: Electricity, Telephone, Cable, High Speed Internet
  • Sewer: Municipal, Drilled Well
  • Fuel: Electric, Oil, Wood
Garage
  • Single
  • Detached
Parking
  • Spaces : 0
  • Paved
Living Area
  • 2,208 sqft
Location
   
Calculate drive times to this property
 
Powered by INRIX® Drive Time

Powered by Walk Score®
Disclaimer: Square footage is based on information available to agent, including County records. Information has not been verified by agent and should be verified by buyer.

